
1720 Lombardy Dr, Boulder, CO 80304
Local realty services provided by:CENTURY 21 Top Dog Properties
Listed by: kristen brown martin
Office: re/max of boulder, inc3034497000
MLS#:1063652
Source:IRES
Price summary
- Price:$1,389,000
- Price per sq. ft.:$623.99
About this home
Nature. Neighborhood. Everyday connection. There's something easy and welcoming about this North Boulder home-the kind of place that makes settling into Boulder feel pretty simple. Tucked into an established neighborhood between two parks, this inviting mid-century home offers over 2,200 square feet, a private backyard and a wonderfully livable floor plan with 3BR/2BA and everyday living all on the main level, plus a fully finished lower level with tons of possibilities. Vaulted ceilings with exposed beams, picture windows and hardwood floors bring warmth, character and natural light. The spacious living room flows easily into the dining area and kitchen with maple cabinetry, granite countertops, stainless appliances and generous prep space. Step outside to the expansive composite deck overlooking a private, fully fenced backyard shaded by mature trees-perfect for morning coffee, summer bbqs, gardening, backyard games and plenty of room for pets. The walkout lower level adds incredible versatility, with large sliding doors to the backyard offering a private entrance. A spacious family room works beautifully as a media/rec room, exercise space or hangout, while the 4th BR has an adjoining bonus space for crafts, gaming, an office or storage. With an updated tile bath w/heated floors and oversized laundry room w/sink and tons of storage, this level could be an ideal nanny suite, long-term guest space, rental option or awesome teen retreat. Thoughtfully maintained with central A/C, new Lennox furnace, updated windows, new window coverings, 200-amp electrical service and newer roof, gutters and sump pump, this home offers value you can feel good about. Just 3 miles to CU and an easy stroll to Lucky's Market, Pearl St, Trails, parks, and local cafes, everything you need is right out your door! Settle in, spread out and enjoy the Boulder lifestyle in a friendly, quiet neighborhood-with plenty of flexibility for whatever comes next. Live your Colorado dream, Welcome Home!...
Contact an agent
Home facts
- Year built:1964
- Subdivision & Development:Melody Heights
- Listing ID #:1063652
- Added:108 day(s) ago
- Updated:October 25, 2026 at 02:50 PM
Rooms and interior
- Bedrooms:4
- Total bathrooms:3
- Full bathrooms:1
- Flooring:Wood
- Dining Description:Eat-in Kitchen
- Kitchen Description:Dishwasher, Disposal, Electric Range, Microwave, Refrigerator
- Basement Description:Partially Finished, Sump Pump, Walk-Out Access
- Living area:2,226 sq. ft.
Heating and cooling
- Cooling:Ceiling Fan(s), Central Air
- Heating:Forced Air
Structure and exterior
- Roof:Composition
- Year built:1964
- Building area:2,226 sq. ft.
- Lot area:0.16 Acres
- Lot Features:Curbs, Evergreen Trees, Gutters, House Faces North, Level, Paved, Sidewalks
- Construction Materials:Brick
- Exterior Features:Deck, Patio, Sprinkler System
- Levels:One
Schools
- High school:Boulder
- Middle school:Centennial
- Elementary school:Crest View
Utilities
- Water:Public
- Sewer:Public Sewer
Finances and disclosures
- Price:$1,389,000
- Price per sq. ft.:$623.99
- Tax amount:$7,133
Features and amenities
- Appliances:Dishwasher, Disposal, Dryer, Electric Range, Fire Alarm, Microwave, Refrigerator, Washer
- Laundry features:Dryer, Sink, Washer, Washer/Dryer Hookup
- Amenities:Beamed Ceilings, Cathedral Ceiling(s), Eat-in Kitchen, Open Floorplan
Parking
- Garage spaces:1
New listings near 1720 Lombardy Dr
- New
 $3,350,000Active4 beds 4 baths3,495 sq. ft.
645 Concord Ave, Boulder, CO 80304
MLS# 1071202Listed by: Peter Maybee - New
 $715,000Active3 beds 1 baths1,290 sq. ft.
735 38th St, Boulder, CO 80303
MLS# 1071181Listed by: LIV Sotheby's Intl Realty - Open Sun, 12 to 2pmNew
 $795,000Active3 beds 2 baths3,122 sq. ft.
5511 Pioneer Rd, Boulder, CO 80301
MLS# 1071165Listed by: milehimodern - Boulder - New
 $290,000Active2 beds 2 baths887 sq. ft.
4654 White Rock Cir #4, Boulder, CO 80301
MLS# 1071142Listed by: RE/MAX Alliance-Boulder - Open Sun, 12 to 2pmNew
 $1,075,000Active5 beds 3 baths3,718 sq. ft.
4581 Maple Ct, Boulder, CO 80301
MLS# 2826354Listed by: Compass Colorado, LLC - Boulder - New
 $2,350,000Active4 beds 3 baths4,371 sq. ft.
86 S Cedar Brook Rd, Boulder, CO 80304
MLS# 1071136Listed by: The Agency - Boulder - New
 $259,000Active1 beds 1 baths631 sq. ft.
3250 Oneal Cir #L-23, Boulder, CO 80301
MLS# 1071104Listed by: WK Real Estate  $700,000Pending3 beds 1 baths1,040 sq. ft.
150 S 34th St, Boulder, CO 80305
MLS# 1071100Listed by: Care Realty Co.- New
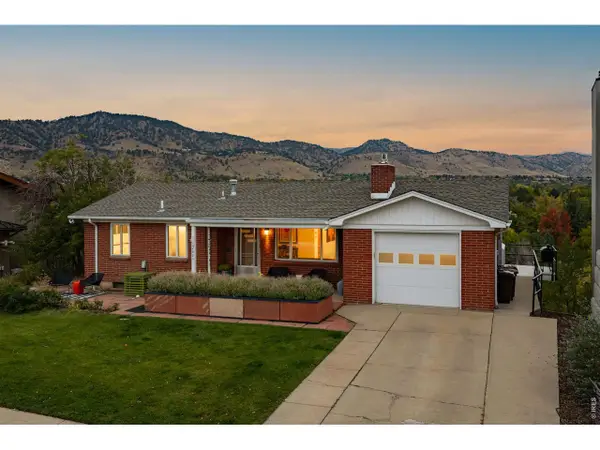 $2,650,000Active4 beds 1 baths2,179 sq. ft.
2003 Balsam Dr, Boulder, CO 80304
MLS# 1071062Listed by: Compass - Boulder - New
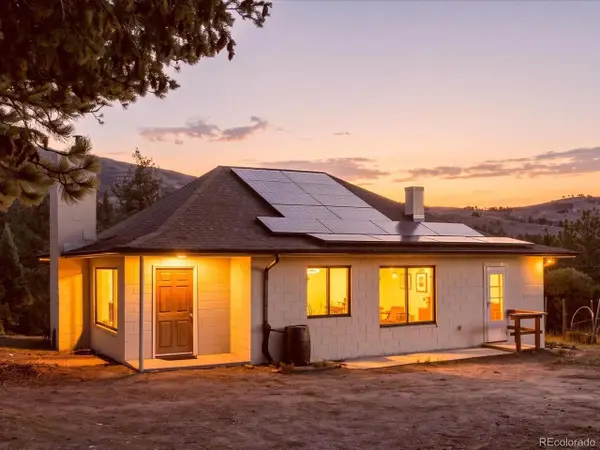 $600,000Active3 beds 1 baths2,000 sq. ft.
371 Logan Mill Rd, Boulder, CO 80302
MLS# 4727786Listed by: Real Broker, LLC DBA Real


Protect your home and budget from life's surprises with an Assurant Home Warranty, backed by a partner that supports you through every step of homeownership. Explore Plans.
©2026 Century 21 Real Estate LLC. All rights reserved. CENTURY 21®, the CENTURY 21 Logo and C21® are service marks owned by Century 21 Real Estate LLC. Century 21 Real Estate LLC fully supports the principles of the Fair Housing Act and the Equal Opportunity Act. Each office is independently owned and operated. Listing information is deemed reliable but not guaranteed accurate.