
1945 Norwood Ave, Boulder, CO 80304
Local realty services provided by:CENTURY 21 CapRock Real Estate
Listed by: meghan bach
Office: compass - boulder3034875472
MLS#:1056267
Source:IRES
Price summary
- Price:$2,690,000
- Price per sq. ft.:$481.04
About this home
Introducing a stunning architectural gem nestled on one of North Boulder's most coveted streets. This energy-efficient home is minutes from Pearl Street Mall and easy walking distance to hiking trails. Set on a beautifully landscaped lot, it features a fenced, low-maintenance yard, mature trees and two covered patios perfect for enjoying the outdoors. Inside, the contemporary open floor plan is highlighted by abundant natural light and spacious rooms. Superior craftsmanship and energy-conscious design are evident throughout the four levels, which include a walk-out basement - ideal for guests and ADU potential - and an exquisite third floor SkyLounge. The central chef's kitchen anchors the main level and boasts custom Alder cabinets, walk-in pantry, dual sinks, large island, granite slab countertops, and premium appliances including Wolf double oven, Thermador induction cooktop, and Sub-Zero refrigerator. Adjacent to the kitchen are both dining and sun-filled living areas and indoor outdoor flow opening to a pergola-shaded patio through a dramatic double-sided gas fireplace. High-end finishes abound, including white oak flooring, custom built-ins, shaker-style doors, hand-troweled walls, stylish lighting, and Italian tile. Upstairs, the primary suite offers a private south-facing balcony, a luxurious spa-like bathroom and a walk-in closet. Completing the 2nd floor are the 2 additional bedrooms - each with a walk-in closet and connected ensuite bathrooms with private sinks and vanities - and a spacious laundry room. On the 3rd level, the SkyLounge offers another balcony with Flatirons views & serves as an office, gym, or optional 5th bedroom w/ an add'l bathroom. The expansive finished basement includes a rec room, theater, bedroom, full bath, wine storage, & wet-bar kitchenette. Add'l features include 3-car garage, dual-zone central AC, high-efficiency on-demand hot water heater, top-tier insulation & low-E windows....
Contact an agent
Home facts
- Year built:2005
- Subdivision & Development:Norwood Arbours
- Listing ID #:1056267
- Added:110 day(s) ago
- Updated:July 30, 2026 at 07:28 PM
Rooms and interior
- Bedrooms:5
- Total bathrooms:5
- Full bathrooms:3
- Half bathrooms:1
- Flooring:Wood
- Dining Description:Eat-in Kitchen, Separate Dining Room
- Bathrooms Description:Jack & Jill Bathroom
- Kitchen Description:Dishwasher, Disposal, Double Oven, Electric Range, Kitchen Island, Microwave, Pantry, Refrigerator
- Basement Description:Built-In Radon, Full, Partially Finished, Walk-Out Access
- Living area:5,592 sq. ft.
Heating and cooling
- Cooling:Ceiling Fan(s), Central Air
- Heating:Forced Air
Structure and exterior
- Roof:Fiberglass
- Year built:2005
- Building area:5,592 sq. ft.
- Lot area:0.2 Acres
- Lot Features:Deciduous Trees, Evergreen Trees, House Faces South, Level, Paved
- Architectural Style:Contemporary
- Construction Materials:Composition, Frame, Painted/Stained, Stone, Stucco
- Exterior Features:Balcony, Deck, Patio, Sprinkler System
- Levels:3 Story
Schools
- High school:Boulder
- Middle school:Centennial
- Elementary school:Crest View
Utilities
- Water:City
- Sewer:Public Sewer
Finances and disclosures
- Price:$2,690,000
- Price per sq. ft.:$481.04
- Tax amount:$17,285
Features and amenities
- Appliances:Dishwasher, Disposal, Double Oven, Dryer, Electric Range, Fire Alarm, Microwave, Refrigerator, Washer
- Laundry features:Dryer, Sink, Washer, Washer/Dryer Hookup
- Amenities:Cathedral Ceiling(s), Eat-in Kitchen, High Ceilings, Jack & Jill Bathroom, Kitchen Island, Natural Woodwork, Open Floorplan, Pantry, Separate Dining Room, Skylights, Walk-In Closet(s), Wet Bar
Parking
- Parking description:Garage Door Opener, Oversized Garage
- Garage spaces:3
New listings near 1945 Norwood Ave
- New
 $1,350,000Active4 beds 4 baths2,622 sq. ft.
4910 Tesla Ct, Boulder, CO 80301
MLS# 1065374Listed by: Compass - Boulder - New
 $385,000Active1 beds 1 baths860 sq. ft.
500 Manhattan Dr #D10, Boulder, CO 80303
MLS# 1065381Listed by: The Agency - Boulder - Open Sat, 1 to 3pmNew
 $850,000Active2 beds 1 baths957 sq. ft.
281 County Road 83, Boulder, CO 80302
MLS# 1065393Listed by: Open Real Estate - New
 $830,000Active2 beds 2 baths1,469 sq. ft.
3301 Arapahoe Ave #209, Boulder, CO 80303
MLS# 1065396Listed by: RE/MAX of Boulder, Inc - New
 $1,185,000Active5 beds 2 baths1,826 sq. ft.
720 Gillaspie Dr, Boulder, CO 80305
MLS# 1065414Listed by: Compass - Boulder - New
 $1,495,000Active2 beds 2 baths1,399 sq. ft.
3601 Arapahoe Ave #D-424, Boulder, CO 80303
MLS# 1065347Listed by: WK Real Estate - Open Sat, 12 to 2pmNew
 $599,000Active2 beds 1 baths1,404 sq. ft.
1185 Bear Mountain Dr #B, Boulder, CO 80305
MLS# 1065364Listed by: Live West Realty - New
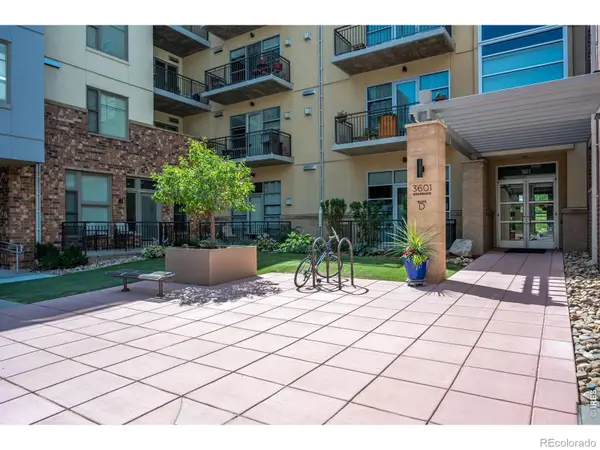 $1,495,000Active2 beds 2 baths1,399 sq. ft.
3601 Arapahoe Avenue #424, Boulder, CO 80303
MLS# IR1065347Listed by: WK REAL ESTATE
- Open Sun, 1 to 3pmNew
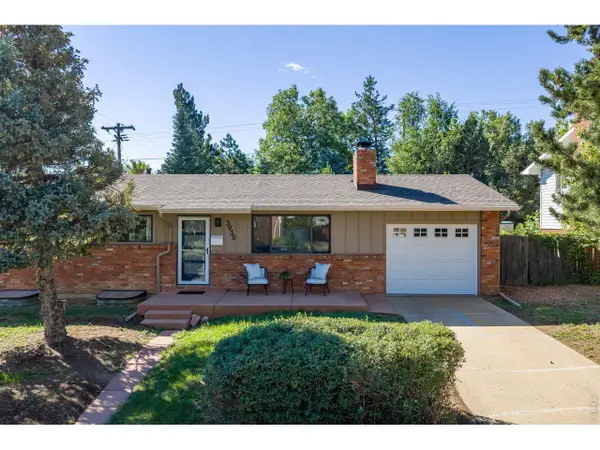 $1,100,000Active5 beds 2 baths2,402 sq. ft.
3930 Darley Ave, Boulder, CO 80305
MLS# 1065333Listed by: 8z Real Estate - Open Sat, 12 to 2pmNew
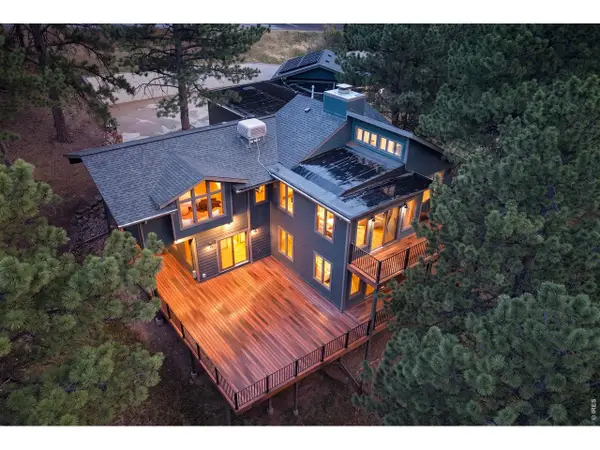 $1,600,000Active4 beds 3 baths3,783 sq. ft.
335 Pine Tree Ln, Boulder, CO 80304
MLS# 1065335Listed by: Compass - Boulder


Protect your home and budget from life's surprises with an Assurant Home Warranty, backed by a partner that supports you through every step of homeownership. Explore Plans.
©2026 Century 21 Real Estate LLC. All rights reserved. CENTURY 21®, the CENTURY 21 Logo and C21® are service marks owned by Century 21 Real Estate LLC. Century 21 Real Estate LLC fully supports the principles of the Fair Housing Act and the Equal Opportunity Act. Each office is independently owned and operated. Listing information is deemed reliable but not guaranteed accurate.