
3301 Arapahoe Avenue #209, Boulder, CO 80303
Local realty services provided by:CENTURY 21 Trenka Real Estate
Listed by: rich gribbon
Office: re/max of boulder, inc
MLS#:IR1065396
Source:ML
Price summary
- Price:$830,000
- Price per sq. ft.:$565.01
- Monthly HOA dues:$796
About this home
Modern second-floor residence in the highly sought-after Peloton, featuring elevator access and a private balcony overlooking the peaceful interior courtyard. Enjoy effortless single-level living paired with Boulder's premier resort-style amenities, including a rooftop pool, hot tubs, fire pit, fitness center, recreation room, movie theater, dog park, community garden and exceptional on-site dining at Basta, Naked Lunch & Dry Storage. Inside, luxury updates include wide plank white oak flooring throughout, contemporary lighting and coffered ceilings. The spacious kitchen is designed for both everyday living and entertaining, featuring a gas range, quartz countertops, abundant cabinetry and an oversized island. The dedicated dining room flows seamlessly into the spacious living room with a gas fireplace and a wall of windows. Step outside to the covered balcony with room for bistro style outdoor dining and a grill with its own dedicated gas line. The generous primary suite offers a large bedroom, walk-in closet and spa-like five-piece bath with a soaking tub & walk-in shower. A spacious second bedroom and additional full bath provide flexibility for guests and a home office. An oversized laundry and utility room offers exceptional storage. Two underground/covered parking spaces close to the elevator and a storage unit for bikes, skis and seasonal items complete this exceptional home. Move-in ready and ideally located near CU Boulder, trails, shopping, dining and everything Boulder has to offer. The Peloton permits rentals with a 30-day minimum, making this an outstanding option as a primary residence, lock-and-leave second home or medium-term rental investment. The HOA dues include water, sewer, gas (including heat, hot water, gas range & BBQ), providing added value and convenience....
Contact an agent
Home facts
- Year built:2006
- Subdivision & Development:Peloton Condos
- Listing ID #:IR1065396
Rooms and interior
- Bedrooms:2
- Total bathrooms:2
- Full bathrooms:2
- Flooring:Vinyl, Wood
- Bathrooms Description:Five Piece Bath
- Kitchen Description:Dishwasher, Kitchen Island, Microwave, Oven, Refrigerator
- Basement:Yes
- Living area:1,469 sq. ft.
Heating and cooling
- Cooling:Ceiling Fan(s), Central Air
- Heating:Forced Air
- Central air:Yes
Structure and exterior
- Year built:2006
- Building area:1,469 sq. ft.
- Lot Features:Flood Zone, Level
- Architectural Style:Contemporary
- Construction Materials:Brick, Concrete, Frame, Stucco
- Exterior Features:Balcony, Gas Grill
- Levels:1 Story
Schools
- High school:Boulder
- Middle school:Manhattan
- Elementary school:Creekside
Utilities
- Water:Public
- Sewer:Public Sewer
Finances and disclosures
- Price:$830,000
- Price per sq. ft.:$565.01
- Tax amount:$5,614 (2025)
Features and amenities
- Laundry features:Dryer, In Unit, Washer
- Amenities:Double Pane Windows, Fire Sprinkler System, Storage, Window Coverings
Parking
- Total parking spaces:2
- Parking description:Underground
 Based on information submitted to the MLS GRID as of September 14, 2026 02:39 PM. All data is obtained from various sources and may not have been verified by broker or MLS GRID. Supplied Open House information is subject to change without notice. All information should be independently reviewed and verified for accuracy. Properties may or may not be listed by the office/agent presenting the information. ML Member Broker: Mark Trenka
New listings near 3301 Arapahoe Avenue #209
- Coming Soon
 $4,395,000Coming Soon5 beds 7 baths5,280 sq. ft.
601 15th St, Boulder, CO 80302
MLS# 1068587Listed by: Compass - Boulder - Coming Soon
 $1,775,000Coming Soon4 beds 4 baths4,467 sq. ft.
385 Fox Drive, Boulder, CO 80303
MLS# IR1068485Listed by: WK REAL ESTATE - Coming Soon
 $1,175,000Coming Soon4 beds 3 baths1,834 sq. ft.
1425 Judson Drive, Boulder, CO 80305
MLS# IR1068262Listed by: MADISON & COMPANY PROPERTIES - BOULDER - New
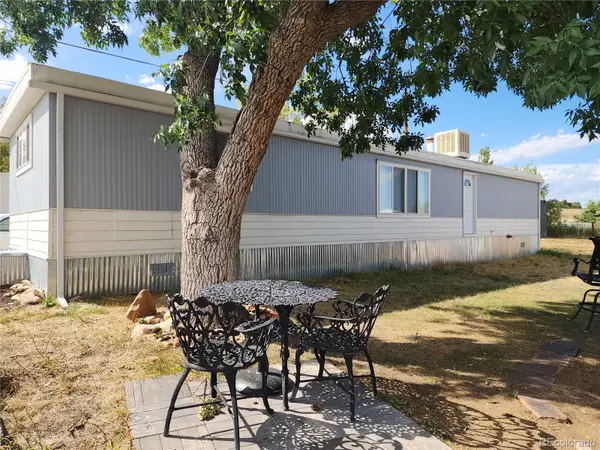 $95,000Active2 beds 1 baths854 sq. ft.
1720 S Marshall Road, Boulder, CO 80305
MLS# 4641110Listed by: MARY ROSE GUTIERREZ-INDIVIDUAL PROPRIETOR - New
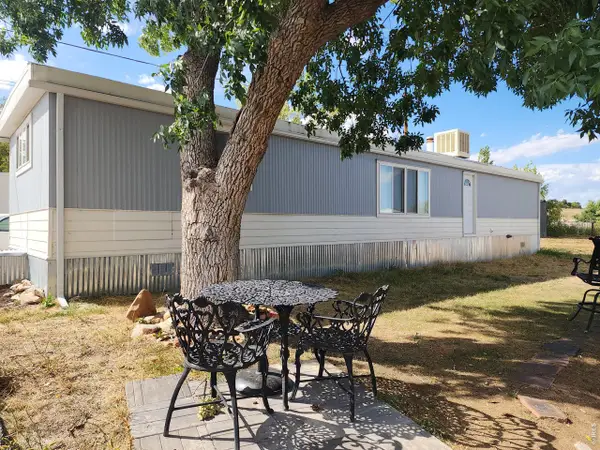 $95,000Active2 beds 1 baths854 sq. ft.
1720 S Marshall Rd #4, Boulder, CO 80305
MLS# 7020Listed by: Mary Rose Gutierrez - New
 $2,295,000Active5 beds 3 baths3,802 sq. ft.
141 Ponderosa Drive, Boulder, CO 80303
MLS# 5065650Listed by: HOMESMART REALTY - New
 $1,595,000Active5 beds 4 baths2,427 sq. ft.
2212 Pine Street, Boulder, CO 80302
MLS# IR1068600Listed by: KYLE MCDANIEL - New
 $630,000Active3 beds 4 baths1,980 sq. ft.
1510 Chambers Dr, Boulder, CO 80305
MLS# 1068597Listed by: RE/MAX of Boulder, Inc - New
 $295,000Active1 beds 1 baths606 sq. ft.
3250 Oneal Circle #D11, Boulder, CO 80301
MLS# IR1068592Listed by: 8Z REAL ESTATE - New
 $565,000Active4 beds 3 baths1,986 sq. ft.
2971 Eagle Way, Boulder, CO 80301
MLS# 1068572Listed by: Coldwell Banker Realty-Boulder


Protect your home and budget from life's surprises with an Assurant Home Warranty, backed by a partner that supports you through every step of homeownership. Explore Plans.
©2026 Century 21 Real Estate LLC. All rights reserved. CENTURY 21®, the CENTURY 21 Logo and C21® are service marks owned by Century 21 Real Estate LLC. Century 21 Real Estate LLC fully supports the principles of the Fair Housing Act and the Equal Opportunity Act. Each office is independently owned and operated. Listing information is deemed reliable but not guaranteed accurate.