
1970 Tincup Ct, Boulder, CO 80305
Local realty services provided by:CENTURY 21 Top Dog Properties
1970 Tincup Ct,Boulder, CO 80305
$2,150,000
- 4 Beds
- 4 Baths
- 3,140 sq. ft.
- Single family
- Active
Listed by: the zach zeldner team, ethan bullock
Office: compass - boulder3034875472
MLS#:1069267
Source:IRES
Price summary
- Price:$2,150,000
- Price per sq. ft.:$684.71
- Monthly HOA dues:$120
About this home
Backing directly to Boulder County Open Space at the end of a quiet cul-de-sac in Shanahan Ridge, this updated 4 bedroom, 4 bathroom home offers 3,140 square feet with the Lehigh Connector Trailhead at the property line. The NCAR trail system and the approach to Bear Peak begin just beyond the fence, so hikes and trail runs start at your back door, and mountain views make nature part of everyday life. Inside, a sunken living room features a wood-burning fireplace and oversized windows, flowing into a kitchen with granite countertops, shaker cabinetry, an island with bar seating, and a wood-paneled, skylit ceiling. The kitchen opens to the family room, where soaring A-frame windows frame Open Space views toward Eldorado Springs. Hardwood floors and a built-in bar buffet carry into the dining room, and sliding doors from both the dining room and family room open to the patio for easy indoor-outdoor living. Upstairs, the primary suite includes a wood-beam ceiling, a wide slider to a private balcony over the open space, and a remodeled bathroom with a walk-in closet, separate soaking tub, double-sink granite vanity, and large shower. Two additional bedrooms share a full bathroom. The lower level is a full height daylight level with substantial natural light and functional living spaces. It includes a recreation room, a private bedroom, a three-quarter bathroom, a large laundry room, and a vapor-barriered storage area. An oversized mudroom off the attached two-car garage adds a separate refrigerator, custom cabinetry, and vaulted ceilings, with additional driveway parking. Every window and door has been replaced for added comfort and efficiency. Outside, a low-maintenance backyard offers a deck, a stone patio, and a stone path straight to the trailhead. Shanahan Ridge has a community pool, Harlow Platts Community Park, and neighborhood parks, all minutes from South Boulder dining, shopping, and everyday conveniences....
Contact an agent
Home facts
- Year built:1984
- Subdivision & Development:Shanahan Ridge 6
- Listing ID #:1069267
- Added:29 day(s) ago
- Updated:October 23, 2026 at 02:34 PM
Rooms and interior
- Bedrooms:4
- Total bathrooms:4
- Full bathrooms:2
- Half bathrooms:1
- Flooring:Wood
- Dining Description:Eat-in Kitchen, Separate Dining Room
- Kitchen Description:Dishwasher, Disposal, Gas Range, Kitchen Island, Microwave, Pantry, Refrigerator
- Basement Description:Daylight, Full
- Living area:3,140 sq. ft.
Heating and cooling
- Cooling:Ceiling Fan(s), Central Air
- Heating:Forced Air
Structure and exterior
- Roof:Composition
- Year built:1984
- Building area:3,140 sq. ft.
- Lot area:0.12 Acres
- Lot Features:Abuts Public Open Space, Cul-De-Sac, Evergreen Trees, Native Grass
- Construction Materials:Composition
- Exterior Features:Balcony, Deck, Patio
- Levels:2 Story
Schools
- High school:Fairview
- Middle school:Southern Hills
- Elementary school:Bear Creek
Utilities
- Water:Public
- Sewer:Public Sewer
Finances and disclosures
- Price:$2,150,000
- Price per sq. ft.:$684.71
- Tax amount:$12,059
Features and amenities
- Appliances:Dishwasher, Disposal, Fire Alarm, Gas Range, Microwave, Refrigerator
- Amenities:Cathedral Ceiling(s), Eat-in Kitchen, Kitchen Island, Natural Woodwork, Pantry, Separate Dining Room, Skylights, Walk-In Closet(s), Wood Windows
Parking
- Garage spaces:2
New listings near 1970 Tincup Ct
- Coming Soon
 $975,000Coming Soon3 beds 3 baths3,333 sq. ft.
199 Deer Trail Cir, Boulder, CO 80302
MLS# 6501016Listed by: WK Real Estate - New
 $290,000Active2 beds 2 baths887 sq. ft.
4654 White Rock Cir #4, Boulder, CO 80301
MLS# 1071142Listed by: RE/MAX Alliance-Boulder - Open Sat, 12 to 4pmNew
 $1,075,000Active5 beds 3 baths3,718 sq. ft.
4581 Maple Ct, Boulder, CO 80301
MLS# 2826354Listed by: Compass Colorado, LLC - Boulder - New
 $2,350,000Active3 beds 3 baths4,371 sq. ft.
86 S Cedar Brook Rd, Boulder, CO 80304
MLS# 1071136Listed by: The Agency - Boulder - New
 $259,000Active1 beds 1 baths631 sq. ft.
3250 Oneal Cir #23L, Boulder, CO 80301
MLS# 8057435Listed by: WK Real Estate - Open Sat, 11am to 1pmNew
 $700,000Active3 beds 1 baths1,040 sq. ft.
150 S 34th St, Boulder, CO 80305
MLS# 1071100Listed by: Care Realty Co. - New
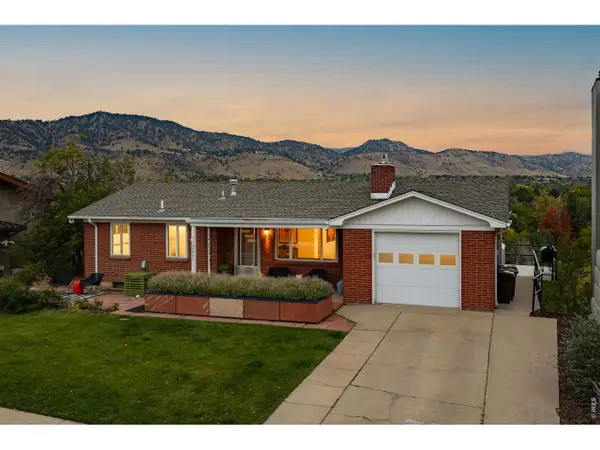 $2,650,000Active4 beds 1 baths2,179 sq. ft.
2003 Balsam Dr, Boulder, CO 80304
MLS# 1071062Listed by: Compass - Boulder - New
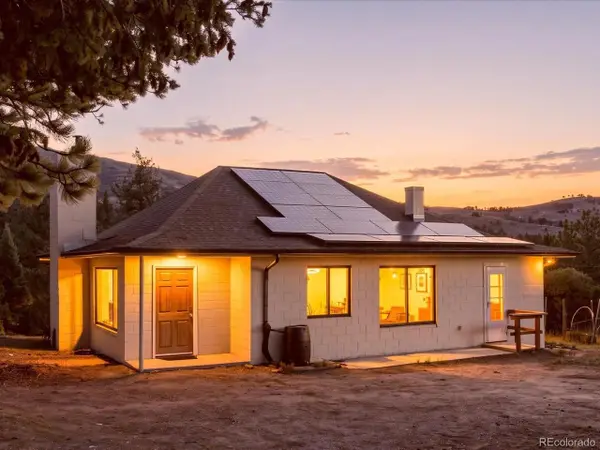 $600,000Active3 beds 1 baths2,000 sq. ft.
371 Logan Mill Rd, Boulder, CO 80302
MLS# 4727786Listed by: Real Broker, LLC DBA Real - New
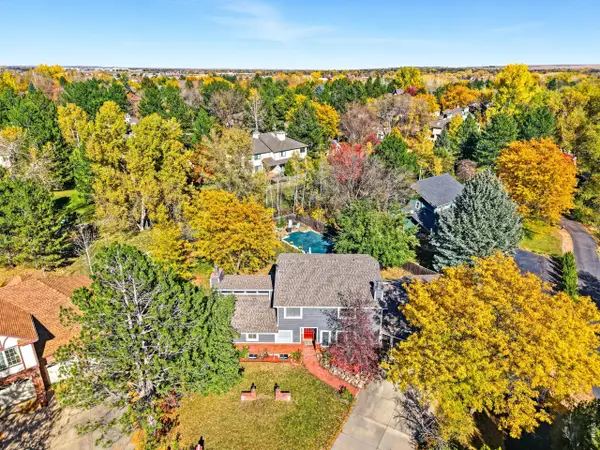 $1,625,000Active4 beds 4 baths4,143 sq. ft.
4584 Robinson Pl, Boulder, CO 80301
MLS# 1071042Listed by: WK Real Estate - New
 $325,000Active1 beds 1 baths708 sq. ft.
805 29th St #457, Boulder, CO 80303
MLS# 1071044Listed by: Equity Colorado-Front Range


Protect your home and budget from life's surprises with an Assurant Home Warranty, backed by a partner that supports you through every step of homeownership. Explore Plans.
©2026 Century 21 Real Estate LLC. All rights reserved. CENTURY 21®, the CENTURY 21 Logo and C21® are service marks owned by Century 21 Real Estate LLC. Century 21 Real Estate LLC fully supports the principles of the Fair Housing Act and the Equal Opportunity Act. Each office is independently owned and operated. Listing information is deemed reliable but not guaranteed accurate.