
2029 Columbine Ave, Boulder, CO 80302
Local realty services provided by:CENTURY 21 Top Dog Properties
Listed by: derek clapp
Office: the agency - boulder7205775503
MLS#:1055172
Source:IRES
Price summary
- Price:$5,295,000
- Price per sq. ft.:$975.14
About this home
This completely reimagined home sits on nearly 1/3-acre in the coveted lower Chautauqua neighborhood and perfectly blends traditional design with modern features. Nestled near the base of the Flatirons and Historic Chautauqua Park, this location boasts incredible convenience to downtown Boulder, CU, and a vast network of open space trails. The historic integrity of the original 1938 stone cottage has been thoughtfully restored, elevated, expanded, and modernized. That original stone cottage seamlessly blends with a new, contemporary addition, all while honoring its historic roots. Finished home will offer 5 bedrooms (all en-suite) + office, 7 bathrooms, 2-car detached garage, porte cochere & covered back patio with access from both kitchen and living room. You are welcomed by a grand, vaulted entrance with a dedicated sitting area & custom cedar accented walls. The functional and elegant main level offers 9 foot ceilings, dedicated office, solid white oak flooring and gorgeous powder room. Spacious living room has custom built-ins, gas fireplace, & great flow into the dining space and kitchen. The chef's kitchen boasts Walnut cabinetry, Miele appliances - 48" gas range, 48" built-in fridge and coffee system - oversized walnut wrapped island, and large walk-in pantry. Up the gorgeous staircase, you'll have 3 en-suite guest bedrooms with vaulted ceilings, laundry room, & luxurious primary suite with 14 foot ceilings. The primary retreat features a spa-inspired bathroom with heated floors, steam shower, soaking tub, walk-in closet with generous storage, and balcony. The fully finished basement offers 9 foot ceilings, large family room, half bath, wet bar, 5th en-suite bedroom, and storage room. The oversized, two car garage has alley access with a pull through garage door. Net zero home with dual HVAC systems, 20kW owned solar system, & EV charger in garage. Home also comes pre-wired for Lutron (integrated control of audio, lighting, window shades, & security system)....
Contact an agent
Home facts
- Year built:1938
- Listing ID #:1055172
- Added:99 day(s) ago
- Updated:July 09, 2026 at 02:40 PM
Rooms and interior
- Bedrooms:6
- Total bathrooms:7
- Full bathrooms:3
- Half bathrooms:2
- Flooring:Wood
- Dining Description:Eat-in Kitchen, Separate Dining Room
- Bathrooms Description:Steam Shower
- Kitchen Description:Bar Fridge, Dishwasher, Gas Range, Kitchen Island, Pantry, Refrigerator
- Basement Description:Full, Partially Finished
- Living area:5,430 sq. ft.
Heating and cooling
- Cooling:Ceiling Fan(s), Central Air
- Heating:Forced Air, Radiant
Structure and exterior
- Roof:Composition
- Year built:1938
- Building area:5,430 sq. ft.
- Lot area:0.31 Acres
- Lot Features:Level
- Architectural Style:Contemporary
- Construction Materials:Cedar, Frame
- Exterior Features:Balcony, Deck, Patio, Sprinkler System
- Levels:2 Story
Schools
- High school:Boulder
- Middle school:Manhattan
- Elementary school:Creekside
Utilities
- Water:City
Finances and disclosures
- Price:$5,295,000
- Price per sq. ft.:$975.14
- Tax amount:$6,881
Features and amenities
- Appliances:Bar Fridge, Dishwasher, Dryer, Gas Range, Refrigerator, Washer
- Laundry features:Dryer, Washer
- Amenities:Cathedral Ceiling(s), Eat-in Kitchen, High Ceilings, Kitchen Island, Open Floorplan, Pantry, Separate Dining Room, Steam Shower, Walk-In Closet(s), Wet Bar
Parking
- Parking description:>8' Garage Door, Drive Through Garage, Oversized Garage
- Garage spaces:2
New listings near 2029 Columbine Ave
- New
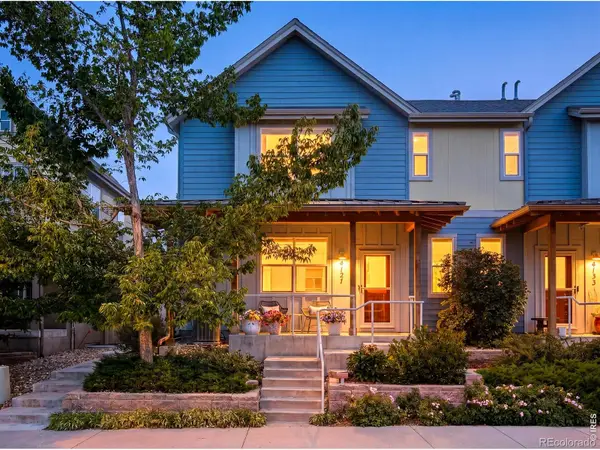 $799,000Active3 beds 4 baths1,853 sq. ft.
4121 Lonetree Court, Boulder, CO 80301
MLS# IR1063679Listed by: MILEHIMODERN - BOULDER
- New
 $995,000Active2 beds 2 baths1,290 sq. ft.
1843 Walnut Street #B, Boulder, CO 80302
MLS# IR1063688Listed by: COMPASS - BOULDER - New
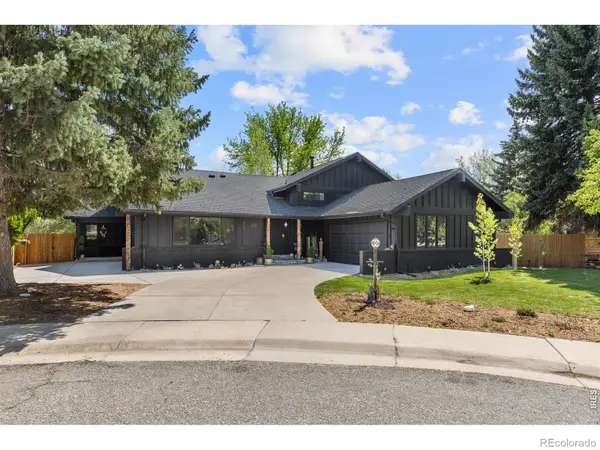 $1,350,000Active4 beds 3 baths2,752 sq. ft.
6976 Green Willow Court, Boulder, CO 80301
MLS# IR1063690Listed by: COMPASS - BOULDER - New
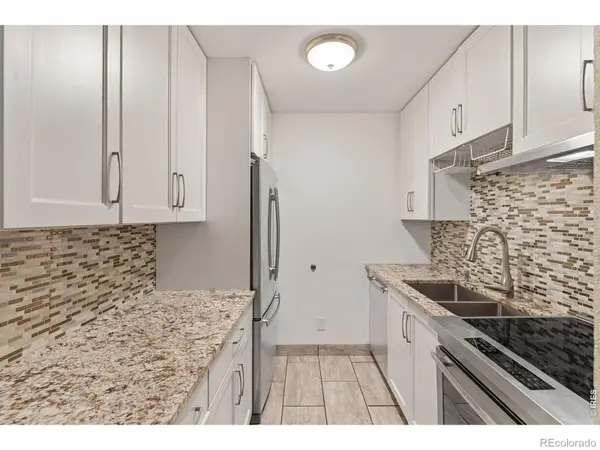 $315,000Active2 beds 2 baths1,044 sq. ft.
3035 Oneal Parkway #T17, Boulder, CO 80301
MLS# IR1063694Listed by: COMPASS - BOULDER - New
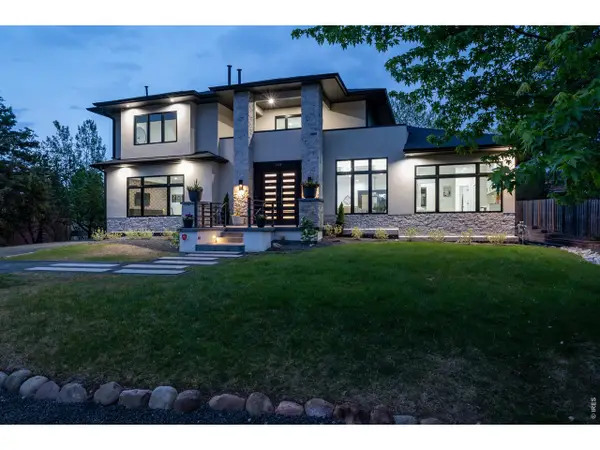 $1,890,000Active4 beds 4 baths2,766 sq. ft.
1118 Ravenwood Rd, Boulder, CO 80303
MLS# 1063696Listed by: Sandrock Real Estate - New
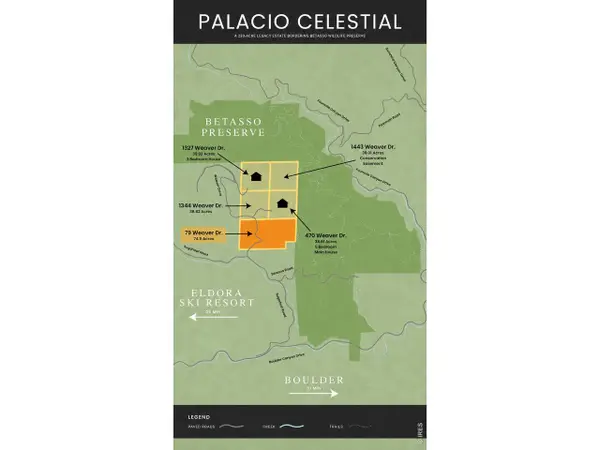 $3,900,000Active74.51 Acres
79 Weaver Dr, Boulder, CO 80302
MLS# 1063633Listed by: Coldwell Banker Realty-Boulder - Open Sun, 12 to 2pmNew
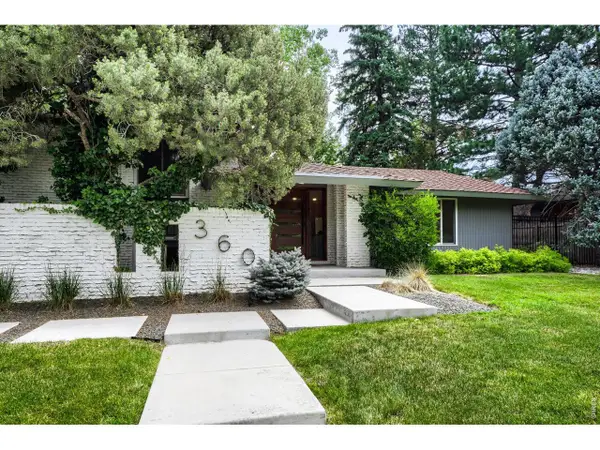 $1,475,000Active3 beds 3 baths2,540 sq. ft.
360 Inca Pkwy, Boulder, CO 80303
MLS# 1063634Listed by: Compass - Boulder - New
 $244,600Active2 beds 1 baths963 sq. ft.
3365 Chisholm Trl #302, Boulder, CO 80301
MLS# 1063644Listed by: Property Colorado Inc - New
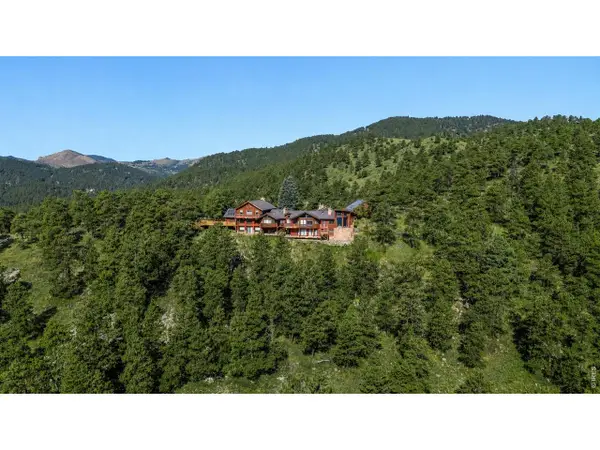 $12,500,000Active5 beds 7 baths8,479 sq. ft.
470 Weaver Dr, Boulder, CO 80302
MLS# 1063647Listed by: Coldwell Banker Realty-Boulder - Open Fri, 1 to 4pmNew
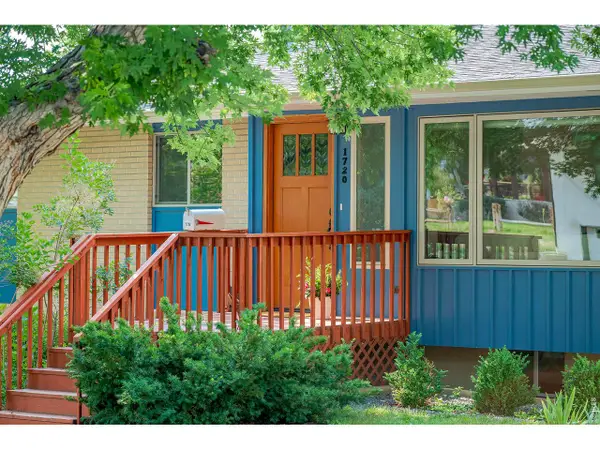 $1,435,000Active4 beds 3 baths2,208 sq. ft.
1720 Lombardy Dr, Boulder, CO 80304
MLS# 1063652Listed by: RE/MAX of Boulder, Inc


Protect your home and budget from life's surprises with an Assurant Home Warranty, backed by a partner that supports you through every step of homeownership. Explore Plans.
©2026 Century 21 Real Estate LLC. All rights reserved. CENTURY 21®, the CENTURY 21 Logo and C21® are service marks owned by Century 21 Real Estate LLC. Century 21 Real Estate LLC fully supports the principles of the Fair Housing Act and the Equal Opportunity Act. Each office is independently owned and operated. Listing information is deemed reliable but not guaranteed accurate.