
2045 Alpine Dr, Boulder, CO 80304
Local realty services provided by:CENTURY 21 Top Dog Properties
2045 Alpine Dr,Boulder, CO 80304
$4,999,950
- 6 Beds
- 6 Baths
- 4,849 sq. ft.
- Single family
- Active
Listed by: roger walker
Office: compass - boulder3034875472
MLS#:1063382
Source:IRES
Price summary
- Price:$4,999,950
- Price per sq. ft.:$1,031.13
About this home
Downtown Oasis! Retreat from the hustle of Boulder to your relaxing hilltop sanctuary on quiet Alpine Drive. From the moment you step inside, the soaring 10-foot ceilings, warm white oak flooring, open and airy layout, and floor to ceiling windows create an atmosphere that is both calming and welcoming. Every inch of this brand new high-performance residence has been thoughtfully curated. The heart of the home is an entertainer's dream, featuring top-of-the-line LG appliances, a gorgeous Taj Mahal natural quartzite island, plus a mudroom and walk-in scullery. The kitchen flows to a bamboo deck with a cool flip-up bar window and a full outdoor BBQ kitchen, equipped with heating and cooling for year-round comfort. The upper-level primary suite serves as a private retreat with vaulted ceilings and a south-facing orientation that frames the mountains. Enjoy the private rooftop deck with dramatic Flatiron views and a nearby coffee bar or unwind in the primary bath, which offers an extra-deep soaking tub and a large, professionally designed walk-in closet. The lower level also has 10-foot ceilings, with tons of natural light, two additional bedrooms, a spacious rec room, and a spa-like steam shower with Bluetooth speakers and mood lighting. Versatility is key, with a main-floor secondary bedroom suite and office, plus a detached two-car garage topped with a finished ADU studio. Outside, the professionally landscaped yard features locally grown perennials and a charming front porch to wave at your neighbors. The home is a high-performance masterpiece boasting an impressive HERS-2 rating, a 15+ KW solar array, and radiant in-floor heating with central cooling. Located just moments from downtown Boulder shops & restaurants, top-rated schools, and endless trails, this home offers a rare combination of hilltop prominence and thoughtful craftsmanship. Come see what it's like to experience the best of Boulder living!...
Contact an agent
Home facts
- Year built:2026
- Subdivision & Development:Hillcrest
- Listing ID #:1063382
- Added:111 day(s) ago
- Updated:October 25, 2026 at 02:19 PM
Rooms and interior
- Bedrooms:6
- Total bathrooms:6
- Full bathrooms:2
- Half bathrooms:1
- Flooring:Wood
- Dining Description:Eat-in Kitchen, Separate Dining Room
- Bathrooms Description:Steam Shower
- Kitchen Description:Bar Fridge, Dishwasher, Disposal, Double Oven, Gas Bar-B-Q, Gas Range, Kitchen Island, Pantry, Refrigerator
- Bedroom Description:Two Primary Suites
- Basement Description:Built-In Radon, Full, Partially Finished, Sump Pump
- Living area:4,849 sq. ft.
Heating and cooling
- Cooling:Central Air
- Heating:2 or more Heat Sources, Heat Pump, Radiant
Structure and exterior
- Roof:Composition, Metal, Rubber
- Year built:2026
- Building area:4,849 sq. ft.
- Lot area:0.19 Acres
- Lot Features:House Faces South, Level
- Architectural Style:Contemporary
- Construction Materials:Frame, Stucco, Wood Siding
- Exterior Features:Balcony, Deck, Sprinkler System
- Levels:2 Story
Schools
- High school:Boulder
- Middle school:Casey
- Elementary school:Whittier
Utilities
- Water:Public
- Sewer:Public Sewer
Finances and disclosures
- Price:$4,999,950
- Price per sq. ft.:$1,031.13
- Tax amount:$7,169
Features and amenities
- Appliances:Bar Fridge, Dishwasher, Disposal, Double Oven, Fire Alarm, Gas Bar-B-Q, Gas Range, Refrigerator
- Laundry features:Sink, Washer/Dryer Hookup
- Amenities:Cathedral Ceiling(s), Eat-in Kitchen, High Ceilings, Kitchen Island, Open Floorplan, Pantry, Separate Dining Room, Skylights, Steam Shower, Two Primary Suites, Walk-In Closet(s), Wet Bar
Parking
- Garage spaces:2
New listings near 2045 Alpine Dr
- New
 $3,350,000Active4 beds 4 baths3,495 sq. ft.
645 Concord Ave, Boulder, CO 80304
MLS# 1071202Listed by: Peter Maybee - New
 $715,000Active3 beds 1 baths1,290 sq. ft.
735 38th St, Boulder, CO 80303
MLS# 1071181Listed by: LIV Sotheby's Intl Realty - Open Sun, 12 to 2pmNew
 $795,000Active3 beds 2 baths3,122 sq. ft.
5511 Pioneer Rd, Boulder, CO 80301
MLS# 1071165Listed by: milehimodern - Boulder - New
 $290,000Active2 beds 2 baths887 sq. ft.
4654 White Rock Cir #4, Boulder, CO 80301
MLS# 1071142Listed by: RE/MAX Alliance-Boulder - Open Sun, 12 to 2pmNew
 $1,075,000Active5 beds 3 baths3,718 sq. ft.
4581 Maple Ct, Boulder, CO 80301
MLS# 2826354Listed by: Compass Colorado, LLC - Boulder - New
 $2,350,000Active4 beds 3 baths4,371 sq. ft.
86 S Cedar Brook Rd, Boulder, CO 80304
MLS# 1071136Listed by: The Agency - Boulder - New
 $259,000Active1 beds 1 baths631 sq. ft.
3250 Oneal Cir #23L, Boulder, CO 80301
MLS# 8057435Listed by: WK Real Estate  $700,000Pending3 beds 1 baths1,040 sq. ft.
150 S 34th St, Boulder, CO 80305
MLS# 1071100Listed by: Care Realty Co.- New
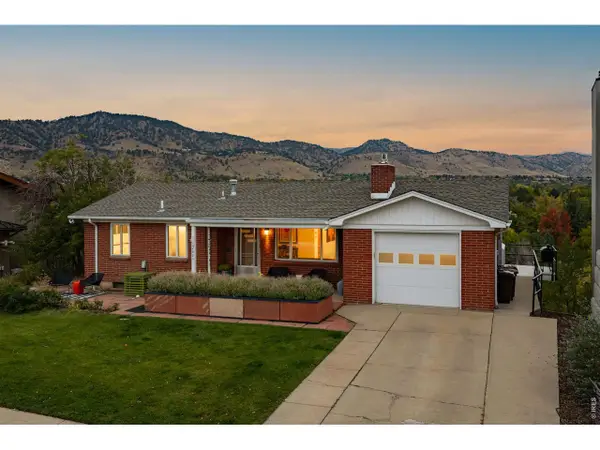 $2,650,000Active4 beds 1 baths2,179 sq. ft.
2003 Balsam Dr, Boulder, CO 80304
MLS# 1071062Listed by: Compass - Boulder - New
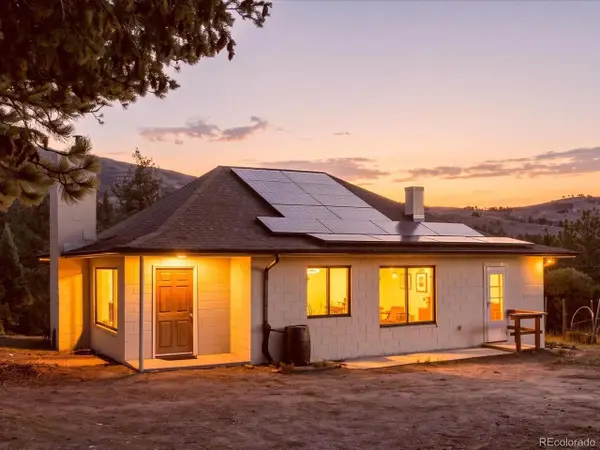 $600,000Active3 beds 1 baths2,000 sq. ft.
371 Logan Mill Rd, Boulder, CO 80302
MLS# 4727786Listed by: Real Broker, LLC DBA Real


Protect your home and budget from life's surprises with an Assurant Home Warranty, backed by a partner that supports you through every step of homeownership. Explore Plans.
©2026 Century 21 Real Estate LLC. All rights reserved. CENTURY 21®, the CENTURY 21 Logo and C21® are service marks owned by Century 21 Real Estate LLC. Century 21 Real Estate LLC fully supports the principles of the Fair Housing Act and the Equal Opportunity Act. Each office is independently owned and operated. Listing information is deemed reliable but not guaranteed accurate.