
2160 Upland Ave #A, Boulder, CO 80304
Local realty services provided by:CENTURY 21 Top Dog Properties
Upcoming open houses
- Thu, Jul 1604:00 pm - 06:00 pm
Listed by: the bernardi group
Office: coldwell banker realty-boulder3034495000
MLS#:1061940
Source:IRES
Price summary
- Price:$4,950,000
- Price per sq. ft.:$946.1
About this home

Upland Outlook. Some homes are designed. This one was considered. Every room oriented toward light, every finish chosen to age well, every square foot earning its place in the plan. The great room announces the scale immediately: vaulted ceilings, a wall of glass dissolving the line between inside and out, a gas fireplace anchoring the space on the axis that matters most, the Flatirons, framed as if placed there on purpose. White oak engineered hardwood runs underfoot, warm and uninterrupted. The kitchen is built for people who actually cook. Three Thermador ovens. A full walk-in pantry. A beverage center. A waterfall-edge breakfast bar island sized for a crowd. A pass-through window opens directly to the covered patio bar, the kind of detail that only shows up when someone thought hard about how a house is actually used. Six bedrooms, all with ensuite baths and walk-in closets. The main level hosts one generous, private, fully appointed. Three secondary bedrooms sit upstairs, bright and connected to the rest of the home. The fifth anchors the lower level beside a recreation room and a dedicated fitness space with rubber flooring. Then there is the primary suite: the entire upper level of the west wing, tucked deliberately apart. High ceilings. A gas fireplace. A five-piece bath with an oversized shower and a soaking tub positioned so the foothills are the last thing you see before you close your eyes. A private terrace with unobstructed Flatiron views. A closet that asks nothing of you. The west end of the lower level holds a dedicated office, real walls, real doors, and windows that make it worth sitting in. Solar panels. EV charger. Three-car garage. A quiet street in North Boulder that knows what it is. This is not a home for everyone. It is for the person who knows exactly what they've been looking for....
Contact an agent
Home facts
- Year built:2024
- Listing ID #:1061940
- Added:29 day(s) ago
- Updated:July 15, 2026 at 03:36 PM
Rooms and interior
- Bedrooms:6
- Total bathrooms:6
- Full bathrooms:2
- Half bathrooms:1
- Flooring:Wood
- Dining Description:Eat-in Kitchen, Separate Dining Room
- Bathrooms Description:Jack & Jill Bathroom
- Kitchen Description:Bar Fridge, Dishwasher, Disposal, Double Oven, Gas Range, Kitchen Island, Microwave, Pantry, Refrigerator
- Basement Description:Built-In Radon, Crawl Space, Daylight, Partial, Partially Finished, Sump Pump
- Living area:5,232 sq. ft.
Heating and cooling
- Cooling:Central Air
- Heating:Forced Air
Structure and exterior
- Roof:Composition, Metal
- Year built:2024
- Building area:5,232 sq. ft.
- Lot area:0.41 Acres
- Lot Features:Deciduous Trees, Evergreen Trees, House Faces North, Level, Paved
- Architectural Style:Contemporary
- Construction Materials:Frame, Metal Siding, Stone
- Exterior Features:Balcony, Deck, Patio, Sprinkler System
- Levels:2 Story
Schools
- High school:Boulder
- Middle school:Centennial
- Elementary school:Crest View
Utilities
- Water:City
- Sewer:Public Sewer
Finances and disclosures
- Price:$4,950,000
- Price per sq. ft.:$946.1
- Tax amount:$16,840
Features and amenities
- Appliances:Bar Fridge, Dishwasher, Disposal, Double Oven, Dryer, Gas Range, Microwave, Refrigerator, Washer
- Laundry features:Dryer, Washer
- Amenities:Cathedral Ceiling(s), Eat-in Kitchen, High Ceilings, Jack & Jill Bathroom, Kitchen Island, Open Floorplan, Pantry, Separate Dining Room, Walk-In Closet(s), Wet Bar
Parking
- Parking description:Oversized Garage
- Garage spaces:3
New listings near 2160 Upland Ave #A
- New
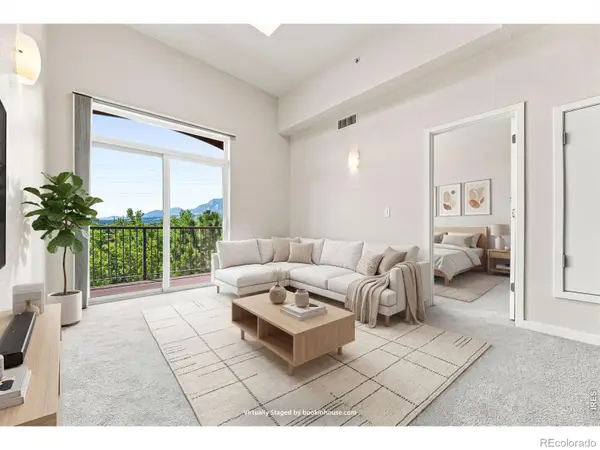 $482,500Active2 beds 1 baths886 sq. ft.
2920 Bluff Street #233, Boulder, CO 80301
MLS# IR1064247Listed by: LIVE WEST REALTY
- New
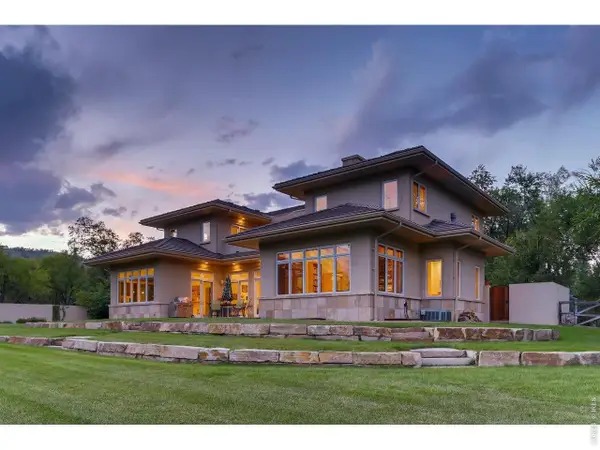 $4,900,000Active6 beds 6 baths7,406 sq. ft.
1480 Upland Ave, Boulder, CO 80304
MLS# 1064231Listed by: Madison & Company Properties - Boulder - New
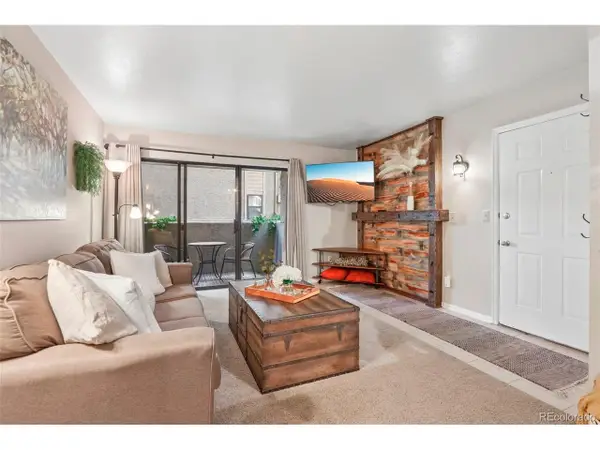 $395,000Active2 beds 2 baths864 sq. ft.
60 S Boulder Cir #6016, Boulder, CO 80303
MLS# 5385675Listed by: Compass Colorado, LLC - Boulder - New
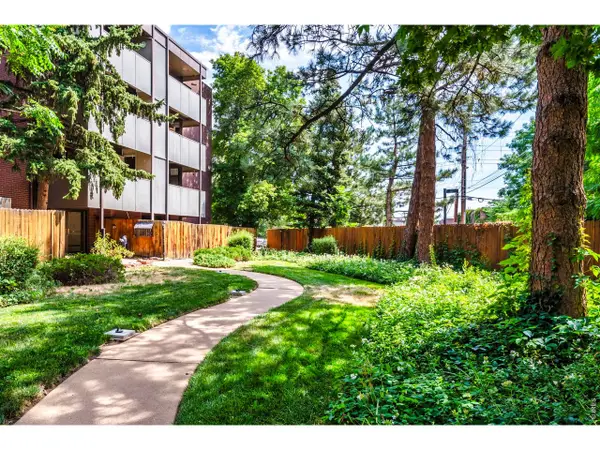 $432,000Active2 beds 2 baths1,059 sq. ft.
2227 Canyon Blvd #B-263, Boulder, CO 80302
MLS# 1064205Listed by: WK Real Estate - New
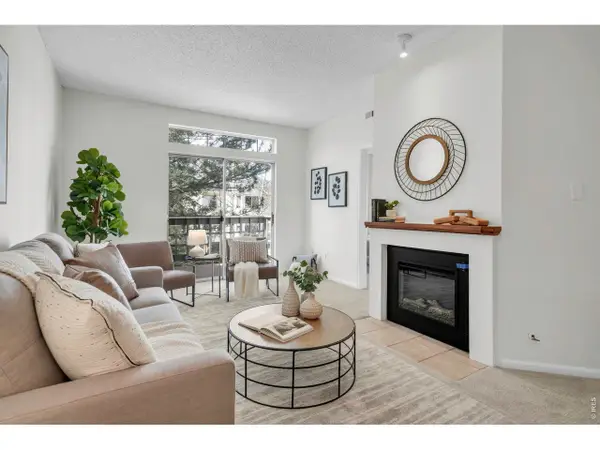 $315,000Active2 beds 2 baths965 sq. ft.
7411 Spy Glass Ct, Boulder, CO 80301
MLS# 1064214Listed by: RE/MAX of Boulder, Inc - New
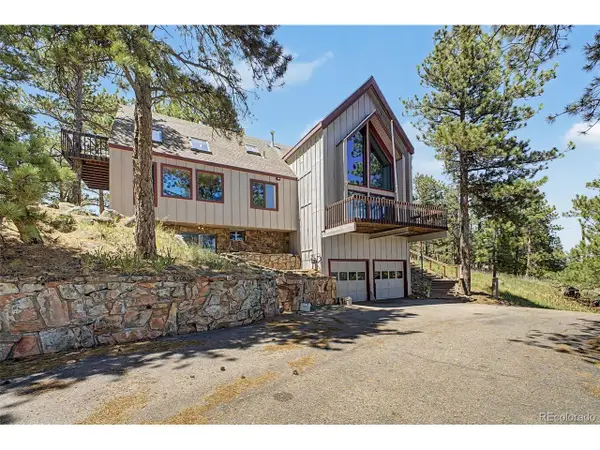 $1,550,000Active3 beds 4 baths2,848 sq. ft.
419 Wild Horse Cir, Boulder, CO 80304
MLS# 6580915Listed by: Compass - Denver - New
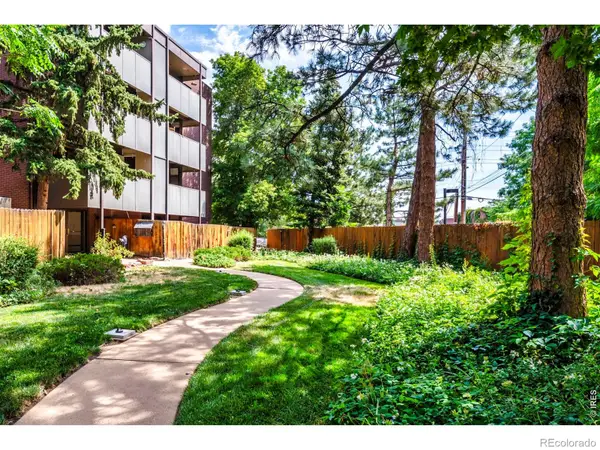 $432,000Active2 beds 2 baths1,059 sq. ft.
2227 Canyon Boulevard #263, Boulder, CO 80302
MLS# IR1064205Listed by: WK REAL ESTATE - Open Sun, 1 to 3pmNew
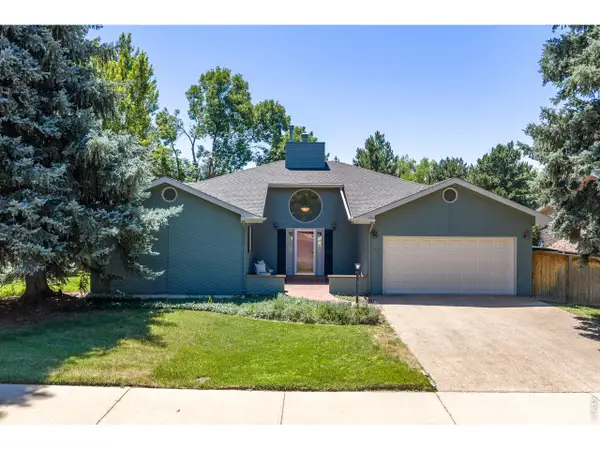 $1,100,000Active4 beds 3 baths3,618 sq. ft.
7430 Park Pl, Boulder, CO 80301
MLS# 1064160Listed by: 8z Real Estate - New
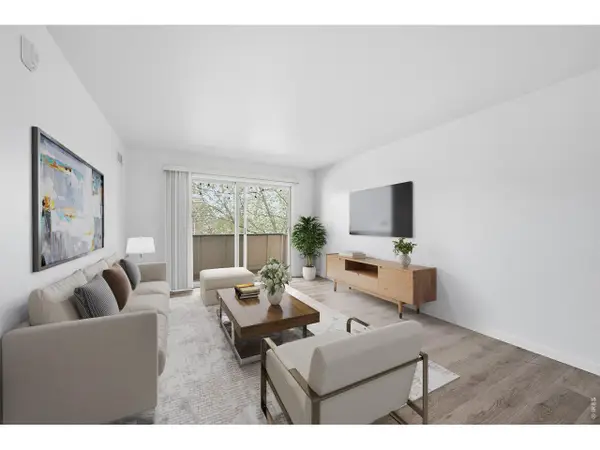 $329,900Active2 beds 2 baths924 sq. ft.
5120 Williams Fork Trl #213, Boulder, CO 80301
MLS# 1064178Listed by: Coldwell Banker Realty-Boulder - New
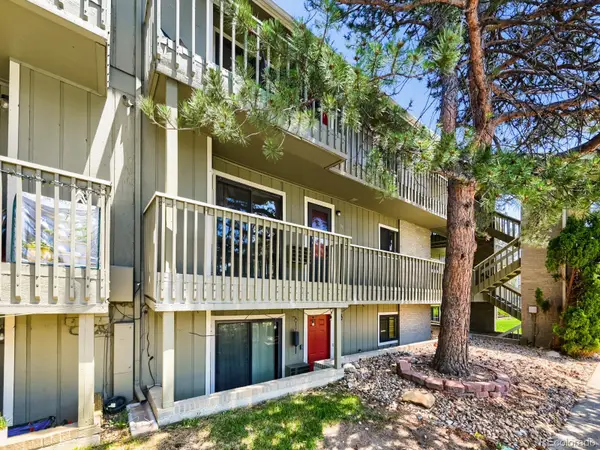 $370,000Active2 beds 2 baths888 sq. ft.
695 Manhattan Drive #8, Boulder, CO 80303
MLS# 8222550Listed by: MANLEY REAL ESTATE LLC


Protect your home and budget from life's surprises with an Assurant Home Warranty, backed by a partner that supports you through every step of homeownership. Explore Plans.
©2026 Century 21 Real Estate LLC. All rights reserved. CENTURY 21®, the CENTURY 21 Logo and C21® are service marks owned by Century 21 Real Estate LLC. Century 21 Real Estate LLC fully supports the principles of the Fair Housing Act and the Equal Opportunity Act. Each office is independently owned and operated. Listing information is deemed reliable but not guaranteed accurate.