
2455 Walnut Street, Boulder, CO 80302
Local realty services provided by:CENTURY 21 CapRock Real Estate
2455 Walnut Street,Boulder, CO 80302
$1,895,000
- 3 Beds
- 4 Baths
- 2,142 sq. ft.
- Condominium
- Active
Upcoming open houses
- Sat, Aug 0101:30 pm - 03:30 pm
- Sun, Aug 0201:30 pm - 03:30 pm
Listed by: deanna franco
Office: milehimodern - boulder
MLS#:IR1062894
Source:ML
Price summary
- Price:$1,895,000
- Price per sq. ft.:$884.69
- Monthly HOA dues:$512
About this home
OPEN HOUSES 1:3O-3:30 SAT + SUN! Jaw-dropping Flatiron views, completed in 2022, a coveted end-unit location widely considered one of the best in Walnut Crossing, & one of the few HOAs in Boulder that does not prohibit short-term rentals make this exceptional townhome a rare opportunity. Perfect as a luxury lock-&-leave residence, second home or flexible investment. Ideally located across from the Dairy Arts Center, enjoy front-row access to Boulder's thriving arts scene & unparalleled convenience during the renowned Sundance Film Festival. Designed w/impeccable finishes throughout, the open-concept floor plan features wide-plank white oak wood floors, smooth drywall finish, solid-core doors, Pella windows & gas fireplace. The chef's kitchen boasts Viking appliances & dual-zone wine refrigerator, custom walnut cabinetry & an oversized waterfall-edge quartz island. Retreat to the luxurious primary suite featuring a spa-inspired bath w/heated floors, a soaking tub, dual shower heads & enhanced comfort from an owner-upgraded dedicated mini-split heating-cooling. Take in breathtaking Flatiron views from the spectacular rooftop deck w/built-in BBQ w/granite counters, the living room deck or the covered front porch w/private fenced yard. Enjoy custom steel balcony railings, hose bibs on every balcony, ADT security, secured parking, individual water meter & crawl space storage area w/direct access from the carport rarely found in townhomes. Additional owner upgrades include Hunter Douglas top-down/bottom-up blinds, blackout shades, ceiling fans, whole-house steam humidifier, Ecobee smart thermostats, Wi-Fi-enabled Schlage locks, Multi-Pure carbon block water filtration, filtered shower heads, carpet stair runners & a recently replaced electric water heater. Enjoy the convenience of urban Boulder living with Circle K just across the street for fuel, a car wash & incidentals, while the end-unit location, Flatiron views create the perfect luxury lock-&-leave lifestyle!...
Contact an agent
Home facts
- Year built:2022
- Listing ID #:IR1062894
Rooms and interior
- Bedrooms:3
- Total bathrooms:4
- Full bathrooms:2
- Half bathrooms:1
- Kitchen Description:Dishwasher, Kitchen Island, Microwave, Oven, Refrigerator
- Basement:Yes
- Basement Description:Crawl Space
- Living area:2,142 sq. ft.
Heating and cooling
- Cooling:Ceiling Fan(s), Central Air
- Heating:Forced Air, Heat Pump
- Central air:Yes
Structure and exterior
- Year built:2022
- Building area:2,142 sq. ft.
- Lot Features:Sprinklers In Front
- Architectural Style:Contemporary
- Construction Materials:Frame, Wood Siding
- Exterior Features:Balcony, Deck
- Levels:3 or More Stories
Schools
- High school:Boulder
- Middle school:Casey
- Elementary school:Whittier E-8
Utilities
- Water:Public
- Sewer:Public Sewer
Finances and disclosures
- Price:$1,895,000
- Price per sq. ft.:$884.69
- Tax amount:$10,042 (2025)
Features and amenities
- Amenities:Window Coverings
Parking
- Total parking spaces:2
- Parking description:2 Carport Space(s)
- Carport spaces:2
 Based on information submitted to the MLS GRID as of July 27, 2026 04:46 AM. All data is obtained from various sources and may not have been verified by broker or MLS GRID. Supplied Open House information is subject to change without notice. All information should be independently reviewed and verified for accuracy. Properties may or may not be listed by the office/agent presenting the information. ML Member Broker: Daniel Bishop
New listings near 2455 Walnut Street
- New
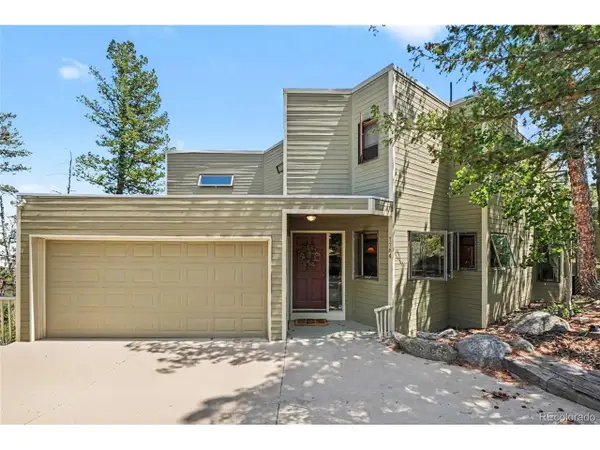 $815,000Active5 beds 4 baths3,555 sq. ft.
1784 Deer Trail Rd, Boulder, CO 80302
MLS# 2071545Listed by: Fixed Rate Real Estate, LLC - New
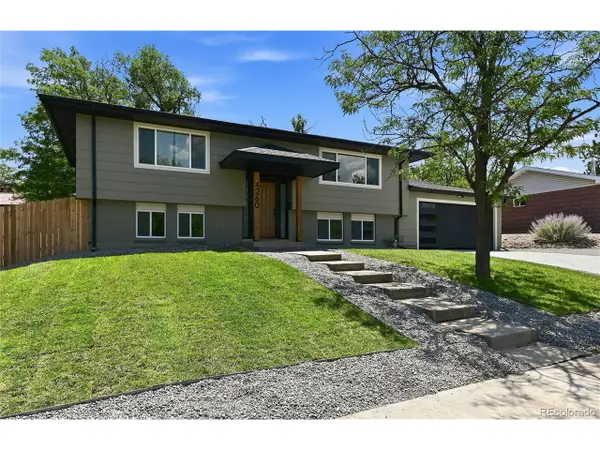 $1,099,900Active4 beds 2 baths1,796 sq. ft.
4260 Whitney Pl, Boulder, CO 80305
MLS# 6087671Listed by: Next Realty & Management, LLC - New
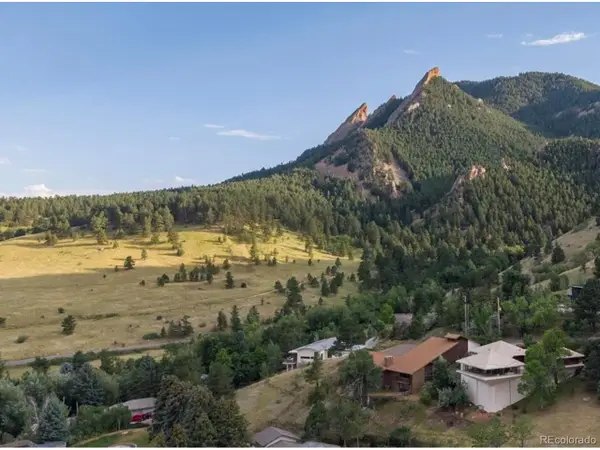 $3,750,000Active4 beds 3 baths3,661 sq. ft.
740 Flagstaff Rd, Boulder, CO 80302
MLS# 3997314Listed by: MB Pallone & Associates - New
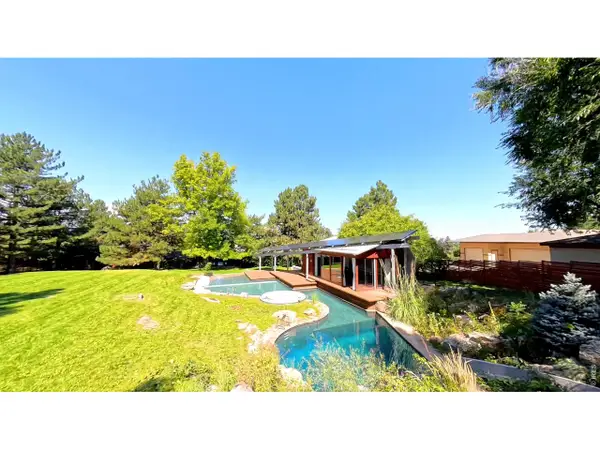 $2,295,000Active3 beds 5 baths4,764 sq. ft.
182 Ridge Rd, Boulder, CO 80303
MLS# 1065074Listed by: eXp Realty LLC - New
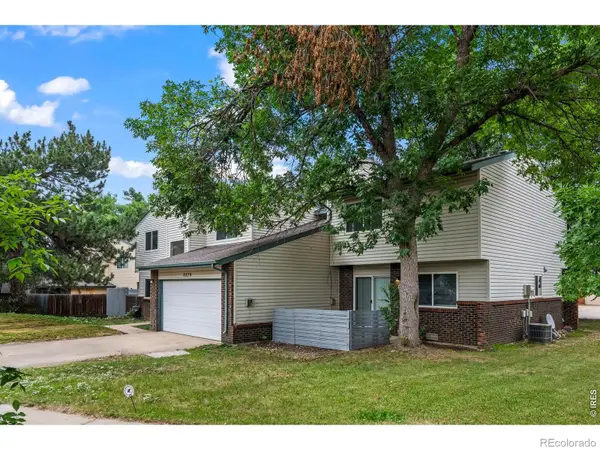 $1,200,000Active-- beds -- baths3,939 sq. ft.
5575 Pennsylvania Avenue, Boulder, CO 80303
MLS# IR1065047Listed by: RE/MAX OF BOULDER, INC - New
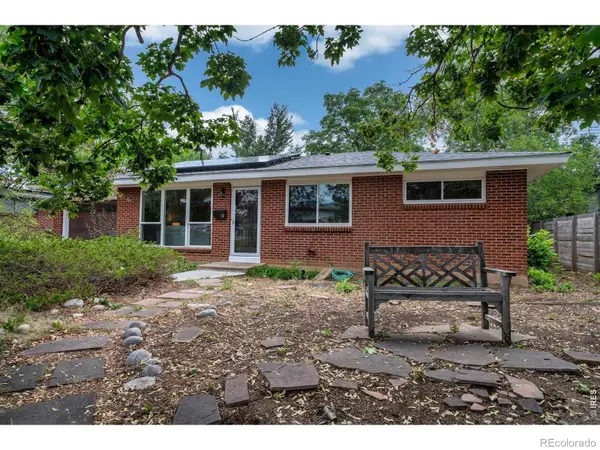 $795,000Active3 beds 1 baths1,026 sq. ft.
60 S 31st Street, Boulder, CO 80305
MLS# IR1065049Listed by: RE/MAX OF BOULDER, INC - New
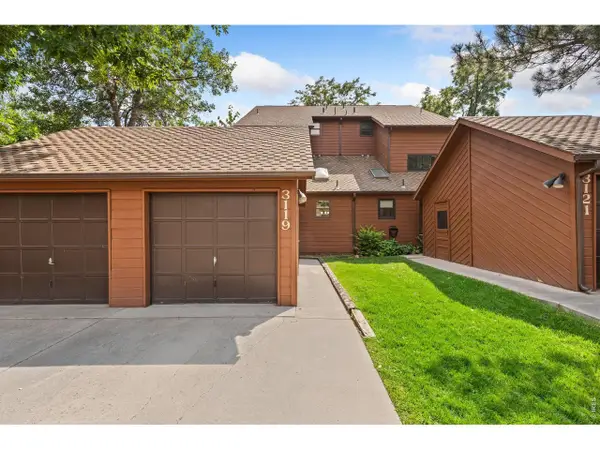 $688,900Active3 beds 3 baths1,947 sq. ft.
3119 Bell Dr, Boulder, CO 80301
MLS# 1065043Listed by: Kittle Real Estate - New
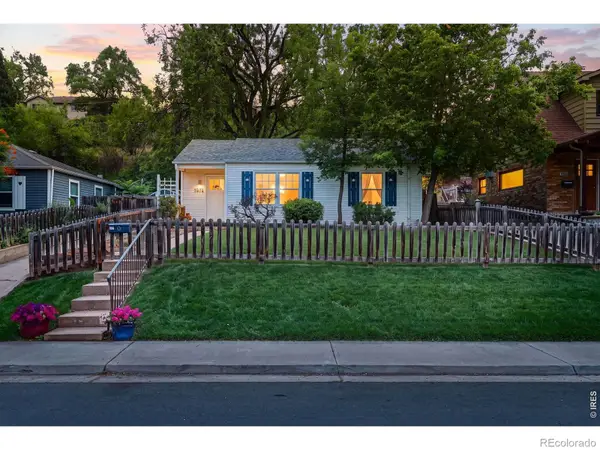 $965,000Active3 beds 1 baths934 sq. ft.
1574 North Street, Boulder, CO 80304
MLS# IR1065022Listed by: LIVE WEST REALTY - New
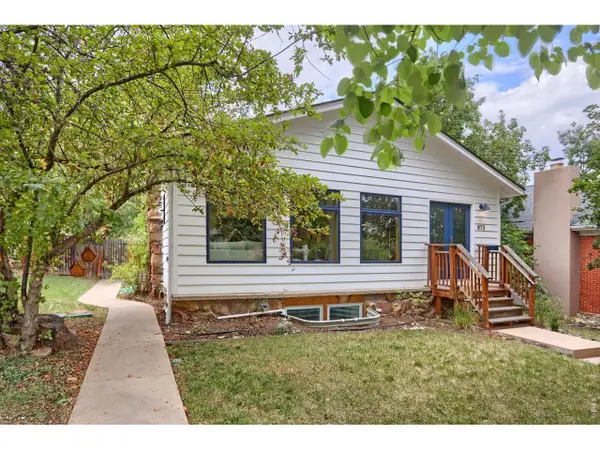 $1,695,000Active5 beds 3 baths2,536 sq. ft.
873 9th St, Boulder, CO 80302
MLS# 1065009Listed by: Compass - Boulder - New
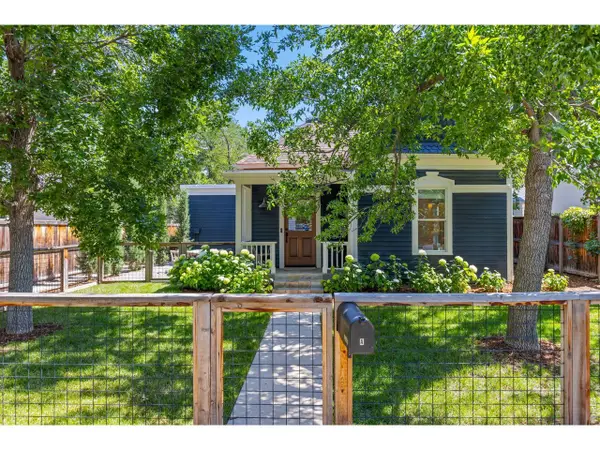 $1,250,000Active3 beds 2 baths1,146 sq. ft.
2324 Mapleton Ave #A, Boulder, CO 80304
MLS# 1064985Listed by: LIV Sotheby's Intl Realty


Protect your home and budget from life's surprises with an Assurant Home Warranty, backed by a partner that supports you through every step of homeownership. Explore Plans.
©2026 Century 21 Real Estate LLC. All rights reserved. CENTURY 21®, the CENTURY 21 Logo and C21® are service marks owned by Century 21 Real Estate LLC. Century 21 Real Estate LLC fully supports the principles of the Fair Housing Act and the Equal Opportunity Act. Each office is independently owned and operated. Listing information is deemed reliable but not guaranteed accurate.