
2671 Crestridge Ct, Boulder, CO 80302
Local realty services provided by:CENTURY 21 Cornerstone
2671 Crestridge Ct,Boulder, CO 80302
$1,450,000
- 3 Beds
- 3 Baths
- 2,846 sq. ft.
- Single family
- Active
Listed by: elisabeth white, impact team
Office: exp realty, llc888-440-2724
MLS#:7851845
Source:IRES
Price summary
- Price:$1,450,000
- Price per sq. ft.:$509.49
About this home
This exceptional property is settled into the foothills minutes north of Boulder, offering breathtaking views and stunning Colorado vistas. Set within a welcoming, community-oriented neighborhood. Just a short drive off the main road, but far enough to feel the peace and serenity of the mountains. Meticulously maintained and cared for!
Main level boasts a spacious living room and a dining area with exceptional views, abundant natural light, and double doors leading to the wraparound deck. The kitchen is highly functional and open with gorgeous soapstone counter tops, double oven and beautiful wood floors. Off the kitchen is the sitting room which could alternatively serve as a formal dining area opening to the beautiful flagstone patio, offering excellent space for entertaining and overlooking a rare, flat backyard. The property has a current wildfire mitigation certification. The edge of the backyard overlooks Lefthand Creek meandering below.
The family room offers flexible space for an office, game room or meditation room, with skylights and floor to ceiling windows. Enjoy easy access from the two car attached garage, straight into the mud/laundry room, which includes a convenient storage area and cedar closet. With one bedroom and full bath on the main level, head upstairs to a second bedroom with breathtaking views and its own private bath. The spacious primary suite rounds out the second floor with 2 walk-in closets, a 5 piece bath and a slider leading to your own private balcony.
Don't miss the two car detached garage, with windows and skylights providing plenty of light for use as a workshop or for storing mountain toys or additional vehicles.
Artisan stonework in and out gives a solid reminder of Colorado. Other features include: new roof Class 4 shingles (11/2025), solid wood doors, water softener, reverse osmosis, fresh paint and new carpet throughout. Separate furnace and A/C for the main floor and upstairs (serviced regularly.)...
Contact an agent
Home facts
- Year built:1969
- Listing ID #:7851845
- Added:27 day(s) ago
- Updated:July 26, 2026 at 02:29 PM
Rooms and interior
- Bedrooms:3
- Total bathrooms:3
- Full bathrooms:2
- Kitchen Description:Dishwasher, Disposal, Double Oven, Kitchen Island, Refrigerator, Water Purifier Owned, Water Softener Owned
- Basement Description:Built-In Radon, Crawl Space
- Living area:2,846 sq. ft.
Heating and cooling
- Cooling:Ceiling Fan(s), Central Air
- Heating:Forced Air
Structure and exterior
- Roof:Composition
- Year built:1969
- Building area:2,846 sq. ft.
- Lot area:0.7 Acres
- Lot Features:Paved
- Construction Materials:Concrete, Frame
- Exterior Features:Balcony, Deck, Patio
- Levels:2 Story
Schools
- High school:Silver Creek
- Middle school:Altona
- Elementary school:Blue Mountain
Utilities
- Water:Well
- Sewer:Septic Tank
Finances and disclosures
- Price:$1,450,000
- Price per sq. ft.:$509.49
- Tax amount:$9,596
Features and amenities
- Appliances:Dishwasher, Disposal, Double Oven, Dryer, Refrigerator, Washer, Water Purifier Owned, Water Softener Owned
- Laundry features:Dryer, Washer
- Amenities:Kitchen Island, Skylights, Walk-In Closet(s)
Parking
- Garage spaces:4
New listings near 2671 Crestridge Ct
- New
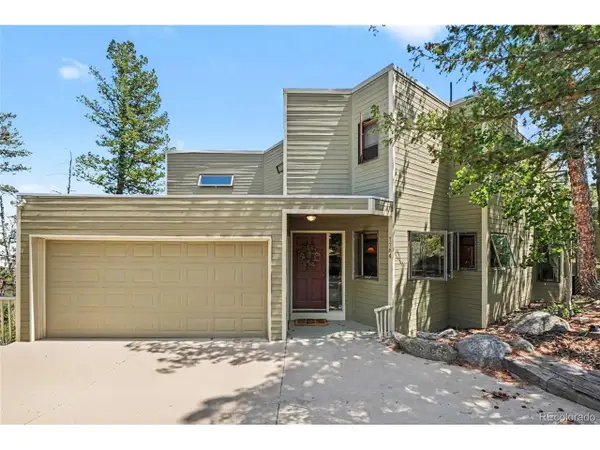 $815,000Active5 beds 4 baths3,555 sq. ft.
1784 Deer Trail Rd, Boulder, CO 80302
MLS# 2071545Listed by: Fixed Rate Real Estate, LLC - New
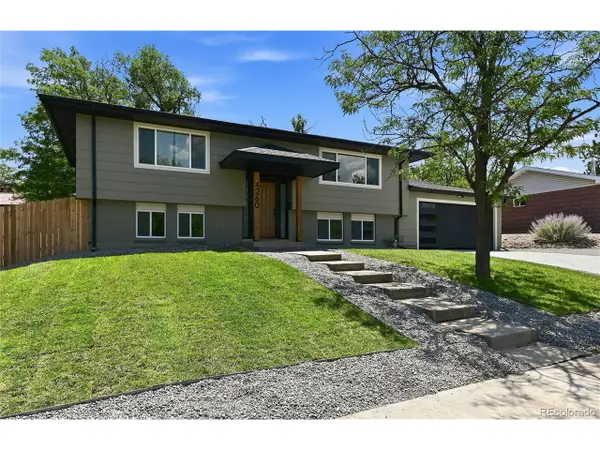 $1,099,900Active4 beds 2 baths1,796 sq. ft.
4260 Whitney Pl, Boulder, CO 80305
MLS# 6087671Listed by: Next Realty & Management, LLC - New
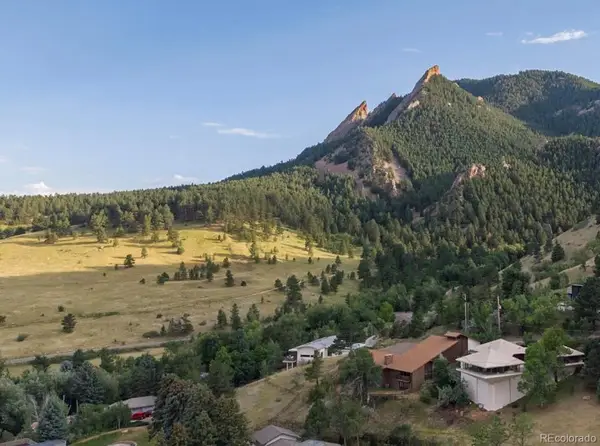 $3,750,000Active5 beds 4 baths3,661 sq. ft.
740 Flagstaff Road, Boulder, CO 80302
MLS# 3997314Listed by: MB PALLONE & ASSOCIATES
- New
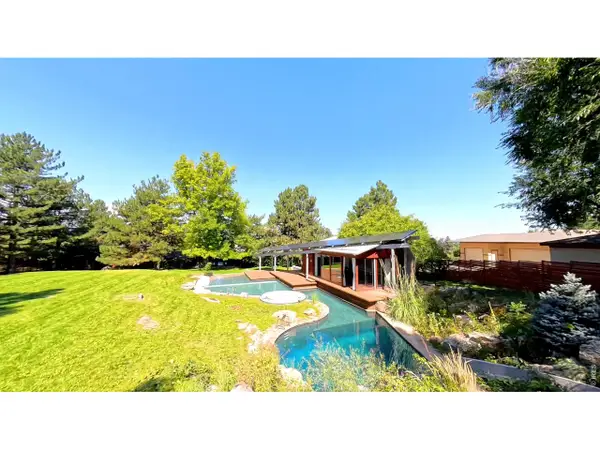 $2,295,000Active3 beds 5 baths4,764 sq. ft.
182 Ridge Rd, Boulder, CO 80303
MLS# 1065074Listed by: eXp Realty LLC - New
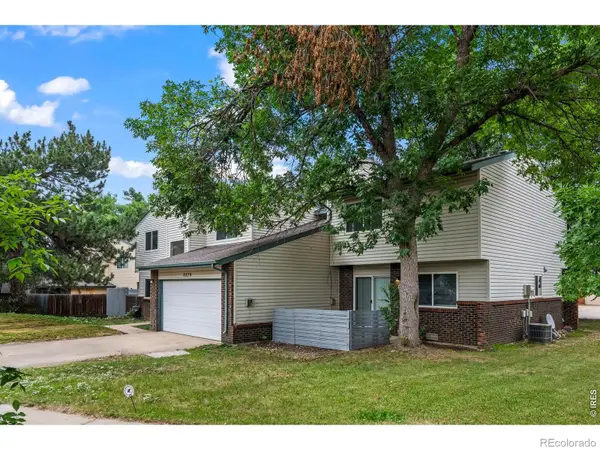 $1,200,000Active-- beds -- baths3,939 sq. ft.
5575 Pennsylvania Avenue, Boulder, CO 80303
MLS# IR1065047Listed by: RE/MAX OF BOULDER, INC - New
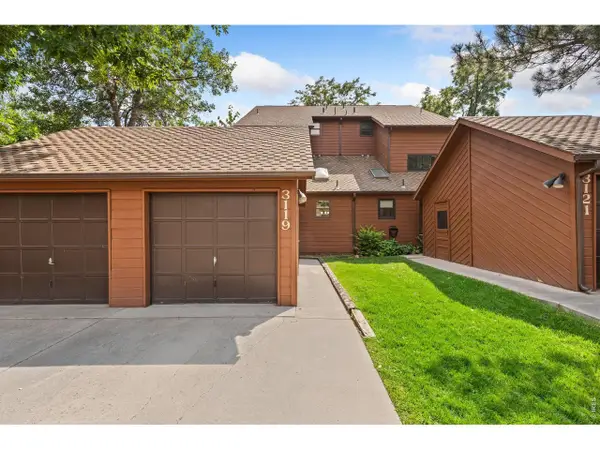 $688,900Active3 beds 3 baths1,947 sq. ft.
3119 Bell Dr, Boulder, CO 80301
MLS# 1065043Listed by: Kittle Real Estate - Open Sun, 1 to 2:30pmNew
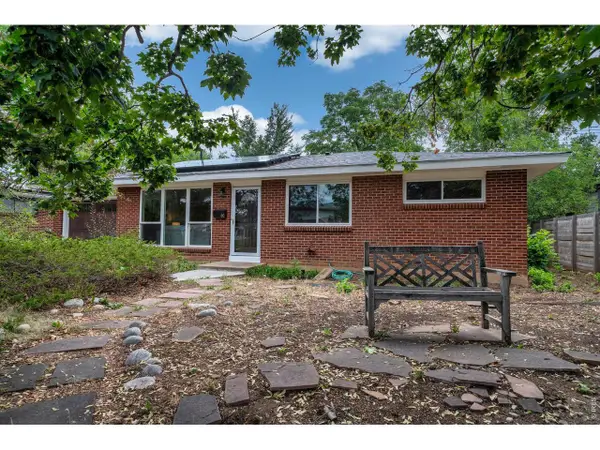 $795,000Active3 beds 1 baths1,026 sq. ft.
60 S 31st St, Boulder, CO 80305
MLS# 1065049Listed by: RE/MAX of Boulder, Inc - New
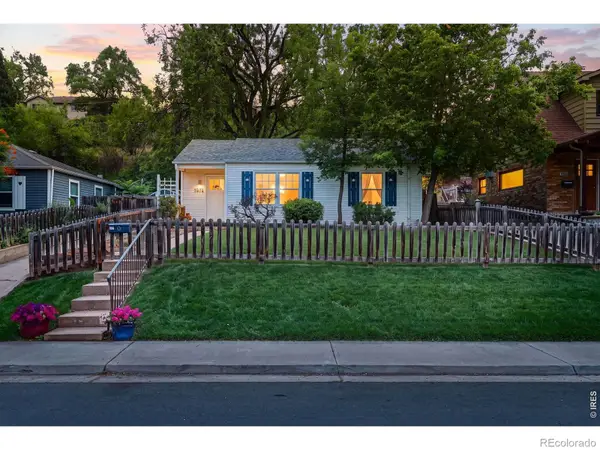 $965,000Active3 beds 1 baths934 sq. ft.
1574 North Street, Boulder, CO 80304
MLS# IR1065022Listed by: LIVE WEST REALTY - New
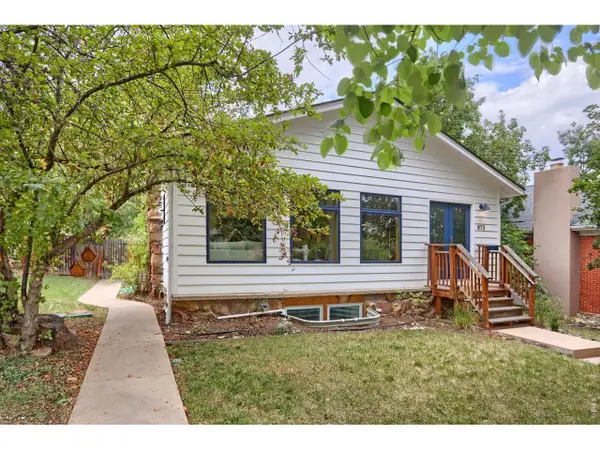 $1,695,000Active5 beds 3 baths2,536 sq. ft.
873 9th St, Boulder, CO 80302
MLS# 1065009Listed by: Compass - Boulder - Open Sun, 12 to 2pmNew
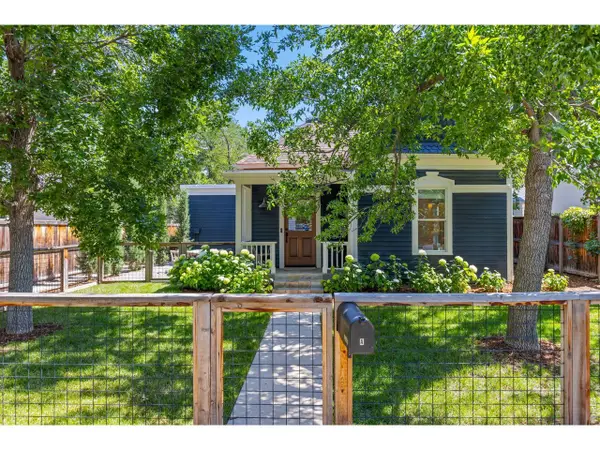 $1,250,000Active3 beds 2 baths1,146 sq. ft.
2324 Mapleton Ave #A, Boulder, CO 80304
MLS# 1064985Listed by: LIV Sotheby's Intl Realty


Protect your home and budget from life's surprises with an Assurant Home Warranty, backed by a partner that supports you through every step of homeownership. Explore Plans.
©2026 Century 21 Real Estate LLC. All rights reserved. CENTURY 21®, the CENTURY 21 Logo and C21® are service marks owned by Century 21 Real Estate LLC. Century 21 Real Estate LLC fully supports the principles of the Fair Housing Act and the Equal Opportunity Act. Each office is independently owned and operated. Listing information is deemed reliable but not guaranteed accurate.