
2810 Stanford Ave, Boulder, CO 80305
Local realty services provided by:CENTURY 21 Top Dog Properties
2810 Stanford Ave,Boulder, CO 80305
$5,288,000
- 6 Beds
- 6 Baths
- 5,416 sq. ft.
- Single family
- Active
Listed by: martin anderson
Office: compass-denver3035361786
MLS#:1066510
Source:IRES
Price summary
- Price:$5,288,000
- Price per sq. ft.:$976.37
About this home
Welcome to 2810 Stanford Avenue, an exceptional new Table Mesa residence currently under construction with delivery in April 2027. Meticulously designed by 303 Architecture, interiors by Kimball Modern and construction by Boulder Valley Builders, this 6-bed, 6-bath home offers more than 5,400sf of thoughtful living space on an amazing 10,000+ sf lot. A dramatic open entry tower sets the tone, framing city views from the 3-story open staircase. Soaring 12ft ceilings define the main level through the open kitchen, dining, and living areas. The chef's kitchen features Wolf appliances, a 48in gas range, steam oven, dual dishwashers, workstation sink, and local custom cabinetry. Walls of sliding glass open from the main living space to generous outdoor patios, complete with an outdoor kitchen, built-in gas grill, and gas firepit. (The gas fixtures in the kitchen, the fireplaces throughout the home, and outside are among the last gas fixtures that will ever be approved in Boulder). A two-room suite with a full bath on the main level offers flexibility, serving equally well as a private guest retreat, executive office, or both. Upstairs, the primary suite captures dramatic mountain views and sunsets and features its own gas fireplace. Two additional large ensuite bedrooms and a sitting area with a view complete the upper level. The spacious lower level is designed for recreation and entertaining, with a full wet bar and fireplace, as well as space for a home gym with an adjacent bath and room for a future sauna and cold plunge. Exceptional materials include real stone masonry, solid-wood exterior siding and soffits, Pella windows, and custom cabinetry throughout. A 576sf garage is complemented by an additional 312sf covered parking or workshop space. Designed for exceptional energy performance, the home should achieve a HERS rating of -1 and features an owned 13.5 kW solar array, along with separate high-efficiency HVAC systems for the upper and lower levels....
Contact an agent
Home facts
- Year built:2027
- Subdivision & Development:Highland Park 7
- Listing ID #:1066510
- Added:71 day(s) ago
- Updated:October 25, 2026 at 02:50 PM
Rooms and interior
- Bedrooms:6
- Total bathrooms:6
- Full bathrooms:4
- Half bathrooms:1
- Kitchen Description:Bar Fridge, Dishwasher, Gas Range, Kitchen Island, Microwave, Refrigerator
- Basement Description:Full, Partially Finished
- Living area:5,416 sq. ft.
Heating and cooling
- Cooling:Central Air
- Heating:Forced Air, Heat Pump
Structure and exterior
- Roof:Composition, Rubber
- Year built:2027
- Building area:5,416 sq. ft.
- Lot area:0.23 Acres
- Architectural Style:Contemporary
- Construction Materials:Frame, Stone, Stucco, Wood Siding
- Exterior Features:Patio, Sprinkler System
- Levels:2 Story
Schools
- High school:Fairview
- Middle school:Southern Hills
- Elementary school:Bear Creek
Utilities
- Water:City
- Sewer:Public Sewer
Finances and disclosures
- Price:$5,288,000
- Price per sq. ft.:$976.37
- Tax amount:$6,925
Features and amenities
- Appliances:Bar Fridge, Dishwasher, Gas Range, Microwave, Refrigerator
- Amenities:Cathedral Ceiling(s), High Ceilings, Kitchen Island, Open Floorplan, Walk-In Closet(s)
Parking
- Parking description:Oversized Garage, RV Access/Parking
- Garage spaces:3
New listings near 2810 Stanford Ave
- New
 $3,350,000Active4 beds 4 baths3,495 sq. ft.
645 Concord Ave, Boulder, CO 80304
MLS# 1071202Listed by: Peter Maybee - New
 $715,000Active3 beds 1 baths1,290 sq. ft.
735 38th St, Boulder, CO 80303
MLS# 1071181Listed by: LIV Sotheby's Intl Realty - Open Sun, 12 to 2pmNew
 $795,000Active3 beds 2 baths3,122 sq. ft.
5511 Pioneer Rd, Boulder, CO 80301
MLS# 1071165Listed by: milehimodern - Boulder - New
 $290,000Active2 beds 2 baths887 sq. ft.
4654 White Rock Cir #4, Boulder, CO 80301
MLS# 1071142Listed by: RE/MAX Alliance-Boulder - Open Sun, 12 to 2pmNew
 $1,075,000Active5 beds 3 baths3,718 sq. ft.
4581 Maple Ct, Boulder, CO 80301
MLS# 2826354Listed by: Compass Colorado, LLC - Boulder - New
 $2,350,000Active4 beds 3 baths4,371 sq. ft.
86 S Cedar Brook Rd, Boulder, CO 80304
MLS# 1071136Listed by: The Agency - Boulder - New
 $259,000Active1 beds 1 baths631 sq. ft.
3250 Oneal Cir #L-23, Boulder, CO 80301
MLS# 1071104Listed by: WK Real Estate  $700,000Pending3 beds 1 baths1,040 sq. ft.
150 S 34th St, Boulder, CO 80305
MLS# 1071100Listed by: Care Realty Co.- New
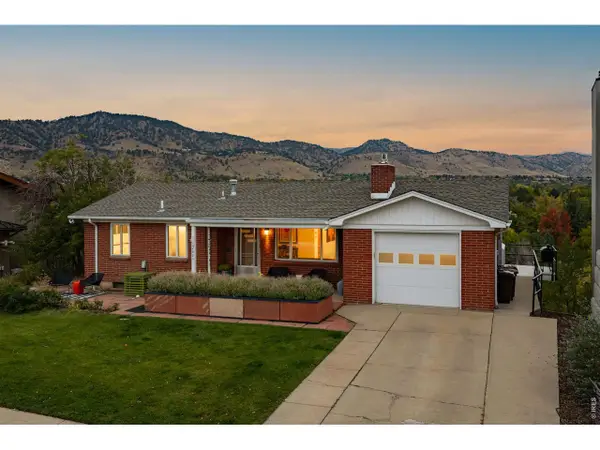 $2,650,000Active4 beds 1 baths2,179 sq. ft.
2003 Balsam Dr, Boulder, CO 80304
MLS# 1071062Listed by: Compass - Boulder - New
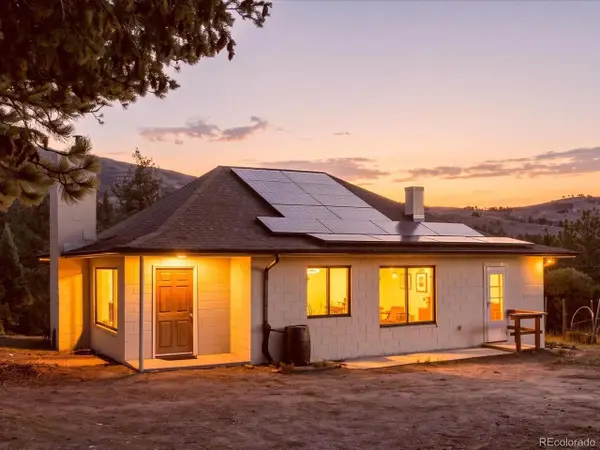 $600,000Active3 beds 1 baths2,000 sq. ft.
371 Logan Mill Rd, Boulder, CO 80302
MLS# 4727786Listed by: Real Broker, LLC DBA Real


Protect your home and budget from life's surprises with an Assurant Home Warranty, backed by a partner that supports you through every step of homeownership. Explore Plans.
©2026 Century 21 Real Estate LLC. All rights reserved. CENTURY 21®, the CENTURY 21 Logo and C21® are service marks owned by Century 21 Real Estate LLC. Century 21 Real Estate LLC fully supports the principles of the Fair Housing Act and the Equal Opportunity Act. Each office is independently owned and operated. Listing information is deemed reliable but not guaranteed accurate.