
4405 Osage Dr, Boulder, CO 80303
Local realty services provided by:CENTURY 21 Top Dog Properties
Listed by: karolyn merrill, patrick dolan
Office: re/max of boulder, inc3034497000
MLS#:1071430
Source:IRES
Price summary
- Price:$1,095,000
- Price per sq. ft.:$444.4
About this home
Modern style, fantastic Flatiron views and an incredible yard! This beautifully updated five-bedroom, 2.5-bath ranch offers a wonderful blend of comfortable living and Boulder convenience. Hardwood floors and modern finishes create a welcoming feel throughout. The stylish kitchen features quartz countertops, soft-close cabinetry and stainless steel appliances, with a welcoming breakfast bar overlooking the expansive backyard. A spacious dining area is accented by a distinctive beetle-kill blue pine wall, adding warmth and Colorado character. The versatile layout provides room for guests, a home office or workout space. Central A/C keeps things comfortable, and an attached garage adds everyday convenience and storage. Outside, the huge fenced yard offers plenty of space to garden, entertain, play or simply relax and take in those iconic Flatiron views. Ideally located in southeast Boulder with easy access to shops, restaurants and everyday essentials, plus convenient connections to downtown Boulder and Highway 36 for trips to Denver. Beautiful updates and room to spread out-this one checks all the boxes!...
Contact an agent
Home facts
- Year built:1962
- Subdivision & Development:Keewaydin
- Listing ID #:1071430
- Updated:October 30, 2026 at 06:18 PM
Rooms and interior
- Bedrooms:5
- Total bathrooms:3
- Full bathrooms:1
- Half bathrooms:1
- Flooring:Wood
- Dining Description:Eat-in Kitchen, Separate Dining Room
- Kitchen Description:Dishwasher, Disposal, Gas Range, Microwave, Refrigerator
- Basement Description:Full, Partially Finished
- Living area:2,464 sq. ft.
Heating and cooling
- Cooling:Central Air
- Heating:Forced Air
Structure and exterior
- Roof:Composition
- Year built:1962
- Building area:2,464 sq. ft.
- Lot area:0.25 Acres
- Construction Materials:Brick, Frame
- Exterior Features:Patio, Sprinkler System
- Levels:One
Schools
- High school:Fairview
- Middle school:Manhattan
- Elementary school:Eisenhower
Utilities
- Water:Public
- Sewer:Public Sewer
Finances and disclosures
- Price:$1,095,000
- Price per sq. ft.:$444.4
- Tax amount:$5,465
Features and amenities
- Appliances:Dishwasher, Disposal, Dryer, Fire Alarm, Gas Range, Microwave, Refrigerator, Washer
- Laundry features:Dryer, Washer
- Amenities:Eat-in Kitchen, Open Floorplan, Separate Dining Room
Parking
- Parking description:Garage Door Opener
- Garage spaces:1
New listings near 4405 Osage Dr
- New
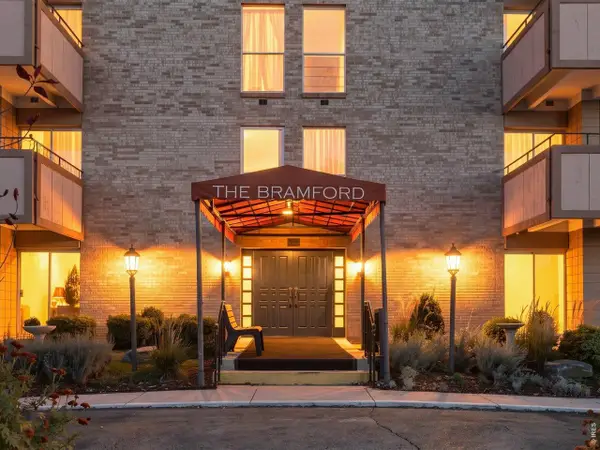 $339,900Active2 beds 1 baths903 sq. ft.
500 Mohawk Dr #309, Boulder, CO 80303
MLS# 1071448Listed by: Zenith Realty - New
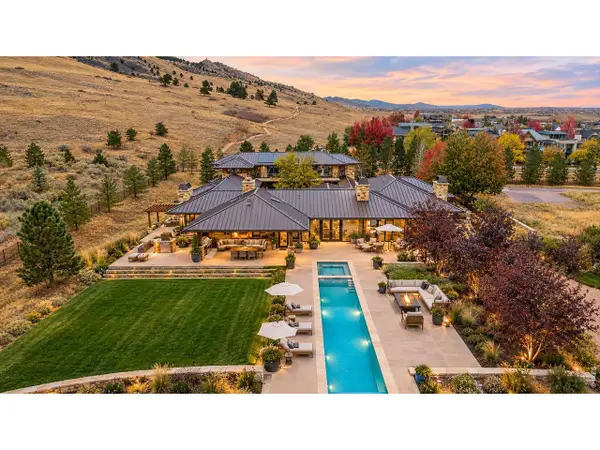 $7,350,000Active4 beds 6 baths8,498 sq. ft.
335 Lee Hill Dr, Boulder, CO 80302
MLS# 1071436Listed by: Compass-Denver - New
 $2,100,000Active5 beds 4 baths3,486 sq. ft.
6539 Stearns Ave, Boulder, CO 80303
MLS# 1071420Listed by: Sandrock Real Estate - New
 $1,465,000Active4 beds 3 baths3,195 sq. ft.
145 Wild Horse Cir, Boulder, CO 80304
MLS# 1071407Listed by: RE/MAX of Boulder, Inc - New
 $290,000Active2 beds 1 baths792 sq. ft.
2707 Valmont Rd #212C, Boulder, CO 80304
MLS# 1071386Listed by: Compass-Denver - New
 $895,000Active4 beds 2 baths2,430 sq. ft.
441 Harvard Ln, Boulder, CO 80305
MLS# 1071381Listed by: Coldwell Banker Realty-Boulder - New
 $80,000Active2 beds 1 baths684 sq. ft.
3003 Valmont Rd #133, Boulder, CO 80301
MLS# 7094Listed by: Live West Realty - New
 $425,000Active1 beds 2 baths993 sq. ft.
1850 Folsom St #201, Boulder, CO 80302
MLS# 1071352Listed by: Coldwell Banker Realty-Boulder - New
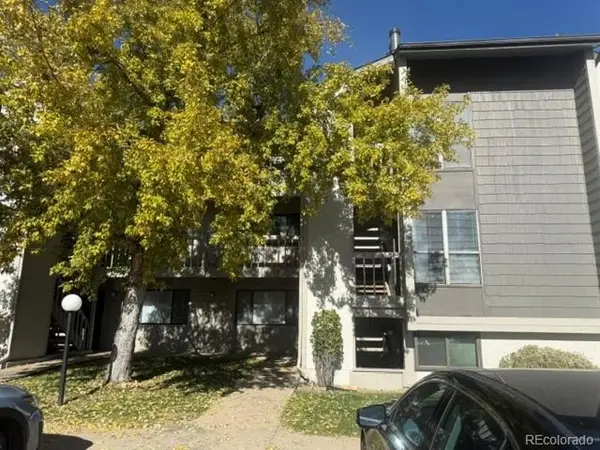 $310,000Active1 beds 1 baths624 sq. ft.
3575 28th St #103, Boulder, CO 80301
MLS# 4123159Listed by: Keller Williams Advantage Realty LLC


Protect your home and budget from life's surprises with an Assurant Home Warranty, backed by a partner that supports you through every step of homeownership. Explore Plans.
©2026 Century 21 Real Estate LLC. All rights reserved. CENTURY 21®, the CENTURY 21 Logo and C21® are service marks owned by Century 21 Real Estate LLC. Century 21 Real Estate LLC fully supports the principles of the Fair Housing Act and the Equal Opportunity Act. Each office is independently owned and operated. Listing information is deemed reliable but not guaranteed accurate.