
335 Lee Hill Dr, Boulder, CO 80302
Local realty services provided by:CENTURY 21 CapRock Real Estate
Listed by: kelly moye
Office: compass-denver3035361786
MLS#:1071436
Source:IRES
Price summary
- Price:$7,350,000
- Price per sq. ft.:$864.91
About this home
Unique estate with five acres right in Boulder! Nestled up against the foothills and surrounded by open space, this contemporary retreat pairs sweeping mountain views with an extraordinary sense of privacy, all just blocks from Boulder's restaurants, bakeries and coffee shops. Spanning 8,000 square feet, the home blends modern architecture with rich natural materials, including travertine and walnut floors, custom millwork and exceptional craftsmanship. Recently repainted and refreshed, the interior feels clean, current and inviting. Walls of windows bring the mountain views into focus, while the primarily main-floor layout offers easy everyday living, with the primary suite and private offices on the main level and secondary bedrooms tucked into their own upstairs wing. Built by renowned Boulder builder Tim Harrington, the home features a chef's kitchen with dual islands, a walk-in pantry and a butler's pantry, along with four limestone elegant fireplaces. Outside, the setting feels like a private resort. Swim laps in the 90-foot pool, relax in the hot tub, entertain around the outdoor Viking kitchen or wind down by the fire pit. Stone terraces, water features and expansive lawns provide room to spread out, play and entertain. A heated snowmelt front walkway adds a welcome touch of convenience during Colorado winters. With five acres to call your own, there's also room to explore the possibilities of an ADU, guest house or pool house. A gated entrance, three-car garage and six-car show garage round out this exceptional property. City water and sewer make this rare combination even more compelling. In-home fire suppression system and brand new solar panels! It's a rare chance to enjoy acreage, privacy and a modern foothills setting without sacrificing the convenience of in-town living. Room to dream. Right in Boulder....
Contact an agent
Home facts
- Year built:2007
- Subdivision & Development:Wineglass Ranch
- Listing ID #:1071436
- Added:1 day(s) ago
- Updated:October 30, 2026 at 06:18 PM
Rooms and interior
- Bedrooms:4
- Total bathrooms:6
- Full bathrooms:4
- Half bathrooms:1
- Flooring:Wood
- Dining Description:Eat-in Kitchen, Separate Dining Room
- Bathrooms Description:Jack & Jill Bathroom
- Kitchen Description:Bar Fridge, Dishwasher, Double Oven, Gas Bar-B-Q, Gas Range, Kitchen Island, Microwave, Pantry, Refrigerator
- Basement Description:Crawl Space, Daylight, Partial, Partially Finished
- Living area:8,498 sq. ft.
Heating and cooling
- Cooling:Central Air
- Heating:2 or more Heat Sources, Forced Air, Radiant, Zoned
Structure and exterior
- Roof:Metal
- Year built:2007
- Building area:8,498 sq. ft.
- Lot area:4.9 Acres
- Lot Features:Abuts Public Open Space, Cul-De-Sac, Paved
- Architectural Style:Contemporary
- Construction Materials:Frame, Stone
- Exterior Features:Patio, Sprinkler System
- Levels:2 Story
Schools
- High school:Boulder
- Middle school:Centennial
- Elementary school:Foothill
Utilities
- Water:Public
- Sewer:Public Sewer
Finances and disclosures
- Price:$7,350,000
- Price per sq. ft.:$864.91
- Tax amount:$68,472
Features and amenities
- Appliances:Bar Fridge, Dishwasher, Double Oven, Dryer, Gas Bar-B-Q, Gas Range, Microwave, Refrigerator, Washer
- Laundry features:Dryer, Washer, Washer/Dryer Hookup
- Amenities:Eat-in Kitchen, Jack & Jill Bathroom, Kitchen Island, Open Floorplan, Pantry, Separate Dining Room, Walk-In Closet(s)
- Pool features:Private Pool
Parking
- Parking description:Garage Door Opener, Heated Garage, Oversized Garage
- Garage spaces:9
New listings near 335 Lee Hill Dr
- Coming Soon
 $1,095,000Coming Soon5 beds 3 baths2,464 sq. ft.
4405 Osage Dr, Boulder, CO 80303
MLS# 1071430Listed by: RE/MAX of Boulder, Inc - New
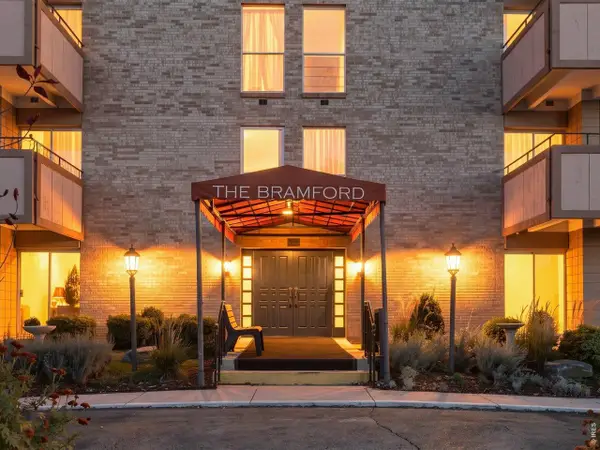 $339,900Active2 beds 1 baths903 sq. ft.
500 Mohawk Dr #309, Boulder, CO 80303
MLS# 1071448Listed by: Zenith Realty - New
 $2,100,000Active5 beds 4 baths3,486 sq. ft.
6539 Stearns Ave, Boulder, CO 80303
MLS# 1071420Listed by: Sandrock Real Estate - New
 $1,465,000Active4 beds 3 baths3,195 sq. ft.
145 Wild Horse Cir, Boulder, CO 80304
MLS# 1071407Listed by: RE/MAX of Boulder, Inc - New
 $290,000Active2 beds 1 baths792 sq. ft.
2707 Valmont Rd #212C, Boulder, CO 80304
MLS# 1071386Listed by: Compass-Denver - New
 $895,000Active4 beds 2 baths2,430 sq. ft.
441 Harvard Ln, Boulder, CO 80305
MLS# 1071381Listed by: Coldwell Banker Realty-Boulder - New
 $80,000Active2 beds 1 baths684 sq. ft.
3003 Valmont Rd #133, Boulder, CO 80301
MLS# 7094Listed by: Live West Realty - New
 $425,000Active1 beds 2 baths993 sq. ft.
1850 Folsom St #201, Boulder, CO 80302
MLS# 1071352Listed by: Coldwell Banker Realty-Boulder - New
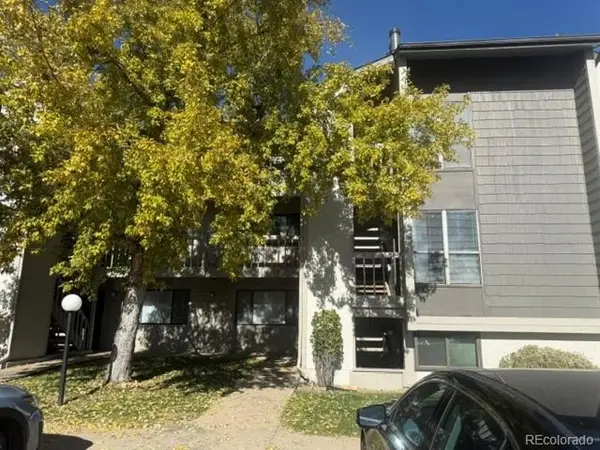 $310,000Active1 beds 1 baths624 sq. ft.
3575 28th St #103, Boulder, CO 80301
MLS# 4123159Listed by: Keller Williams Advantage Realty LLC


Protect your home and budget from life's surprises with an Assurant Home Warranty, backed by a partner that supports you through every step of homeownership. Explore Plans.
©2026 Century 21 Real Estate LLC. All rights reserved. CENTURY 21®, the CENTURY 21 Logo and C21® are service marks owned by Century 21 Real Estate LLC. Century 21 Real Estate LLC fully supports the principles of the Fair Housing Act and the Equal Opportunity Act. Each office is independently owned and operated. Listing information is deemed reliable but not guaranteed accurate.