3487 28th St #17, Boulder, CO 80301
Local realty services provided by:CENTURY 21 CapRock Real Estate
3487 28th St #17,Boulder, CO 80301
$410,000
- 2 Beds
- 2 Baths
- 730 sq. ft.
- Condominium
- Active
Listed by: lauren cotlar, marcia cotlar
Office: compass-denver3035361786
MLS#:1057963
Source:IRES
Price summary
- Price:$410,000
- Price per sq. ft.:$561.64
- Monthly HOA dues:$428
About this home
Beautiful updated home in a great location! With oak hardwood floors, custom solid-core black walnut doors, and striking black mullioned windows, this home delivers a level of craftsmanship and architectural character rarely found in Boulder condo living. This light-filled 2-bedroom, 1.5-bath residence is truly move-in ready, featuring fresh paint, a beautifully designed Scandinavian kitchen with Corian countertops, and thoughtfully updated bathrooms with designer tile finishes. Rich natural materials and clean modern lines create a warm, elevated aesthetic throughout. The spacious primary suite includes a walk-in closet, en-suite full bath, and direct access to the private patio. The second bedroom also opens to its own patio and features a lofted storage area. Additional highlights include an enormous crawlspace for storage, an assigned carport space (plus option to rent a second space) and in-unit laundry. Located in highly desirable Central North Boulder, you're steps from Safeway, Tangerine, Mojo Taqueria, the bike path, transit, and everyday conveniences. Combining distinctive design, quality finishes, and an exceptional location, this is a home that stands apart from the ordinary. HOA Summary Report available from agent....
Contact an agent
Home facts
- Year built:1985
- Subdivision & Development:Valencia Place Condos
- Listing ID #:1057963
- Added:92 day(s) ago
- Updated:August 01, 2026 at 02:15 PM
Rooms and interior
- Bedrooms:2
- Total bathrooms:2
- Full bathrooms:1
- Half bathrooms:1
- Dining Description:Eat-in Kitchen
- Kitchen Description:Dishwasher, Disposal, Electric Range, Microwave, Refrigerator
- Living area:730 sq. ft.
Heating and cooling
- Cooling:Wall/Window Unit(s)
- Heating:Baseboard
Structure and exterior
- Roof:Composition
- Year built:1985
- Building area:730 sq. ft.
- Construction Materials:Frame
- Exterior Features:Patio
- Levels:One
Schools
- High school:Boulder
- Middle school:Centennial
- Elementary school:Columbine
Utilities
- Water:City
- Sewer:Public Sewer
Finances and disclosures
- Price:$410,000
- Price per sq. ft.:$561.64
- Tax amount:$2,229
Features and amenities
- Appliances:Dishwasher, Disposal, Dryer, Electric Range, Fire Alarm, Microwave, Refrigerator, Washer
- Laundry features:Dryer, Washer
- Amenities:Eat-in Kitchen
Parking
- Garage spaces:1
New listings near 3487 28th St #17
- Open Sun, 12 to 3pmNew
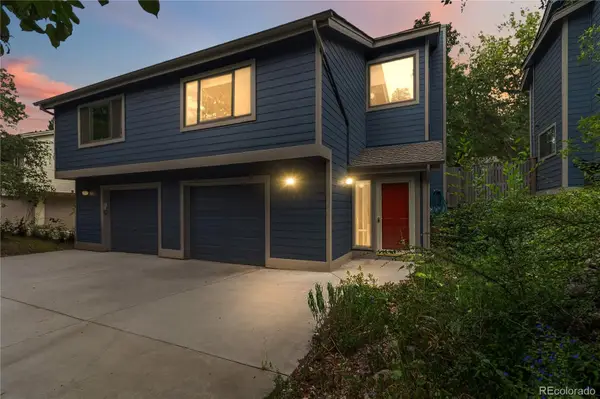
 $875,000Active3 beds 2 baths1,636 sq. ft.
1120 Poplar Avenue, Boulder, CO 80304
MLS# 4207334Listed by: CENTURY 21 ALTITUDE REAL ESTATE, LLC
- New
 $575,000Active3 beds 3 baths1,338 sq. ft.
3118 Bell Drive, Boulder, CO 80301
MLS# IR1065561Listed by: RE/MAX OF BOULDER, INC - New
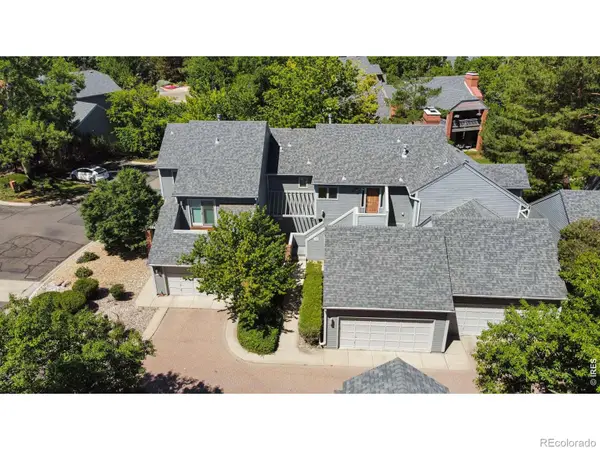 $698,500Active3 beds 3 baths2,684 sq. ft.
7271 Siena Way, Boulder, CO 80301
MLS# IR1065543Listed by: COLDWELL BANKER REALTY-BOULDER - New
 $242,400Active2 beds 2 baths830 sq. ft.
3565 28th Street #201, Boulder, CO 80301
MLS# IR1065547Listed by: PROPERTY COLORADO INC - Open Sat, 11am to 1pmNew
 $1,395,000Active4 beds 3 baths4,396 sq. ft.
1095 Terrace Circle S, Boulder, CO 80304
MLS# IR1065551Listed by: COLDWELL BANKER REALTY-BOULDER - New
 $935,000Active5 beds 4 baths3,133 sq. ft.
5521 Glendale Gulch Cir, Boulder, CO 80301
MLS# 1065526Listed by: LIV Sotheby's Intl Realty - New
 $615,000Active2 beds 1 baths959 sq. ft.
848 Walnut Street #A17, Boulder, CO 80302
MLS# IR1065497Listed by: COMPASS - BOULDER - Open Sun, 11:30am to 1:30pmNew
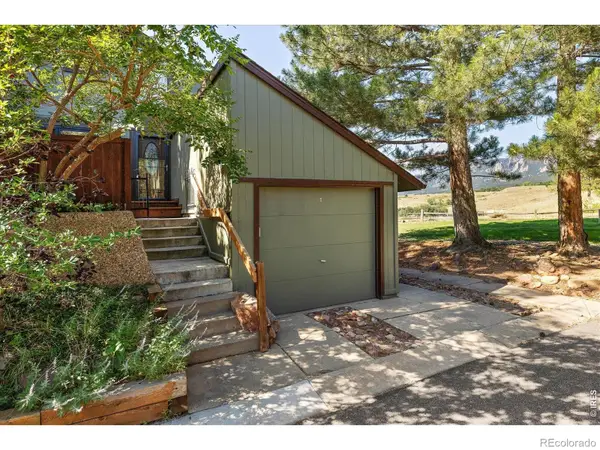 $920,000Active3 beds 3 baths1,488 sq. ft.
1656 Bradley Drive, Boulder, CO 80305
MLS# IR1065523Listed by: COMPASS - BOULDER - New
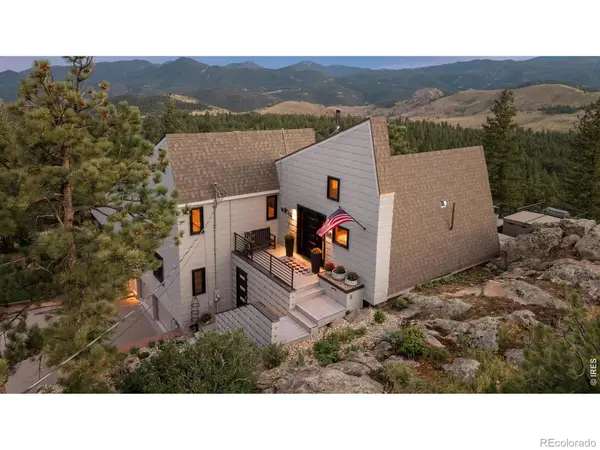 $1,749,000Active3 beds 3 baths3,558 sq. ft.
6722 Flagstaff Road, Boulder, CO 80302
MLS# IR1065524Listed by: REAL - New
 $385,000Active2 beds 2 baths859 sq. ft.
5530 Stonewall Place #32, Boulder, CO 80303
MLS# IR1065484Listed by: REAL REALTY COLORADO


Protect your home and budget from life's surprises with an Assurant Home Warranty, backed by a partner that supports you through every step of homeownership. Explore Plans.
©2026 Century 21 Real Estate LLC. All rights reserved. CENTURY 21®, the CENTURY 21 Logo and C21® are service marks owned by Century 21 Real Estate LLC. Century 21 Real Estate LLC fully supports the principles of the Fair Housing Act and the Equal Opportunity Act. Each office is independently owned and operated. Listing information is deemed reliable but not guaranteed accurate.