
3560 16th St, Boulder, CO 80304
Local realty services provided by:CENTURY 21 CapRock Real Estate
3560 16th St,Boulder, CO 80304
$2,695,000
- 5 Beds
- 4 Baths
- 3,513 sq. ft.
- Single family
- Coming Soon
Upcoming open houses
- Sat, Sep 1901:00 pm - 03:00 pm
- Sun, Sep 2001:00 pm - 03:00 pm
Listed by: angela moss, abigail hummel
Office: 8z real estate3035433083
MLS#:1068714
Source:IRES
Price summary
- Price:$2,695,000
- Price per sq. ft.:$767.15
About this home
Built in 2022, this five-bedroom, four-bathroom home in Melody Heights offers 3,513 square feet of modern living, including a main-level bedroom or office. Wide-plank hardwood floors and large windows fill the home with natural light.The open-concept great room features a sleek fireplace, while the kitchen offers a waterfall island, marble-inspired backsplash, and KitchenAid appliances including a six-burner range and double oven. An accordion door off the deck opens the space outdoors, and an electronic retractable awning keeps it comfortable year-round.Upstairs, the primary suite includes a private deck with Front Range and Mt. Sanitas views, plus an ensuite bath with a soaking tub, walk-in shower, and dual sinks. Two more bedrooms complete this level, and blackout shades are included throughout. The lower level offers another flex/living space, plus two more bedrooms, and a full bath. Additional features: oversized one-car garage, dedicated laundry room, central air, landscaped yard with fruit trees and programmable irrigation, washer/dryer hookups on both levels (washer/dryer included upstairs), two tankless water heaters, and an EV charging hookup. Minutes from Lucky's Market, North Broadway shops and dining, Wonderland Lake, and Mt. Sanitas trails....
Contact an agent
Home facts
- Year built:2022
- Subdivision & Development:Pine View Park 2
- Listing ID #:1068714
- Updated:September 15, 2026 at 08:44 PM
Rooms and interior
- Bedrooms:5
- Total bathrooms:4
- Full bathrooms:3
- Half bathrooms:1
- Flooring:Wood
- Dining Description:Eat-in Kitchen, Separate Dining Room
- Kitchen Description:Dishwasher, Disposal, Gas Range, Kitchen Island, Microwave, Pantry, Refrigerator
- Basement Description:Full
- Living area:3,513 sq. ft.
Heating and cooling
- Cooling:Central Air
- Heating:Forced Air
Structure and exterior
- Roof:Composition, Rubber
- Year built:2022
- Building area:3,513 sq. ft.
- Lot area:0.16 Acres
- Lot Features:Paved
- Architectural Style:Contemporary
- Construction Materials:Frame
- Exterior Features:Balcony, Deck, Patio, Sprinkler System
- Levels:2 Story
Schools
- High school:Boulder
- Middle school:Centennial
- Elementary school:Foothill
Utilities
- Water:City
- Sewer:Public Sewer
Finances and disclosures
- Price:$2,695,000
- Price per sq. ft.:$767.15
- Tax amount:$10,361
Features and amenities
- Appliances:Dishwasher, Disposal, Dryer, Fire Alarm, Gas Range, Microwave, Refrigerator, Washer
- Laundry features:Dryer, Washer, Washer/Dryer Hookup
- Amenities:Eat-in Kitchen, Kitchen Island, Open Floorplan, Pantry, Separate Dining Room, Walk-In Closet(s)
Parking
- Parking description:Garage Door Opener, Oversized Garage
- Garage spaces:1
New listings near 3560 16th St
- Coming Soon
 $800,000Coming Soon3 beds 2 baths2,404 sq. ft.
733 Cypress Dr, Boulder, CO 80303
MLS# 5453607Listed by: Urban Companies - Coming Soon
 $3,599,000Coming Soon5 beds 6 baths6,180 sq. ft.
1036 White Hawk Ranch Drive, Boulder, CO 80303
MLS# IR1068671Listed by: MILEHIMODERN - BOULDER
- Coming Soon
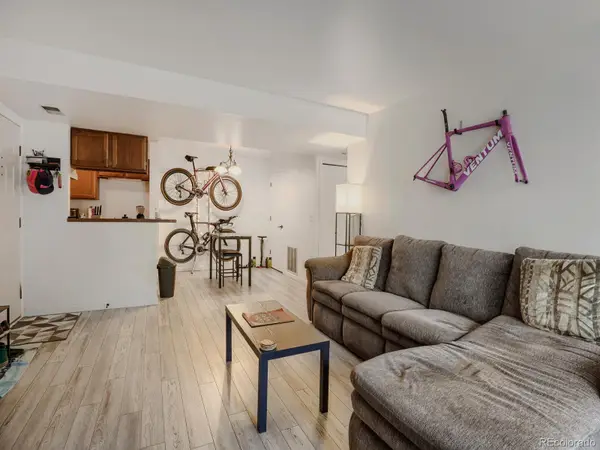 $270,000Coming Soon1 beds 1 baths669 sq. ft.
4652 White Rock Circle #3, Boulder, CO 80301
MLS# 7232261Listed by: 8Z REAL ESTATE - Coming Soon
 $1,750,000Coming Soon4 beds 3 baths2,769 sq. ft.
3130 Kittrell Court, Boulder, CO 80305
MLS# IR1068648Listed by: 8Z REAL ESTATE - Coming Soon
 $4,395,000Coming Soon5 beds 7 baths5,280 sq. ft.
601 15th Street, Boulder, CO 80302
MLS# IR1068587Listed by: COMPASS - BOULDER - Coming Soon
 $1,775,000Coming Soon4 beds 4 baths4,467 sq. ft.
385 Fox Drive, Boulder, CO 80303
MLS# IR1068485Listed by: WK REAL ESTATE - New
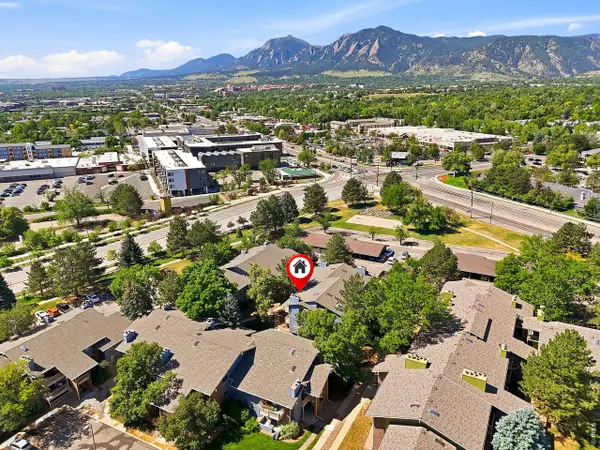 $290,000Active2 beds 2 baths880 sq. ft.
2800 Kalmia Ave #C-113, Boulder, CO 80301
MLS# 1068715Listed by: RE/MAX Elevate - New
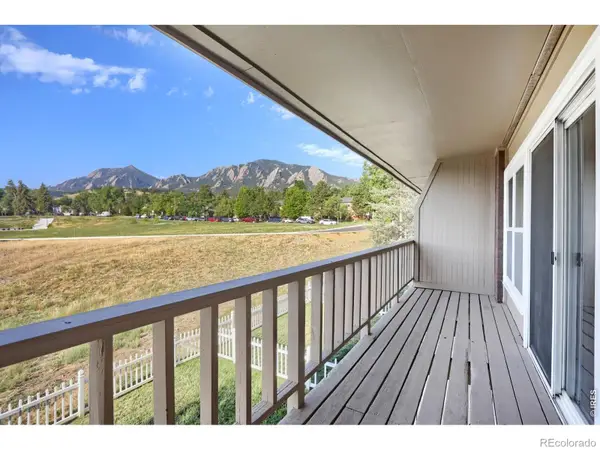 $299,000Active1 beds 1 baths378 sq. ft.
812 20th Street #8, Boulder, CO 80302
MLS# IR1068694Listed by: RE/MAX OF BOULDER, INC - New
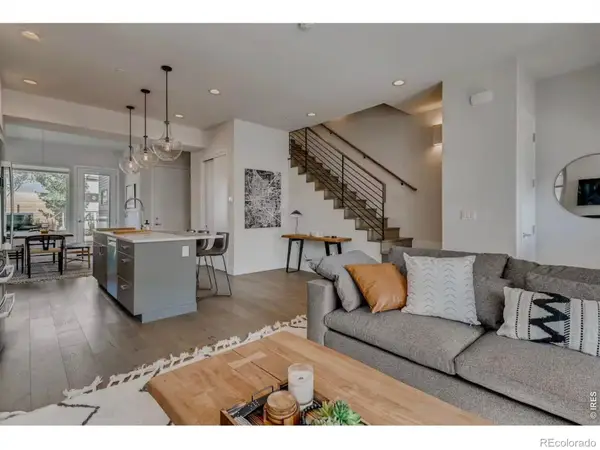 $1,250,000Active3 beds 3 baths2,024 sq. ft.
2791 32nd Street, Boulder, CO 80301
MLS# IR1068602Listed by: COMPASS - BOULDER


Protect your home and budget from life's surprises with an Assurant Home Warranty, backed by a partner that supports you through every step of homeownership. Explore Plans.
©2026 Century 21 Real Estate LLC. All rights reserved. CENTURY 21®, the CENTURY 21 Logo and C21® are service marks owned by Century 21 Real Estate LLC. Century 21 Real Estate LLC fully supports the principles of the Fair Housing Act and the Equal Opportunity Act. Each office is independently owned and operated. Listing information is deemed reliable but not guaranteed accurate.