
3874 Broadway #9, Boulder, CO 80304
Local realty services provided by:CENTURY 21 Top Dog Properties
Listed by: terry larson
Office: re/max of boulder, inc
MLS#:IR1070039
Source:ML
Price summary
- Price:$625,000
- Price per sq. ft.:$420.03
- Monthly HOA dues:$458
About this home
AWESOME NEW PRICE! Updated, stylish, and perfectly positioned for the way you want to live! This beautifully remodeled 2-story townhome-style condo delivers the best of low-maintenance living with modern finishes, a private backyard, finished basement, and a location that puts trails, shopping, dining, and transit right outside your door. From the moment you walk in, you'll notice the fresh, contemporary feel with new LVP flooring, paint, light fixtures & all-new interior doors. The completely remodeled kitchen is a showstopper, featuring brand-new cabinetry, granite countertops, custom tile backsplash, and all-new stainless-steel appliances. Upstairs, the sun-filled primary bedroom offers generous closet space, while the beautifully remodeled bathrooms bring a fresh, modern look. The finished basement adds valuable flexibility with a bedroom/office, laundry & storage - perfect for guests, a home office, hobbies, or extra living space. Love outdoor space without the maintenance? Step into the private backyard and enjoy the brand-new, no-maintenance deck, perfect for morning coffee, entertaining, or unwinding at the end of the day. The pet-friendly community features inviting greenbelts throughout, while the HOA handles the exterior maintenance. New community fencing is already in place, with new exterior paint and roofing coming soon! And then there's the location - this is where convenience really shines. Walk to Lucky's Market, local shops, and the Wonderland Lake trail system. With an RTD stop just steps away, CU, downtown Boulder, and Denver are all easily accessible. Fresh updates. Flexible living space. Private outdoor space. Fantastic location. Nothing left to do but move in and enjoy!...
Contact an agent
Home facts
- Year built:1971
- Subdivision & Development:Appleridge Park Condos
- Listing ID #:IR1070039
Rooms and interior
- Bedrooms:3
- Total bathrooms:2
- Full bathrooms:1
- Half bathrooms:1
- Kitchen Description:Dishwasher, Disposal, Eat-in Kitchen, Microwave, Oven, Refrigerator
- Basement Description:Bath/Stubbed
- Living area:1,488 sq. ft.
Heating and cooling
- Cooling:Air Conditioning-Room
- Heating:Forced Air
Structure and exterior
- Roof:Composition
- Year built:1971
- Building area:1,488 sq. ft.
- Construction Materials:Wood Frame
- Exterior Features:Deck
- Levels:2 Story
Schools
- High school:Boulder
- Middle school:Centennial
- Elementary school:Crest View
Utilities
- Water:Public
- Sewer:Public Sewer
Finances and disclosures
- Price:$625,000
- Price per sq. ft.:$420.03
- Tax amount:$3,532
Features and amenities
- Laundry features:Dryer, Washer
- Amenities:Window Coverings
 Based on information submitted to the MLS GRID as of October 26, 2026 06:29 PM. All data is obtained from various sources and may not have been verified by broker or MLS GRID. Supplied Open House information is subject to change without notice. All information should be independently reviewed and verified for accuracy. Properties may or may not be listed by the office/agent presenting the information.
New listings near 3874 Broadway #9
- Coming Soon
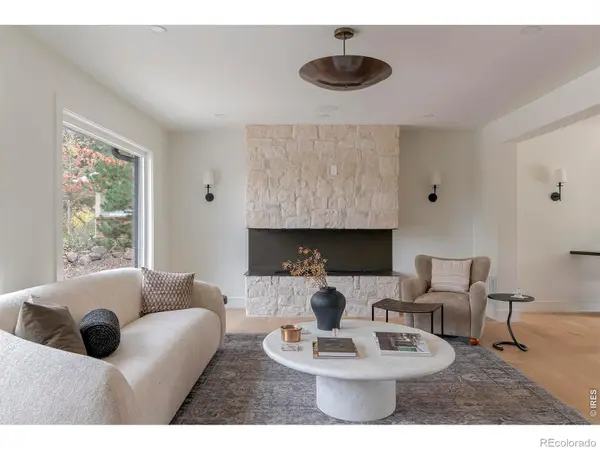 $2,950,000Coming Soon6 beds 5 baths4,029 sq. ft.
805 Linden, Boulder, CO 80304
MLS# IR1071220Listed by: COMPASS - BOULDER - New
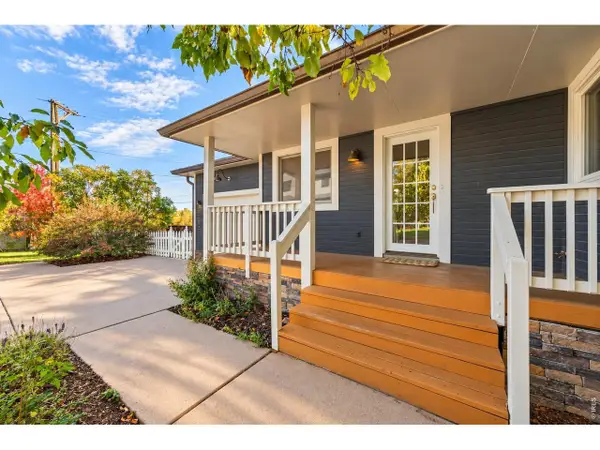 $1,100,000Active3 beds 3 baths2,208 sq. ft.
1192 Quince Ave, Boulder, CO 80304
MLS# 1071219Listed by: Delaney Realty Group - Open Thu, 12 to 2pmNew
 $2,495,000Active5 beds 5 baths5,441 sq. ft.
1945 Norwood, Boulder, CO 80304
MLS# IR1071212Listed by: COMPASS - BOULDER - New
 $3,350,000Active4 beds 4 baths2,619 sq. ft.
645 Concord, Boulder, CO 80304
MLS# IR1071202Listed by: PETER MAYBEE  $675,000Active4 beds 4 baths2,726 sq. ft.
7298 Siena #C, Boulder, CO 80301
MLS# IR1067021Listed by: RE/MAX OF BOULDER, INC- New
 $715,000Active3 beds 1 baths1,290 sq. ft.
735 38th St, Boulder, CO 80303
MLS# 1071181Listed by: LIV Sotheby's Intl Realty - New
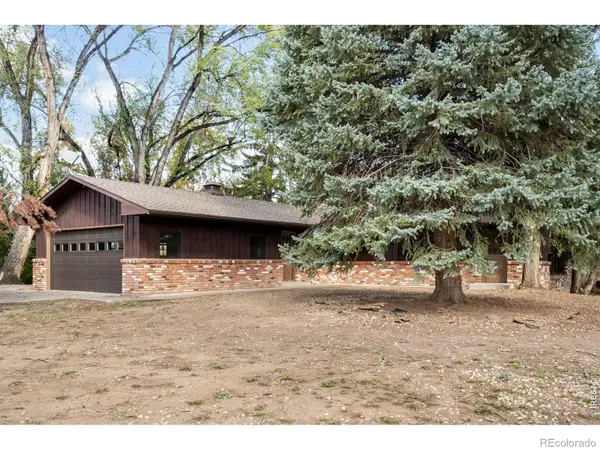 $795,000Active3 beds 2 baths1,561 sq. ft.
5511 Pioneer, Boulder, CO 80301
MLS# IR1071165Listed by: MILEHIMODERN - BOULDER - New
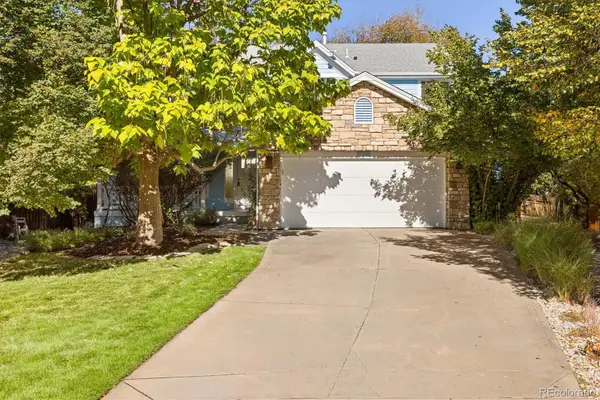 $1,075,000Active5 beds 3 baths2,450 sq. ft.
4581 Maple, Boulder, CO 80301
MLS# 2826354Listed by: COMPASS COLORADO, LLC - BOULDER - New
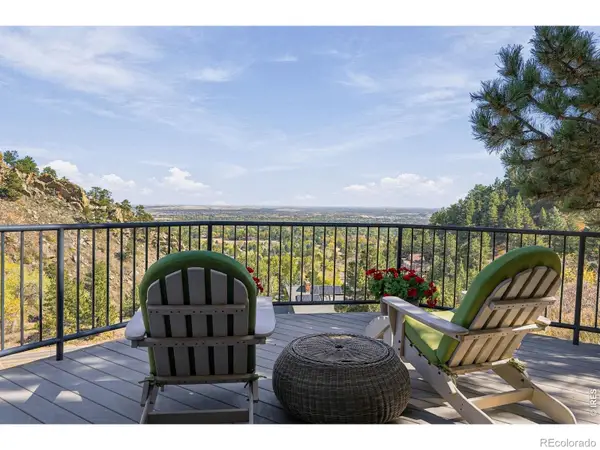 $2,350,000Active4 beds 3 baths4,110 sq. ft.
86 S Cedar Brook, Boulder, CO 80304
MLS# IR1071136Listed by: THE AGENCY - BOULDER - New
 $259,000Active1 beds 1 baths631 sq. ft.
3250 Oneal #23L, Boulder, CO 80301
MLS# 8057435Listed by: WK REAL ESTATE


Protect your home and budget from life's surprises with an Assurant Home Warranty, backed by a partner that supports you through every step of homeownership. Explore Plans.
©2026 Century 21 Real Estate LLC. All rights reserved. CENTURY 21®, the CENTURY 21 Logo and C21® are service marks owned by Century 21 Real Estate LLC. Century 21 Real Estate LLC fully supports the principles of the Fair Housing Act and the Equal Opportunity Act. Each office is independently owned and operated. Listing information is deemed reliable but not guaranteed accurate.