
3966 Montclair Ln, Boulder, CO 80301
Local realty services provided by:CENTURY 21 CapRock Real Estate
3966 Montclair Ln,Boulder, CO 80301
$1,800,000
- 6 Beds
- 4 Baths
- 4,452 sq. ft.
- Single family
- Active
Listed by: nancy blanchard
Office: madison & company properties - boulder3037713850
MLS#:1063511
Source:IRES
Price summary
- Price:$1,800,000
- Price per sq. ft.:$404.31
- Monthly HOA dues:$41.67
About this home
Just minutes from downtown Boulder, this exceptional six-bedroom, four-bath home offers the perfect blend of space, style, and functionality. Located in a quiet, low-traffic neighborhood with direct access to bike paths and trails leading to schools, parks, tennis courts, the soccer complex, grocery stores, and restaurants, this home is designed for the Colorado lifestyle.One of the only homes in the neighborhood with a true walk-out basement, this thoughtfully designed three-level floor plan offers exceptional flexibility. The upper level provides private bedroom spaces, including a spacious primary suite with a refreshed ensuite bath and private balcony. The main level is designed for everyday living and entertaining, while the finished walk-out basement creates the perfect space for guests and recreation.At the heart of the home, the chef's kitchen features a commercial-grade refrigerator, induction cooktop, walk-in pantry, abundant storage, and generous workspace, flowing seamlessly into the living areas and formal dining room. A sunny sitting room, mudroom, and flexible office or homework space add comfort and convenience, while distinctive architectural details, beautiful wood flooring, and thoughtful updates create a move in ready home.The walk-out basement includes a wet bar and opens directly to the expansive backyard, where multiple patios, a peaceful garden, and a hot tub create inviting spaces to entertain or unwind. With plenty of room to play, garden, and gather, the outdoor spaces are as functional as they are beautiful.Just minutes from Boulder Reservoir, miles of trails and open space, and all that downtown Boulder has to offer, this rare property combines generous living space, exceptional indoor-outdoor living, and an unbeatable location....
Contact an agent
Home facts
- Year built:1994
- Subdivision & Development:Four Mile Creek Flg 1
- Listing ID #:1063511
- Added:107 day(s) ago
- Updated:October 23, 2026 at 02:34 PM
Rooms and interior
- Bedrooms:6
- Total bathrooms:4
- Full bathrooms:2
- Flooring:Wood
- Dining Description:Eat-in Kitchen, Separate Dining Room
- Kitchen Description:Dishwasher, Freezer, Kitchen Island, Microwave, Pantry, Refrigerator
- Basement Description:Partially Finished
- Living area:4,452 sq. ft.
Heating and cooling
- Cooling:Central Air, Whole House Fan
- Heating:Forced Air
Structure and exterior
- Roof:Composition
- Year built:1994
- Building area:4,452 sq. ft.
- Lot area:0.22 Acres
- Lot Features:Deciduous Trees
- Architectural Style:Contemporary
- Construction Materials:Frame
- Exterior Features:Balcony, Deck, Sprinkler System
- Levels:2 Story
Schools
- High school:Boulder
- Middle school:Centennial
- Elementary school:Crest View
Utilities
- Water:Public
- Sewer:Public Sewer
Finances and disclosures
- Price:$1,800,000
- Price per sq. ft.:$404.31
- Tax amount:$9,648
Features and amenities
- Appliances:Dishwasher, Dryer, Freezer, Microwave, Refrigerator, Washer
- Laundry features:Dryer, Washer, Washer/Dryer Hookup
- Amenities:Cathedral Ceiling(s), Eat-in Kitchen, Kitchen Island, Open Floorplan, Pantry, Separate Dining Room, Walk-In Closet(s)
Parking
- Garage spaces:3
New listings near 3966 Montclair Ln
- Coming Soon
 $975,000Coming Soon3 beds 3 baths3,333 sq. ft.
199 Deer Trail Cir, Boulder, CO 80302
MLS# 6501016Listed by: WK Real Estate - Coming SoonOpen Sat, 1 to 3pm
 $1,600,000Coming Soon4 beds 3 baths3,215 sq. ft.
626 Poplar Ave, Boulder, CO 80304
MLS# 1070961Listed by: RE/MAX of Boulder, Inc - New
 $2,350,000Active3 beds 3 baths4,371 sq. ft.
86 S Cedar Brook Rd, Boulder, CO 80304
MLS# 1071136Listed by: The Agency - Boulder - New
 $259,000Active1 beds 1 baths631 sq. ft.
3250 Oneal Cir #23L, Boulder, CO 80301
MLS# 8057435Listed by: WK Real Estate - Open Sat, 11am to 1pmNew
 $700,000Active3 beds 1 baths1,040 sq. ft.
150 S 34th St, Boulder, CO 80305
MLS# 1071100Listed by: Care Realty Co. - New
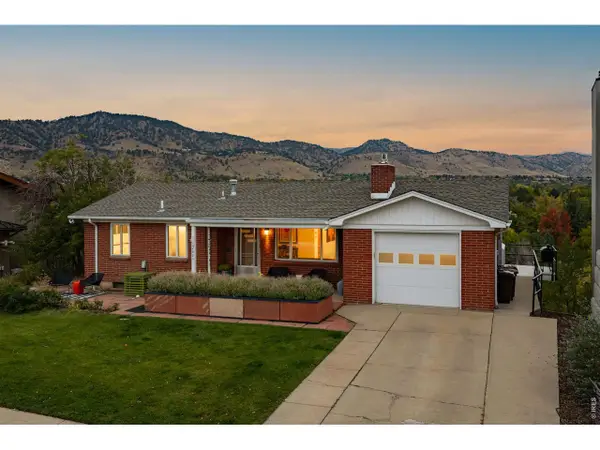 $2,650,000Active4 beds 1 baths2,179 sq. ft.
2003 Balsam Dr, Boulder, CO 80304
MLS# 1071062Listed by: Compass - Boulder - New
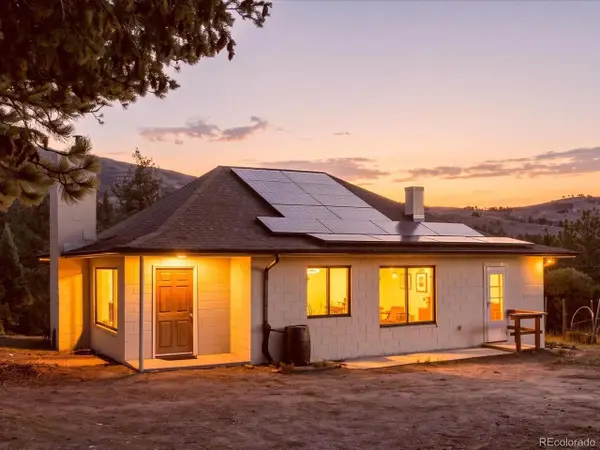 $600,000Active3 beds 1 baths2,000 sq. ft.
371 Logan Mill Rd, Boulder, CO 80302
MLS# 4727786Listed by: Real Broker, LLC DBA Real - New
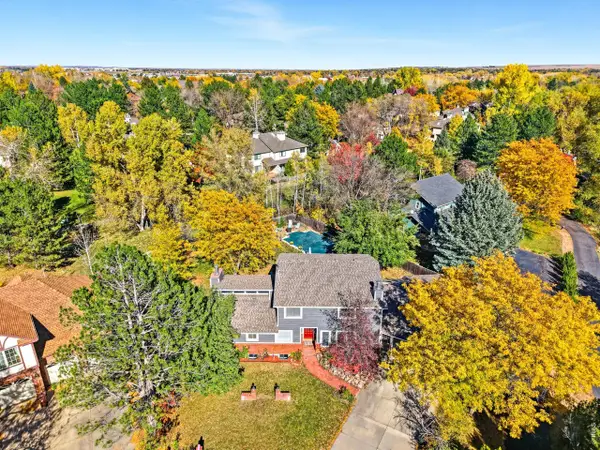 $1,625,000Active4 beds 4 baths4,143 sq. ft.
4584 Robinson Pl, Boulder, CO 80301
MLS# 1071042Listed by: WK Real Estate - New
 $325,000Active1 beds 1 baths708 sq. ft.
805 29th St #457, Boulder, CO 80303
MLS# 1071044Listed by: Equity Colorado-Front Range - New
 $685,000Active4 beds 3 baths1,524 sq. ft.
4268 Corriente Pl, Boulder, CO 80301
MLS# 1071025Listed by: RE/MAX of Boulder, Inc


Protect your home and budget from life's surprises with an Assurant Home Warranty, backed by a partner that supports you through every step of homeownership. Explore Plans.
©2026 Century 21 Real Estate LLC. All rights reserved. CENTURY 21®, the CENTURY 21 Logo and C21® are service marks owned by Century 21 Real Estate LLC. Century 21 Real Estate LLC fully supports the principles of the Fair Housing Act and the Equal Opportunity Act. Each office is independently owned and operated. Listing information is deemed reliable but not guaranteed accurate.