
4260 Whitney Place, Boulder, CO 80305
Local realty services provided by:CENTURY 21 Community First
4260 Whitney Place,Boulder, CO 80305
$1,099,900
- 4 Beds
- 2 Baths
- 1,796 sq. ft.
- Single family
- Active
Listed by: robert gruber
Office: next realty & management, llc.
MLS#:6087671
Source:ML
Price summary
- Price:$1,099,900
- Price per sq. ft.:$612.42
About this home
Welcome to 4260 Whitney Place, —a beautifully updated 4-bedroom, 2-bath home tucked away in one of Boulder's most desirable neighborhoods. Thoughtfully renovated, this move-in-ready residence combines modern style, quality upgrades, and the exceptional Colorado lifestyle.
Step inside to bright, inviting living spaces filled with natural light and an open, comfortable floor plan designed for both everyday living and entertaining. The trendy gourmet kitchen is the heart of the home, featuring stylish finishes, abundant cabinetry, generous prep space, and a layout that seamlessly connects to the main living areas.
Recent improvements provide lasting value and peace of mind, including a new roof and new HVAC system, offering comfort, efficiency, and reliability for years to come.
The home offers four spacious bedrooms and two updated bathrooms, providing flexibility for family, guests, or a home office. Every space has been thoughtfully designed to maximize comfort and functionality.
Step outside to your own private backyard oasis, featuring professional landscaping, an automatic sprinkler system, a brand-new deck, and a new privacy fence that creates the perfect setting for outdoor living. Whether you're enjoying your morning coffee, entertaining friends, or simply relaxing after a day on Boulder's renowned trails, this backyard is designed for both comfort and enjoyment.
Ideally located just minutes from Boulder's renowned hiking and biking trails, parks, shopping, dining, and top-rated schools, this home offers the perfect balance of peaceful neighborhood living and convenient access to everything Boulder has to offer.
Don't miss this opportunity to own a beautifully updated home in one of Boulder's most sought-after neighborhoods. Schedule your private showing today and discover everything 4260 Whitney Place has to offer!...
Contact an agent
Home facts
- Year built:1962
- Listing ID #:6087671
Rooms and interior
- Bedrooms:4
- Total bathrooms:2
- Kitchen Description:Dishwasher, Microwave, Oven, Refrigerator
- Basement:Yes
- Basement Description:Finished
- Living area:1,796 sq. ft.
Heating and cooling
- Cooling:Central Air
- Heating:Forced Air
- Central air:Yes
Structure and exterior
- Roof:Composition
- Year built:1962
- Building area:1,796 sq. ft.
- Lot area:0.17 Acres
- Construction Materials:Frame
- Levels:Bi-Level
Schools
- High school:Fairview
- Middle school:Southern Hills
- Elementary school:Creekside
Utilities
- Water:Public
- Sewer:Public Sewer
Finances and disclosures
- Price:$1,099,900
- Price per sq. ft.:$612.42
- Tax amount:$4,826 (2025)
Parking
- Total parking spaces:2
- Garage:Yes
- Garage spaces:2
 Based on information submitted to the MLS GRID as of July 25, 2026 09:48 PM. All data is obtained from various sources and may not have been verified by broker or MLS GRID. Supplied Open House information is subject to change without notice. All information should be independently reviewed and verified for accuracy. Properties may or may not be listed by the office/agent presenting the information.
New listings near 4260 Whitney Place
- New
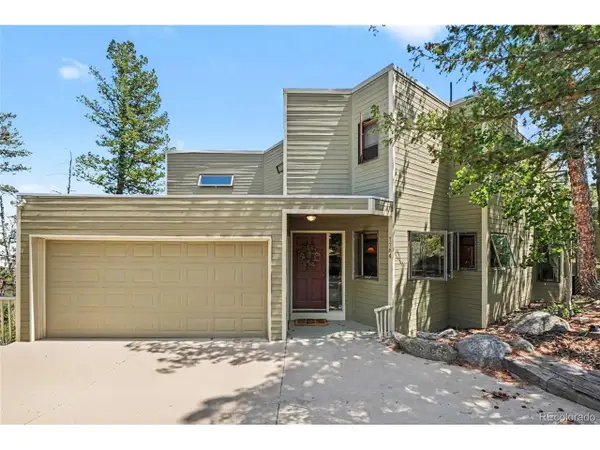 $815,000Active5 beds 4 baths3,555 sq. ft.
1784 Deer Trail Rd, Boulder, CO 80302
MLS# 2071545Listed by: Fixed Rate Real Estate, LLC - New
 $3,750,000Active5 beds 4 baths3,661 sq. ft.
740 Flagstaff Road, Boulder, CO 80302
MLS# 3997314Listed by: MB PALLONE & ASSOCIATES - Open Sat, 11am to 2pmNew
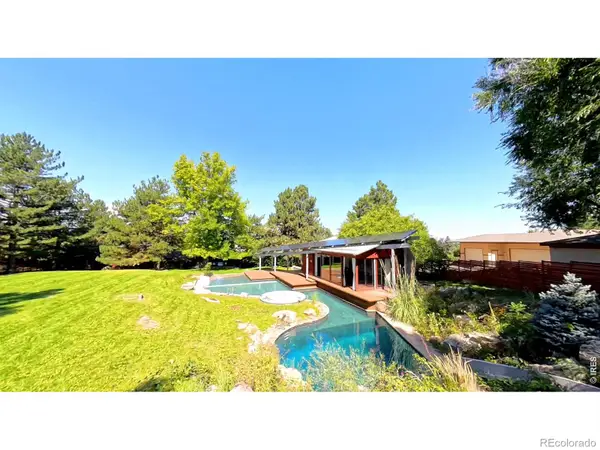 $2,295,000Active3 beds 5 baths4,764 sq. ft.
182 Ridge Road, Boulder, CO 80303
MLS# IR1065074Listed by: EXP REALTY LLC - New
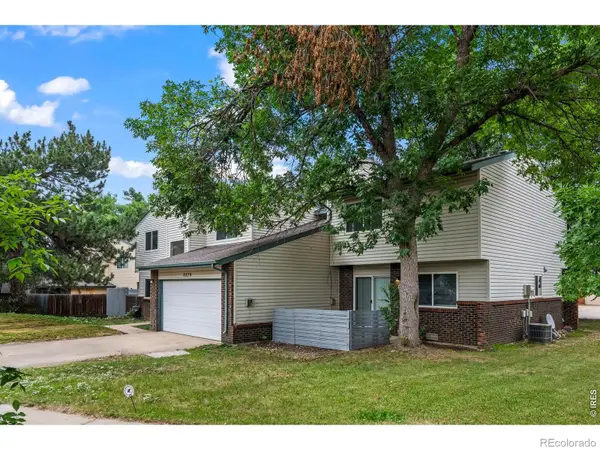 $1,200,000Active-- beds -- baths3,939 sq. ft.
5575 Pennsylvania Avenue, Boulder, CO 80303
MLS# IR1065047Listed by: RE/MAX OF BOULDER, INC - Open Sun, 1 to 2:30pmNew
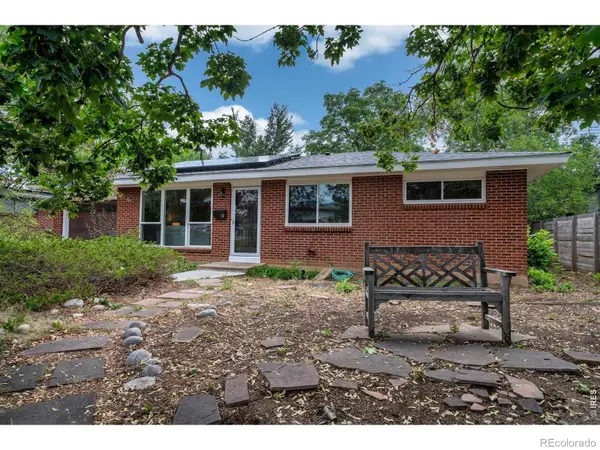 $795,000Active3 beds 1 baths1,026 sq. ft.
60 S 31st Street, Boulder, CO 80305
MLS# IR1065049Listed by: RE/MAX OF BOULDER, INC - New
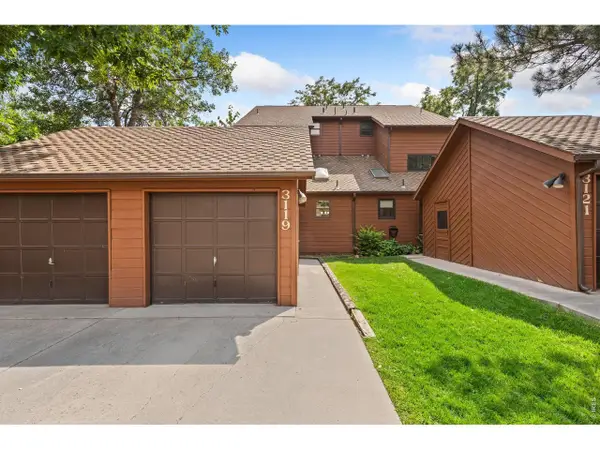 $688,900Active3 beds 3 baths1,947 sq. ft.
3119 Bell Dr, Boulder, CO 80301
MLS# 1065043Listed by: Kittle Real Estate - Open Sat, 10:30 to 11:30amNew
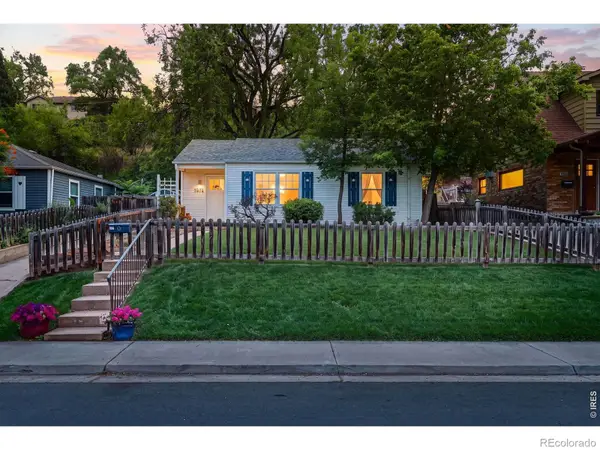 $965,000Active3 beds 1 baths934 sq. ft.
1574 North Street, Boulder, CO 80304
MLS# IR1065022Listed by: LIVE WEST REALTY - Open Sat, 12 to 2pmNew
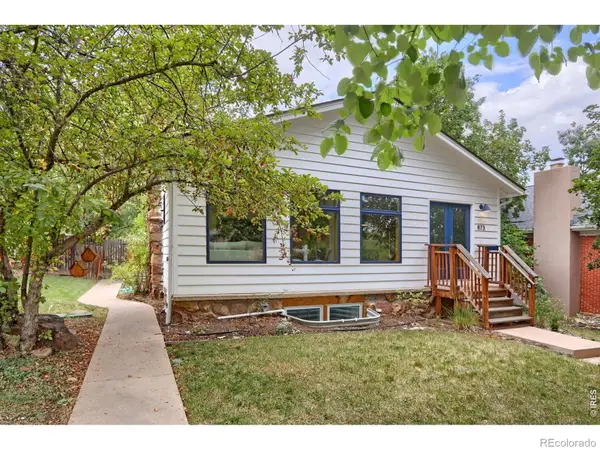 $1,695,000Active5 beds 3 baths2,536 sq. ft.
873 9th Street, Boulder, CO 80302
MLS# IR1065009Listed by: COMPASS - BOULDER - Open Sun, 12 to 2pmNew
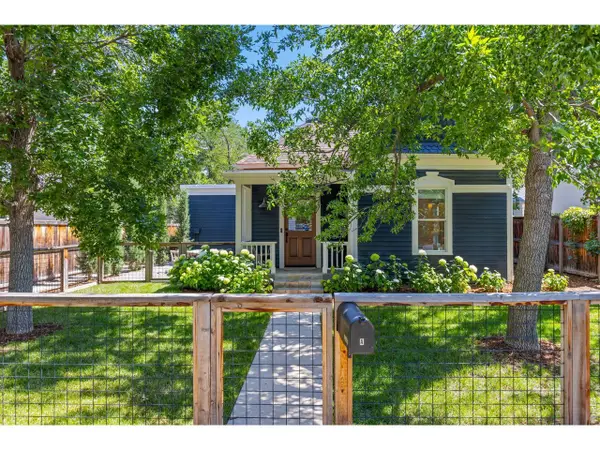 $1,250,000Active3 beds 2 baths1,146 sq. ft.
2324 Mapleton Ave #A, Boulder, CO 80304
MLS# 1064985Listed by: LIV Sotheby's Intl Realty


Protect your home and budget from life's surprises with an Assurant Home Warranty, backed by a partner that supports you through every step of homeownership. Explore Plans.
©2026 Century 21 Real Estate LLC. All rights reserved. CENTURY 21®, the CENTURY 21 Logo and C21® are service marks owned by Century 21 Real Estate LLC. Century 21 Real Estate LLC fully supports the principles of the Fair Housing Act and the Equal Opportunity Act. Each office is independently owned and operated. Listing information is deemed reliable but not guaranteed accurate.