
4398 Carter Trl, Boulder, CO 80301
Local realty services provided by:CENTURY 21 Cornerstone
Listed by: patrick dolan, kelly atteridg
Office: re/max of boulder, inc3034497000
MLS#:1056250
Source:IRES
Price summary
- Price:$1,695,000
- Price per sq. ft.:$346.48
About this home
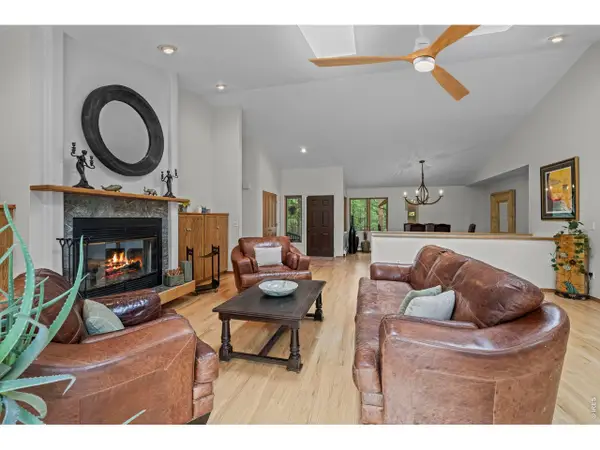
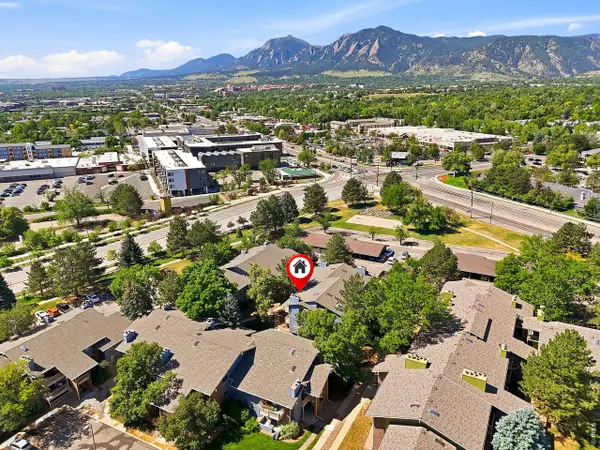
MULTI-GENERATIONAL LIVING OPPORTUNITY!! Welcome to 4398 Carter Trail, an exceptionally unique home in the highly sought-after Gunbarrel Green neighborhood backing to the Boulder Country Club Golf Course on a .34 ACRE lot offering a park-like backyard with mature landscaping and trees. In addition to the main home, there is a 1,400 SQFT, fully equipped separate main-level living space with kitchen, dining area, spacious living room, large main floor bedroom with over-sized bath, huge walk-in closet, washer/dryer, private entrance and separate backyard ideal for parents, in-laws, guest suite or rental income. The 2-story main home offers a traditional style floor plan with thoughtful separation of living spaces, formal living/dining rooms, a dedicated office/study space ideal for remote work, eat-in kitchen equipped with cherry cabinetry, slab granite counters and stainless appliances and a huge family room with vaulted ceilings, fireplace and skylights that bring in plenty of natural light. For peaceful mornings or relaxing evenings retreat to the screened in back porch to relax and enjoy the view. The upper floor offers 4 generous sized bedrooms, 3 that share an updated full bath and the primary suite with walk-in closet and updated bath with walk-in shower. The finished basement offers an additional place to spread out and plenty of terrific storage space. With easy access to the Boulder Country Club and terrific Gunbarrel amenities including an extensive network of trails, shops, restaurants and breweries, 4398 Carter Trail offers a rare opportunity to enjoy refined living in a peaceful and picturesque setting. Choose between top-rated Fairview & Boulder High School....
Contact an agent
Home facts
- Year built:1972
- Subdivision & Development:Gunbarrel Green
- Listing ID #:1056250
- Added:159 day(s) ago
- Updated:September 17, 2026 at 12:28 AM
Rooms and interior
- Bedrooms:5
- Total bathrooms:4
- Full bathrooms:1
- Half bathrooms:1
- Flooring:Wood
- Dining Description:Eat-in Kitchen, Separate Dining Room
- Kitchen Description:Dishwasher, Disposal, Electric Range, Gas Range, Microwave, Refrigerator, Self Cleaning Oven
- Bedroom Description:Two Primary Suites
- Basement Description:Full, Partially Finished, Slab
- Living area:4,892 sq. ft.
Heating and cooling
- Cooling:Ceiling Fan(s), Central Air
- Heating:Forced Air
Structure and exterior
- Roof:Composition
- Year built:1972
- Building area:4,892 sq. ft.
- Lot area:0.34 Acres
- Lot Features:Abuts Golf Course, Deciduous Trees, Evergreen Trees, Golf Course Neighborhood, House Faces West, Level, Paved
- Architectural Style:Contemporary, In-Law Area, Includes Rental Unit
- Construction Materials:Frame, Stone
- Exterior Features:Enclosed, Patio, Sprinkler System
- Levels:2 Story
Schools
- High school:Boulder
- Middle school:Platt
- Elementary school:Heatherwood
Utilities
- Water:City
- Sewer:Public Sewer
Finances and disclosures
- Price:$1,695,000
- Price per sq. ft.:$346.48
- Tax amount:$11,529
Features and amenities
- Appliances:Dishwasher, Disposal, Dryer, Electric Range, Fire Alarm, Gas Range, Microwave, Refrigerator, Self Cleaning Oven, Washer
- Laundry features:Dryer, Washer, Washer/Dryer Hookup
- Amenities:Cathedral Ceiling(s), Eat-in Kitchen, Separate Dining Room, Skylights, Two Primary Suites, Walk-In Closet(s), Wood Windows
Parking
- Garage spaces:2
New listings near 4398 Carter Trl
- New
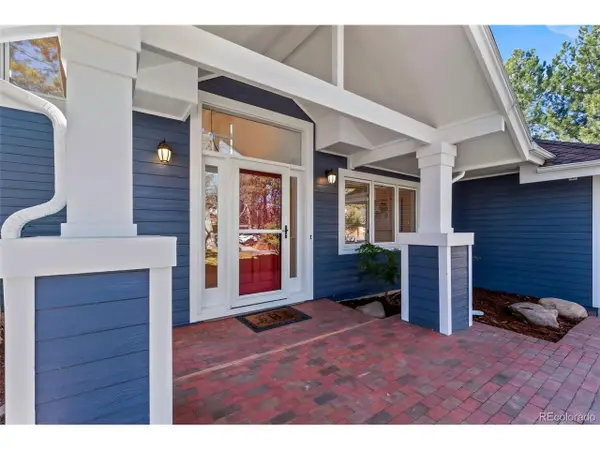 $1,549,000Active4 beds 3 baths3,968 sq. ft.
3540 19th St, Boulder, CO 80304
MLS# 7300379Listed by: RE/MAX Professionals - New
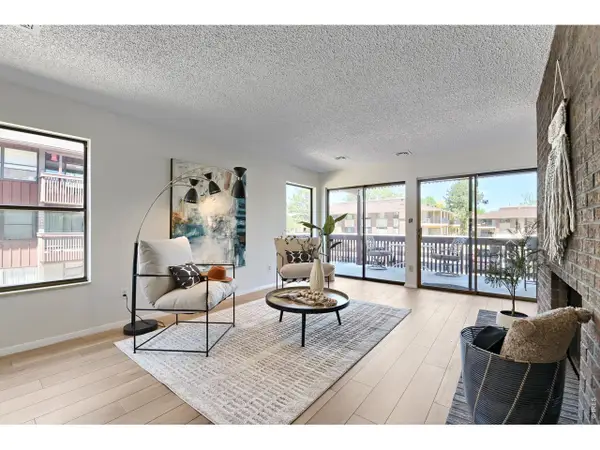 $290,000Active1 beds 1 baths895 sq. ft.
500 Manhattan Dr #D7, Boulder, CO 80303
MLS# 1068807Listed by: RE/MAX of Boulder, Inc - New
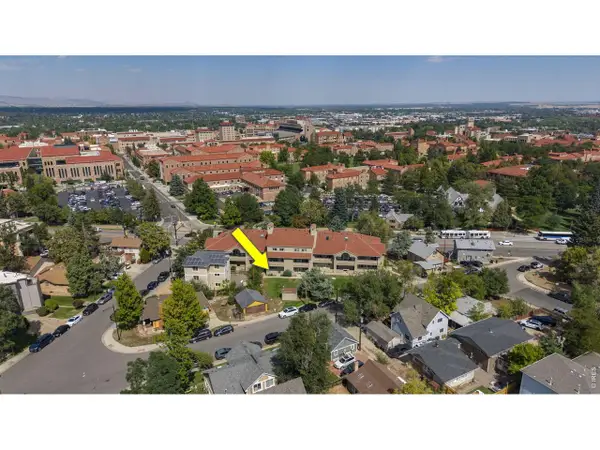 $750,000Active2 beds 2 baths924 sq. ft.
935 Broadway #103, Boulder, CO 80302
MLS# 1068816Listed by: RE/MAX of Boulder, Inc - Open Sat, 12 to 2pmNew
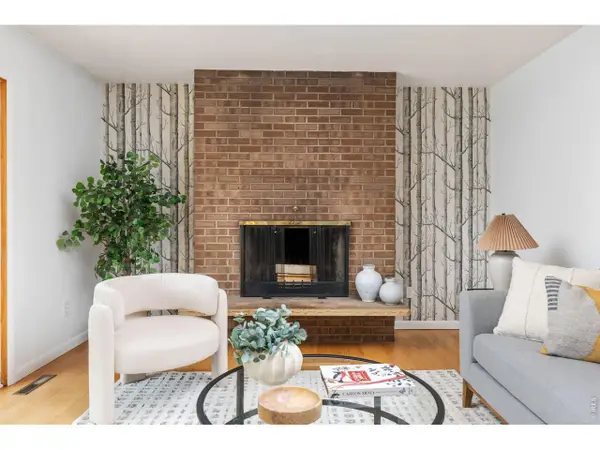 $820,000Active3 beds 2 baths1,400 sq. ft.
3565 19th St, Boulder, CO 80304
MLS# 1068824Listed by: 8z Real Estate - New
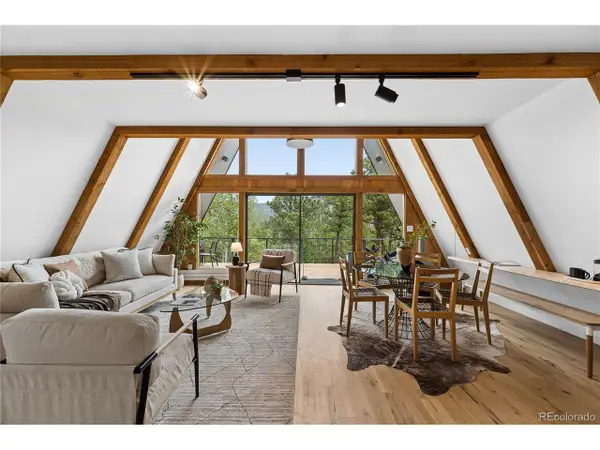 $1,150,000Active3 beds 3 baths2,244 sq. ft.
118 Crooked Spur, Boulder, CO 80302
MLS# 2313530Listed by: Coldwell Banker Realty 14 - Open Sat, 1:30 to 3:30pmNew
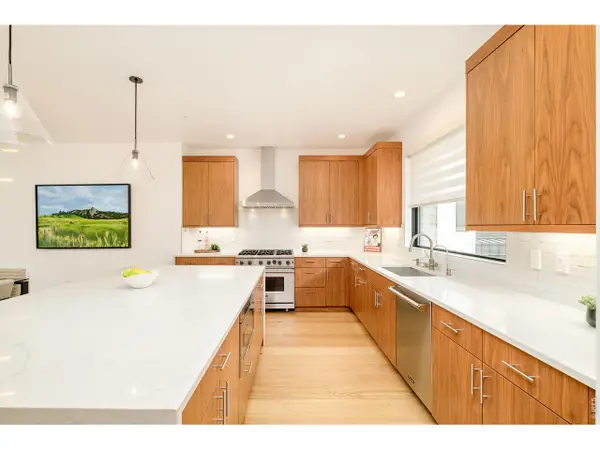 $1,860,000Active3 beds 4 baths2,142 sq. ft.
2455 Walnut St, Boulder, CO 80302
MLS# 1068774Listed by: milehimodern - Boulder - New
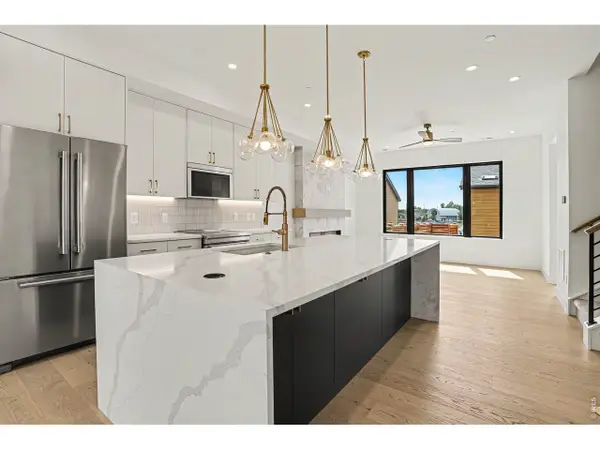 $1,741,337Active3 beds 4 baths1,999 sq. ft.
1150 Violet Ave, Boulder, CO 80304
MLS# 1068748Listed by: The Agency - Boulder - Open Sat, 1 to 3pmNew
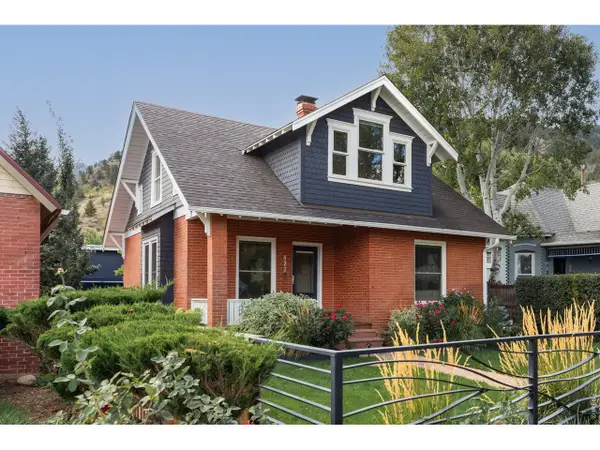 $2,750,000Active4 beds 3 baths2,643 sq. ft.
422 Arapahoe Ave, Boulder, CO 80302
MLS# 1068753Listed by: Compass - Boulder - Open Sat, 11am to 2pmNew
 $1,615,000Active5 beds 4 baths4,208 sq. ft.
38411 Boulder Canyon Dr, Boulder, CO 80302
MLS# 1068757Listed by: RE/MAX of Boulder, Inc - New
 $290,000Active2 beds 2 baths880 sq. ft.
2800 Kalmia Ave #C-113, Boulder, CO 80301
MLS# 1068715Listed by: RE/MAX Elevate


Protect your home and budget from life's surprises with an Assurant Home Warranty, backed by a partner that supports you through every step of homeownership. Explore Plans.
©2026 Century 21 Real Estate LLC. All rights reserved. CENTURY 21®, the CENTURY 21 Logo and C21® are service marks owned by Century 21 Real Estate LLC. Century 21 Real Estate LLC fully supports the principles of the Fair Housing Act and the Equal Opportunity Act. Each office is independently owned and operated. Listing information is deemed reliable but not guaranteed accurate.