
4570 Sprucedale Place, Boulder, CO 80301
Local realty services provided by:CENTURY 21 Signature Realty
4570 Sprucedale Place,Boulder, CO 80301
$1,750,000
- 5 Beds
- 5 Baths
- 4,272 sq. ft.
- Single family
- Active
Listed by: nancy kirby
Office: showcase properties unlimited
MLS#:2798173
Source:ML
Price summary
- Price:$1,750,000
- Price per sq. ft.:$409.64
- Monthly HOA dues:$50
About this home
Just minutes from downtown Boulder in the quiet Northfield Village neighborhood, this exceptional 5-bedroom, 5-bath Craftsman-style home offers the perfect blend of timeless design, generous living spaces, and everyday functionality. Thoughtfully designed across three levels, the versatile floor plan accommodates both comfortable daily living and effortless entertaining. The upper level features an open loft, 4 bedrooms, and a spacious primary suite with 5-piece bath and built-in dressing table. A 4th bedroom with an ensuite bath and oversized closet provides an ideal guest suite or a secondary primary retreat. At the heart of the home, the chef's kitchen is appointed with stainless steel appliances, slab granite countertops, an oversized island, and abundant cabinetry. The kitchen flows seamlessly into the formal dining room and inviting living room, where a gas fireplace with a custom mantel and built-ins creates a warm gathering space. A private study with glass-paneled French doors sits adjacent to a convenient three-quarter bath, offering an ideal work-from-home setup. Ten-foot ceilings, oversized doors, and expansive windows fill the home with natural light, while rich wood flooring, box-beam ceiling details, plantation shutters, and custom built-ins add warmth and architectural character throughout. The finished basement expands the living space with a large recreation/media room featuring a custom wet bar complete with a wine refrigerator and built-in beer taps. A 5th bedroom, full bath, exercise/storage room, and built-in workspace complete the lower level, making it perfect for guests, hobbies, or multi-generational living. Outdoor living is equally inviting, with a pergola-covered backyard deck for entertaining and a welcoming covered front porch that's the perfect place to enjoy Colorado sunsets. An oversized side-load garage enhances the home's curb appeal. Every detail has been thoughtfully considered in this beautifully appointed home—welcome home!...
Contact an agent
Home facts
- Year built:2012
- Listing ID #:2798173
Rooms and interior
- Bedrooms:5
- Total bathrooms:5
- Full bathrooms:2
- Flooring:Carpet, Wood
- Bathrooms Description:Five Piece Bath, Jack & Jill Bathroom
- Kitchen Description:Bar Fridge, Convection Oven, Cooktop, Dishwasher, Disposal, Kitchen Island, Microwave, Oven, Pantry, Range, Range Hood, Refrigerator
- Basement:Yes
- Basement Description:Finished, Full
- Living area:4,272 sq. ft.
Heating and cooling
- Cooling:Attic Fan, Central Air
- Heating:Forced Air
- Central air:Yes
Structure and exterior
- Roof:Composition
- Year built:2012
- Building area:4,272 sq. ft.
- Lot area:0.12 Acres
- Lot Features:Landscaped, Sprinklers In Front, Sprinklers In Rear
- Architectural Style:Traditional
- Construction Materials:Frame, Stone
- Exterior Features:Covered, Deck, Front Porch
- Levels:2 Story
Schools
- High school:Boulder
- Middle school:Centennial
- Elementary school:Crest View
Utilities
- Water:Public
- Sewer:Public Sewer
Finances and disclosures
- Price:$1,750,000
- Price per sq. ft.:$409.64
- Tax amount:$9,991 (2025)
Features and amenities
- Laundry features:Dryer, Washer
- Amenities:Bar Fridge, Double Pane Windows, Gas Water Heater, Window Coverings
Parking
- Total parking spaces:4
- Parking description:Concrete Driveway
- Garage:Yes
- Garage spaces:2
 Based on information submitted to the MLS GRID as of July 28, 2026 02:16 PM. All data is obtained from various sources and may not have been verified by broker or MLS GRID. Supplied Open House information is subject to change without notice. All information should be independently reviewed and verified for accuracy. Properties may or may not be listed by the office/agent presenting the information. ML Member Broker: Michele A Scherr
New listings near 4570 Sprucedale Place
- New
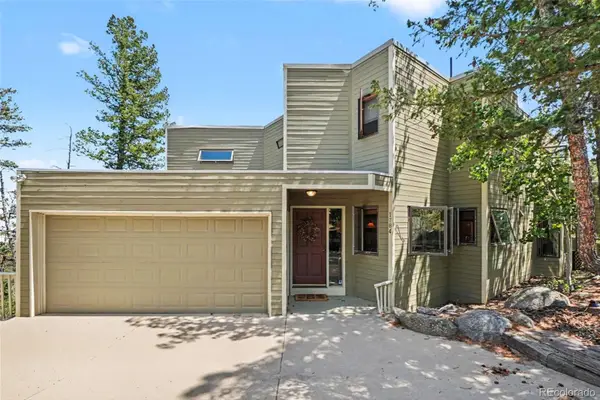 $815,000Active5 beds 4 baths3,555 sq. ft.
1784 Deer Trail Road, Boulder, CO 80302
MLS# 2071545Listed by: FIXED RATE REAL ESTATE, LLC - New
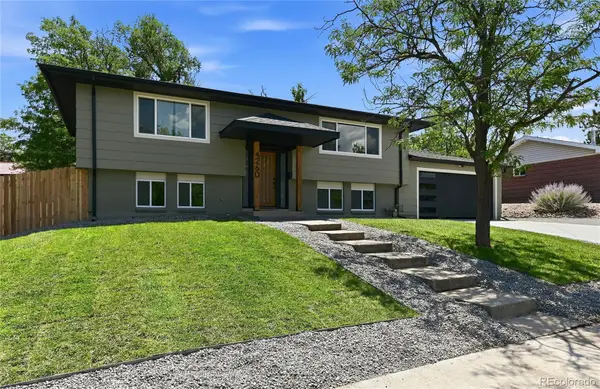 $1,099,900Active4 beds 2 baths1,796 sq. ft.
4260 Whitney Place, Boulder, CO 80305
MLS# 6087671Listed by: NEXT REALTY & MANAGEMENT, LLC - New
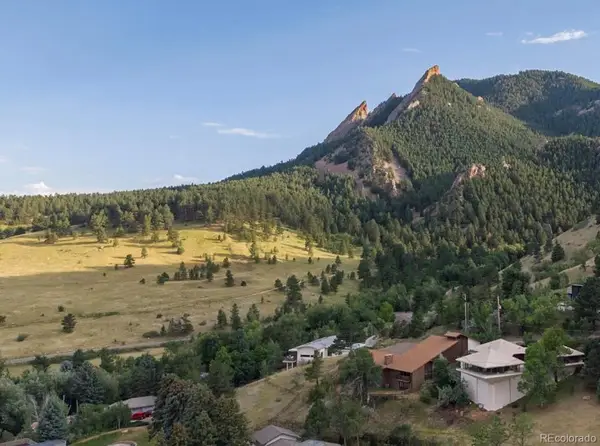 $3,750,000Active5 beds 3 baths3,661 sq. ft.
740 Flagstaff Road, Boulder, CO 80302
MLS# 3997314Listed by: MB PALLONE & ASSOCIATES - New
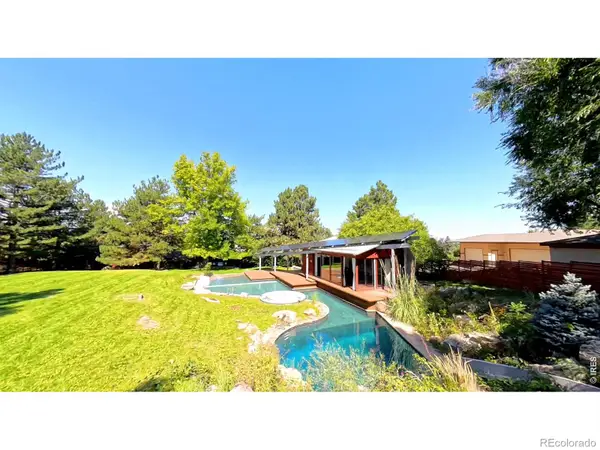 $2,295,000Active3 beds 5 baths4,764 sq. ft.
182 Ridge Road, Boulder, CO 80303
MLS# IR1065074Listed by: EXP REALTY LLC - New
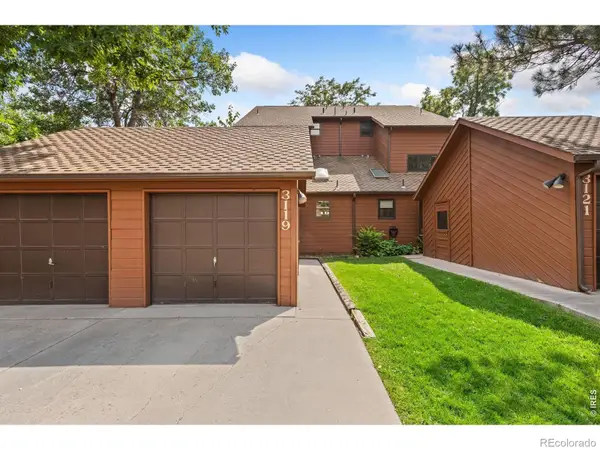 $688,900Active3 beds 3 baths1,947 sq. ft.
3119 Bell Drive, Boulder, CO 80301
MLS# IR1065043Listed by: KITTLE REAL ESTATE - New
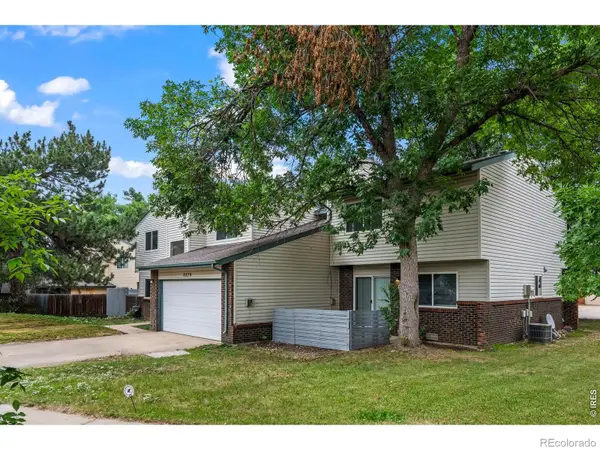 $1,200,000Active-- beds -- baths3,939 sq. ft.
5575 Pennsylvania Avenue, Boulder, CO 80303
MLS# IR1065047Listed by: RE/MAX OF BOULDER, INC - New
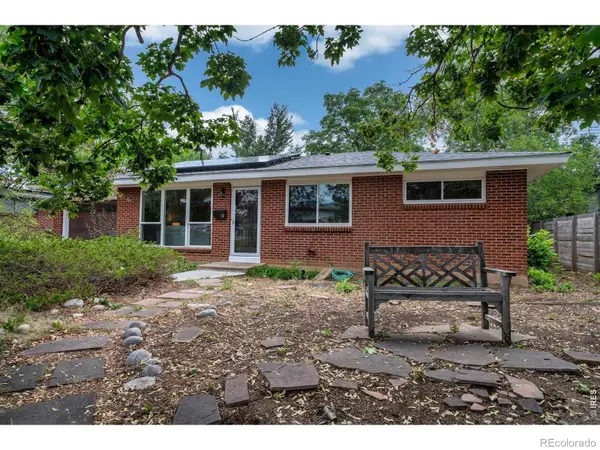 $795,000Active3 beds 1 baths1,026 sq. ft.
60 S 31st Street, Boulder, CO 80305
MLS# IR1065049Listed by: RE/MAX OF BOULDER, INC - New
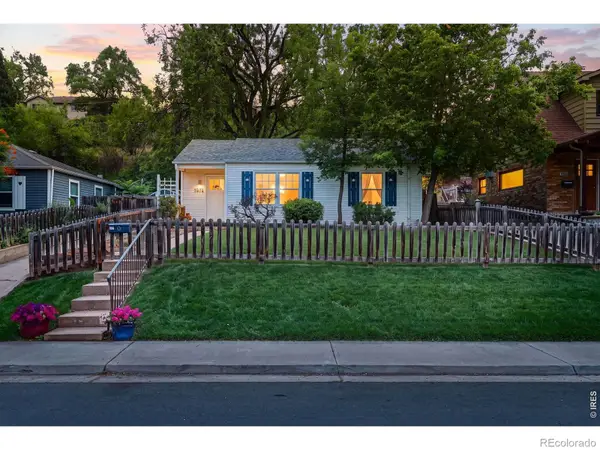 $965,000Active3 beds 1 baths934 sq. ft.
1574 North Street, Boulder, CO 80304
MLS# IR1065022Listed by: LIVE WEST REALTY - New
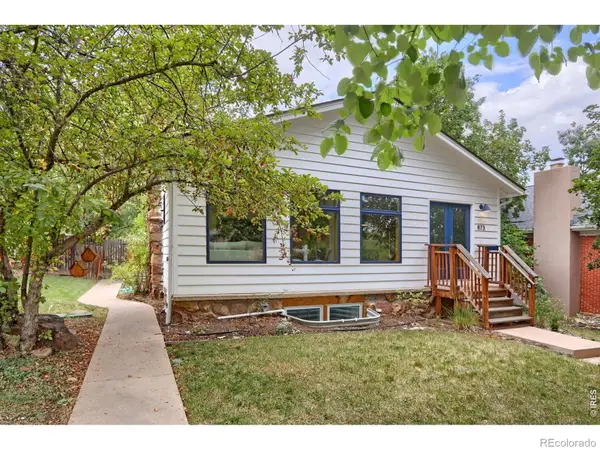 $1,695,000Active5 beds 3 baths2,536 sq. ft.
873 9th Street, Boulder, CO 80302
MLS# IR1065009Listed by: COMPASS - BOULDER


Protect your home and budget from life's surprises with an Assurant Home Warranty, backed by a partner that supports you through every step of homeownership. Explore Plans.
©2026 Century 21 Real Estate LLC. All rights reserved. CENTURY 21®, the CENTURY 21 Logo and C21® are service marks owned by Century 21 Real Estate LLC. Century 21 Real Estate LLC fully supports the principles of the Fair Housing Act and the Equal Opportunity Act. Each office is independently owned and operated. Listing information is deemed reliable but not guaranteed accurate.