
4693 Carter Trl, Boulder, CO 80301
Local realty services provided by:CENTURY 21 CapRock Real Estate
4693 Carter Trl,Boulder, CO 80301
$999,000
- 4 Beds
- 3 Baths
- 2,344 sq. ft.
- Single family
- Coming Soon
Upcoming open houses
- Sat, Oct 1010:00 am - 12:00 pm
Listed by: mark bosley, coloradohomesource
Office: re/max alliance-boulder3034423180
MLS#:1069891
Source:IRES
Price summary
- Price:$999,000
- Price per sq. ft.:$426.19
About this home
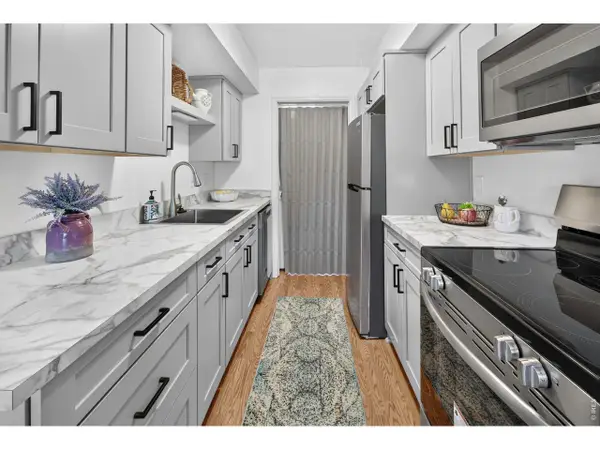
Beautifully situated 2-story home backing to open space with views to the west. The thoughtfully designed 4-bedroom, 3-bath floor plan offers comfortable living spaces, including both a living room and family room, along with a spacious primary bedroom suite.The backyard is a standout, with a large deck area, abundant shade and large, mature trees creating a peaceful setting for relaxing or entertaining. The current owner has made several meaningful improvements, including updates to both upstairs bathrooms with new tile and vanities. Within the last two years, the home has also received a large heat pump providing whole-house cooling and supplemental heat, a new furnace, a new SS refrigerator and beautiful new cork flooring in the kitchen and entry. The roof was replaced in 2019.The location offers easy access to outdoor recreation and local amenities, very close to the Boulder Country Club golf course, trails to Twin Lakes Open Space, Avery Brewing, and the LoBo Trail nearby. The LoBo Trail connects into Boulder, while downtown Boulder is just minutes away. Niwot and the Boulder Reservoir are even closer, making it easy to enjoy the area's many trails, open spaces, dining, and recreation options. High School options of both Boulder High School and Fairview High School....
Contact an agent
Home facts
- Year built:1970
- Subdivision & Development:Gunbarrel Green
- Listing ID #:1069891
- Updated:October 03, 2026 at 03:06 PM
Rooms and interior
- Bedrooms:4
- Total bathrooms:3
- Full bathrooms:1
- Dining Description:Eat-in Kitchen, Separate Dining Room
- Kitchen Description:Dishwasher, Electric Range, Microwave, Refrigerator
- Living area:2,344 sq. ft.
Heating and cooling
- Cooling:Central Air
- Heating:Forced Air, Heat Pump, Humidity Control
Structure and exterior
- Roof:Composition
- Year built:1970
- Building area:2,344 sq. ft.
- Lot area:0.3 Acres
- Lot Features:Abuts Public Open Space, Curbs, Deciduous Trees, Evergreen Trees, Gutters, Paved, Sidewalks
- Architectural Style:Contemporary
- Construction Materials:Frame
- Exterior Features:Deck, Sprinkler System
- Levels:2 Story
Schools
- High school:Boulder
- Middle school:Platt
- Elementary school:Heatherwood
Utilities
- Water:Public
- Sewer:Public Sewer
Finances and disclosures
- Price:$999,000
- Price per sq. ft.:$426.19
- Tax amount:$5,366
Features and amenities
- Appliances:Dishwasher, Electric Range, Microwave, Refrigerator
- Laundry features:Washer/Dryer Hookup
- Amenities:Eat-in Kitchen, Open Floorplan, Separate Dining Room, Skylights
Parking
- Garage spaces:3
New listings near 4693 Carter Trl
- Coming Soon
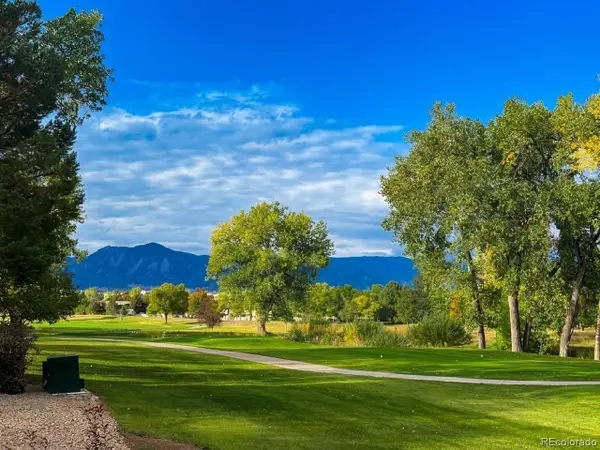 $2,888,000Coming Soon4 beds 4 baths3,569 sq. ft.
5273 Idylwild Trl, Boulder, CO 80301
MLS# 4195998Listed by: Equity Colorado Real Estate - Coming Soon
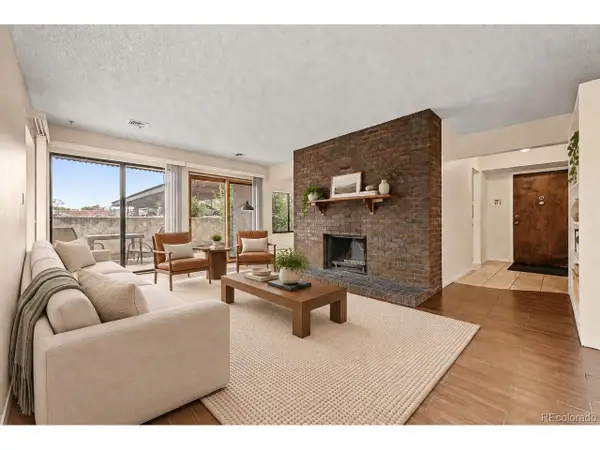 $379,000Coming Soon2 beds 2 baths1,112 sq. ft.
500 Manhattan Dr #D4, Boulder, CO 80303
MLS# 8553103Listed by: Jade Real Estate - New
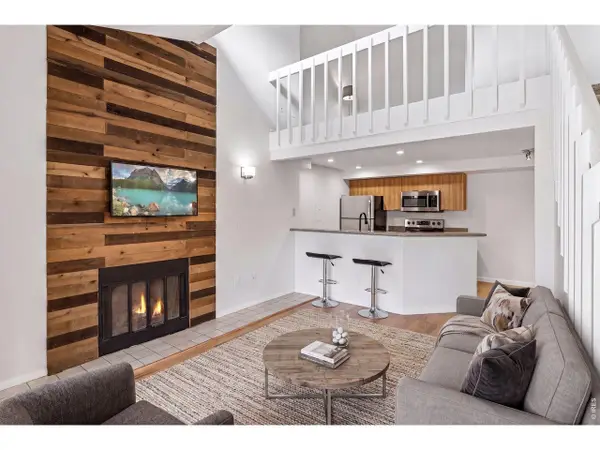 $454,800Active2 beds 2 baths993 sq. ft.
30 S Boulder Cir #3038, Boulder, CO 80303
MLS# 1069993Listed by: Living Stone Homes and Estates LLC - New
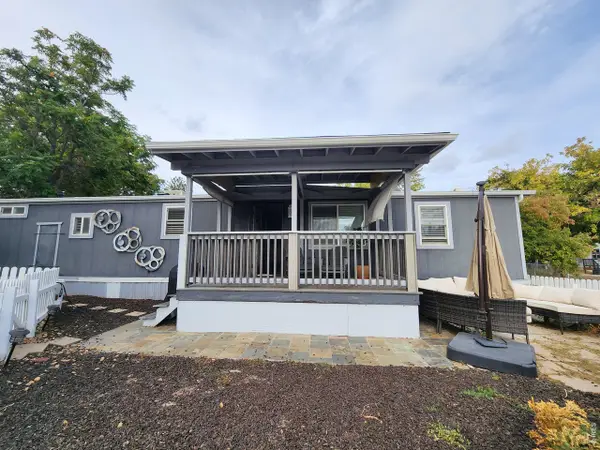 $69,000Active2 beds 1 baths840 sq. ft.
5000 Butte St #99, Boulder, CO 80301
MLS# 7060Listed by: Mary Rose Gutierrez - Open Sun, 10am to 12pmNew
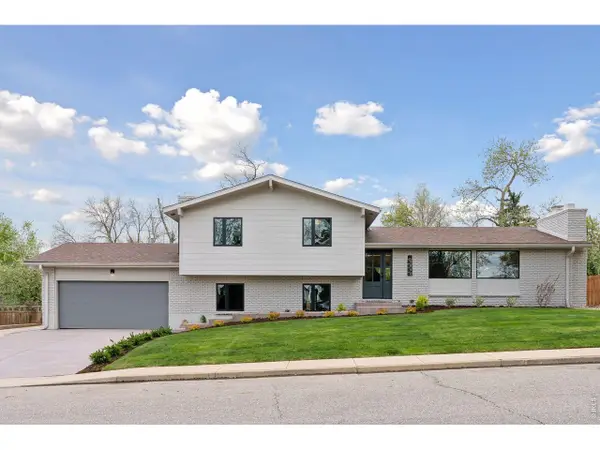 $2,250,000Active4 beds 3 baths2,416 sq. ft.
2890 Regis Dr, Boulder, CO 80305
MLS# 1069946Listed by: Compass - Boulder - Open Sun, 11am to 1pmNew
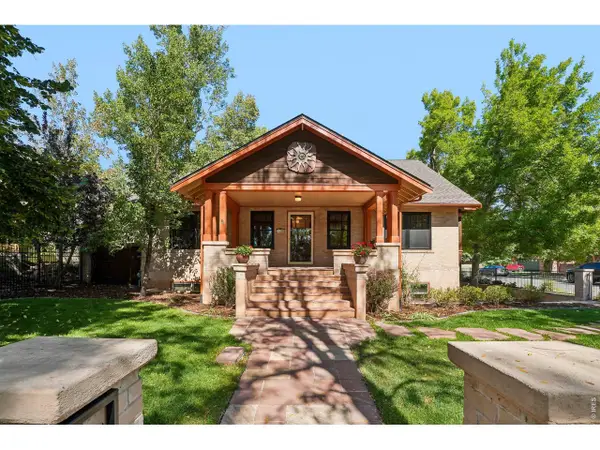 $2,150,000Active6 beds 3 baths4,254 sq. ft.
3555 16th St, Boulder, CO 80304
MLS# 1069959Listed by: Compass - Boulder - New
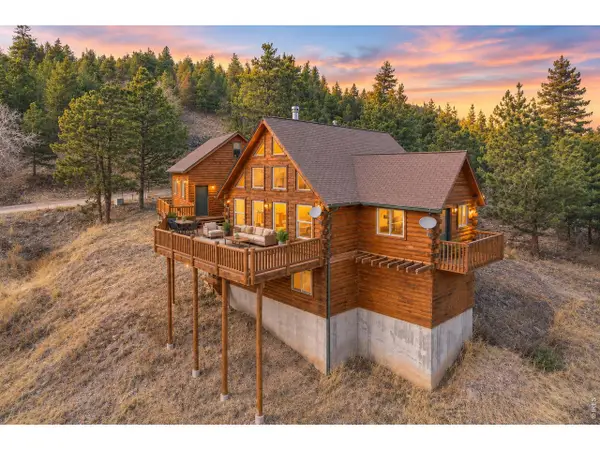 $875,000Active3 beds 2 baths2,123 sq. ft.
750 Cougar Dr, Boulder, CO 80302
MLS# 1069963Listed by: Coldwell Banker Realty-Boulder - New
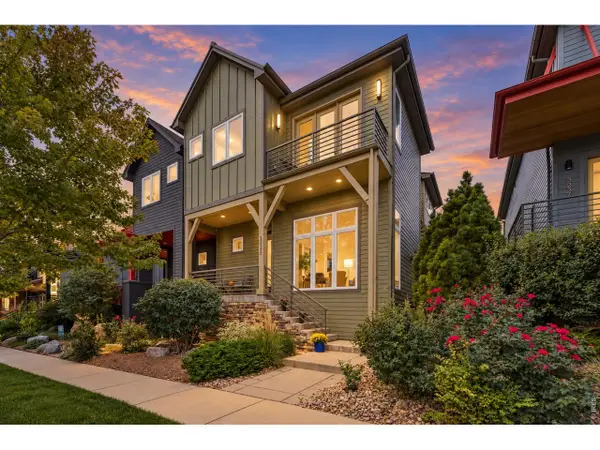 $1,350,000Active4 beds 4 baths2,862 sq. ft.
5247 5th St, Boulder, CO 80304
MLS# 1069967Listed by: Coldwell Banker Realty-Boulder - New
 $489,500Active2 beds 2 baths1,056 sq. ft.
1166 Monroe Dr #C, Boulder, CO 80303
MLS# 1069977Listed by: RE/MAX of Boulder, Inc


Protect your home and budget from life's surprises with an Assurant Home Warranty, backed by a partner that supports you through every step of homeownership. Explore Plans.
©2026 Century 21 Real Estate LLC. All rights reserved. CENTURY 21®, the CENTURY 21 Logo and C21® are service marks owned by Century 21 Real Estate LLC. Century 21 Real Estate LLC fully supports the principles of the Fair Housing Act and the Equal Opportunity Act. Each office is independently owned and operated. Listing information is deemed reliable but not guaranteed accurate.