
2890 Regis Dr, Boulder, CO 80305
Local realty services provided by:CENTURY 21 Top Dog Properties
2890 Regis Dr,Boulder, CO 80305
$2,250,000
- 4 Beds
- 3 Baths
- 2,416 sq. ft.
- Single family
- Active
Upcoming open houses
- Sun, Oct 0410:00 am - 12:00 pm
Listed by: cari higgins
Office: compass - boulder3034875472
MLS#:1069946
Source:IRES
Price summary
- Price:$2,250,000
- Price per sq. ft.:$931.29
About this home
Thoughtfully remodeled and move-in ready, this Table Mesa North home pairs quality craftsmanship with warm, modern design in an exceptional Boulder setting. Located on a quiet street with a striking Flatirons backdrop, it offers easy access to scenic trails and the shops and restaurants of Table Mesa.Vaulted ceilings and wide-plank oak floors create an inviting main living space, anchored by a spacious kitchen island with brass pendant lighting. The open layout connects cooking, dining, and gathering, while a wood-burning fireplace with a custom steel surround adds warmth and character. Marvin windows and doors frame the surroundings and connect the dining area to the backyard patio.Outside, a generous flat, grassy yard and thoughtfully designed landscaping-including grading, irrigation, and drainage-provide space to relax, play, and entertain. The attention to detail extends behind the scenes, with upgrades including buried 200-amp electrical service, new driveway/patio/entry, and all new mechanicals (2024)..Upstairs, the primary suite enjoys Flatirons views and a beautifully finished bath with Carrara marble, limestone flooring, and a spacious shower. Two additional bedrooms offer flexibility for guests or working from home. The lower level features a comfortable media or game room, an additional bedroom, laundry, and a mudroom connecting to the two-car garage. A separate heated and cooled bonus room behind the garage offers additional space for a gym, office, or creative pursuits.With nearby schools, access to the Enchanted Mesa trail, and convenient shopping and dining at Table Mesa Shopping Center, this home brings together thoughtful design and the South Boulder lifestyle....
Contact an agent
Home facts
- Year built:1964
- Subdivision & Development:Table Mesa 1
- Listing ID #:1069946
- Added:1 day(s) ago
- Updated:October 03, 2026 at 07:00 PM
Rooms and interior
- Bedrooms:4
- Total bathrooms:3
- Full bathrooms:1
- Flooring:Wood
- Dining Description:Eat-in Kitchen, Separate Dining Room
- Kitchen Description:Dishwasher, Electric Range, Refrigerator
- Basement Description:Crawl Space
- Living area:2,416 sq. ft.
Heating and cooling
- Cooling:Central Air
- Heating:Heat Pump
Structure and exterior
- Roof:Composition
- Year built:1964
- Building area:2,416 sq. ft.
- Lot area:0.22 Acres
- Construction Materials:Brick, Composition, Frame
- Exterior Features:Patio, Sprinkler System
- Levels:3 Story
Schools
- High school:Fairview
- Middle school:Southern Hills
- Elementary school:Bear Creek
Utilities
- Water:Public
- Sewer:Public Sewer
Finances and disclosures
- Price:$2,250,000
- Price per sq. ft.:$931.29
- Tax amount:$10,369
Features and amenities
- Appliances:Dishwasher, Dryer, Electric Range, Refrigerator, Washer
- Laundry features:Dryer, Washer, Washer/Dryer Hookup
- Amenities:Cathedral Ceiling(s), Eat-in Kitchen, Natural Woodwork, Separate Dining Room, Walk-In Closet(s)
Parking
- Parking description:Oversized Garage
- Garage spaces:2
New listings near 2890 Regis Dr
- Coming Soon
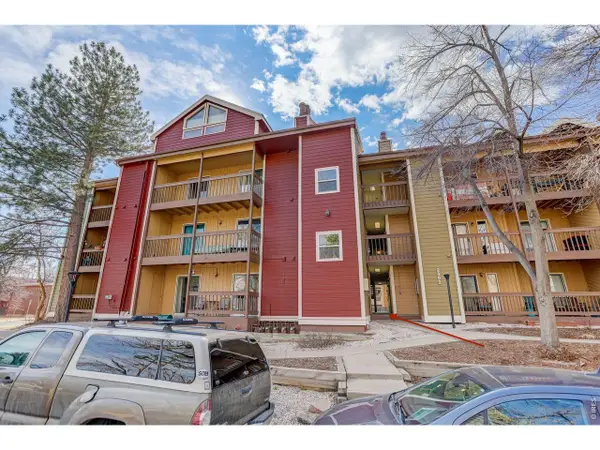 $630,000Coming Soon2 beds 2 baths1,160 sq. ft.
2992 Shadow Creek Dr #212, Boulder, CO 80303
MLS# 1069990Listed by: Coldwell Banker Realty-Boulder - Coming SoonOpen Sat, 10am to 12pm
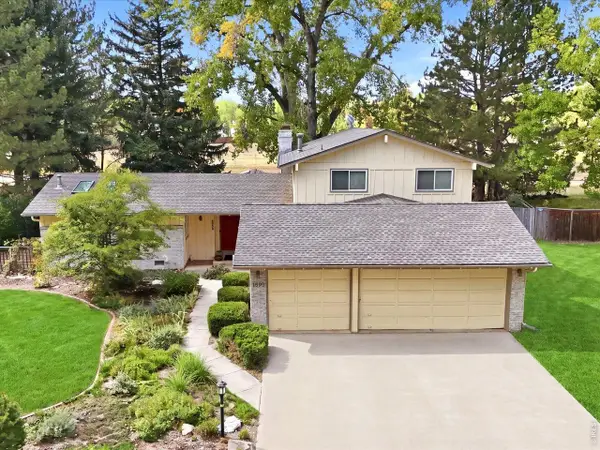 $999,000Coming Soon4 beds 3 baths2,344 sq. ft.
4693 Carter Trl, Boulder, CO 80301
MLS# 1069891Listed by: RE/MAX Alliance-Boulder - Coming Soon
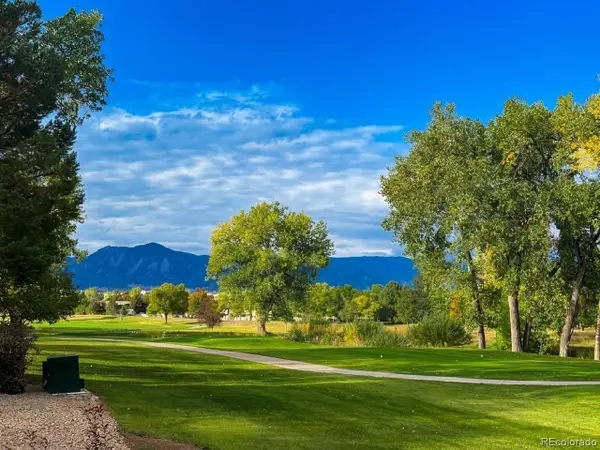 $2,888,000Coming Soon4 beds 4 baths3,569 sq. ft.
5273 Idylwild Trl, Boulder, CO 80301
MLS# 4195998Listed by: Equity Colorado Real Estate - Coming Soon
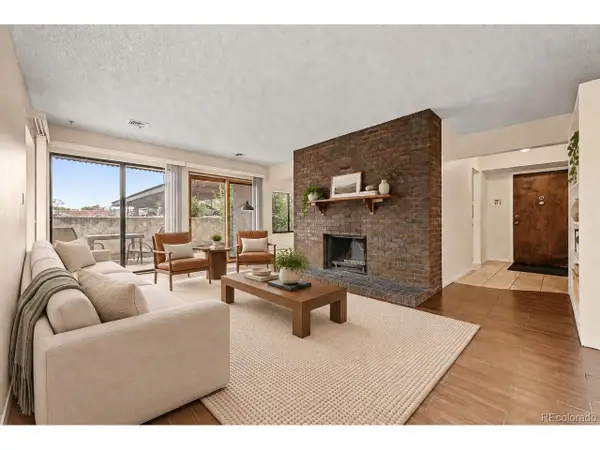 $379,000Coming Soon2 beds 2 baths1,112 sq. ft.
500 Manhattan Dr #D4, Boulder, CO 80303
MLS# 8553103Listed by: Jade Real Estate - New
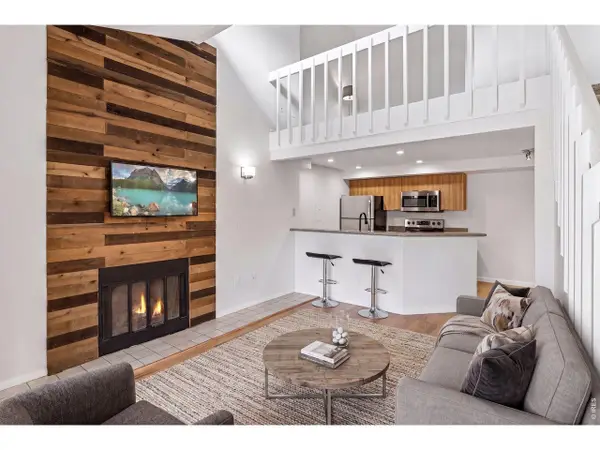 $454,800Active2 beds 2 baths993 sq. ft.
30 S Boulder Cir #3038, Boulder, CO 80303
MLS# 1069993Listed by: Living Stone Homes and Estates LLC - New
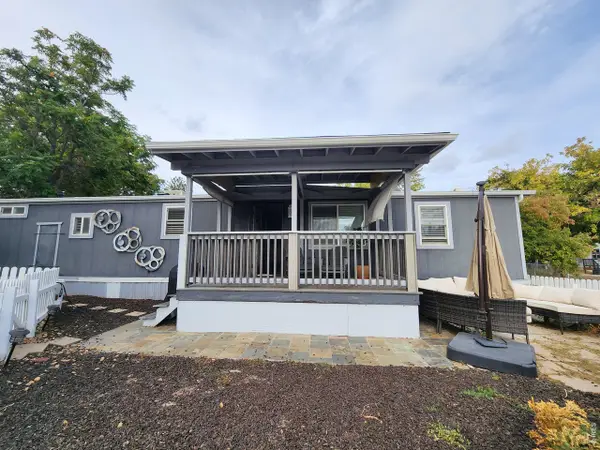 $69,000Active2 beds 1 baths840 sq. ft.
5000 Butte St #99, Boulder, CO 80301
MLS# 7060Listed by: Mary Rose Gutierrez - Open Sun, 10am to 12pmNew
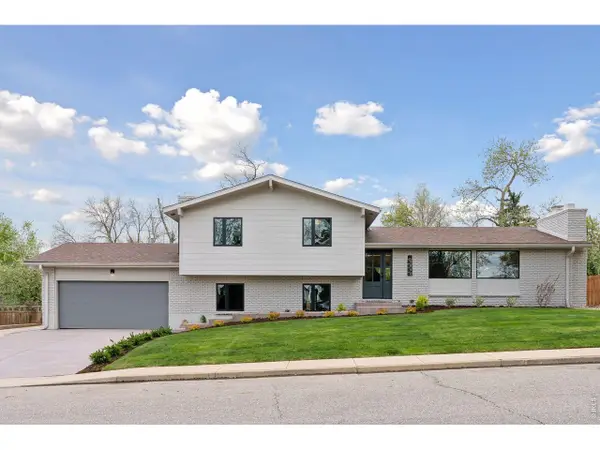 $2,250,000Active4 beds 3 baths2,416 sq. ft.
2890 Regis Dr, Boulder, CO 80305
MLS# 1069946Listed by: Compass - Boulder - Open Sun, 11am to 1pmNew
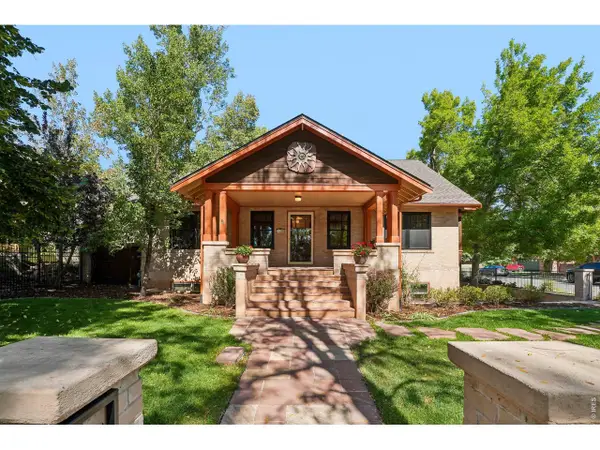 $2,150,000Active6 beds 3 baths4,254 sq. ft.
3555 16th St, Boulder, CO 80304
MLS# 1069959Listed by: Compass - Boulder - New
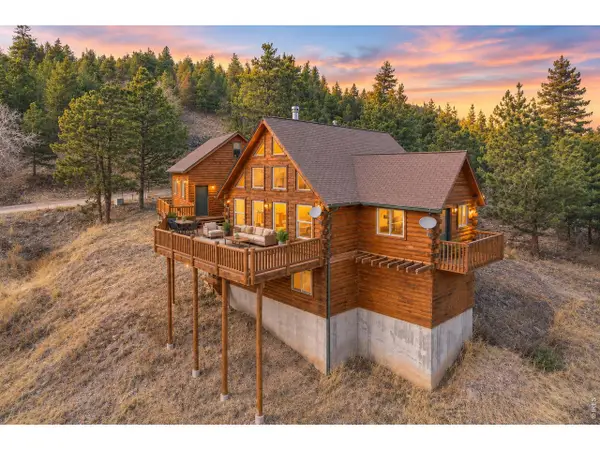 $875,000Active3 beds 2 baths2,123 sq. ft.
750 Cougar Dr, Boulder, CO 80302
MLS# 1069963Listed by: Coldwell Banker Realty-Boulder - New
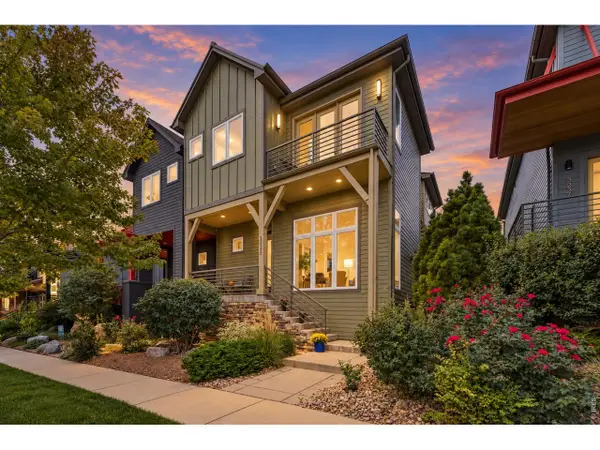 $1,350,000Active4 beds 4 baths2,862 sq. ft.
5247 5th St, Boulder, CO 80304
MLS# 1069967Listed by: Coldwell Banker Realty-Boulder


Protect your home and budget from life's surprises with an Assurant Home Warranty, backed by a partner that supports you through every step of homeownership. Explore Plans.
©2026 Century 21 Real Estate LLC. All rights reserved. CENTURY 21®, the CENTURY 21 Logo and C21® are service marks owned by Century 21 Real Estate LLC. Century 21 Real Estate LLC fully supports the principles of the Fair Housing Act and the Equal Opportunity Act. Each office is independently owned and operated. Listing information is deemed reliable but not guaranteed accurate.