
4725 Qualla Dr, Boulder, CO 80303
Local realty services provided by:CENTURY 21 Top Dog Properties
Listed by: andy sepac
Office: liv sotheby's intl realty3034436161
MLS#:1064116
Source:IRES
Price summary
- Price:$799,500
- Price per sq. ft.:$528.77
- Monthly HOA dues:$225
About this home
Welcome to 4725 Qualla Drive, a green-built townhome-style townhome in an intimate two-unit complex..Offering three bedrooms, two baths,1,364+SQFT(Not including roof top space), W/ contemporary finishes, energy-conscious construction, private outdoor space, & a desirable Southeast Boulder location.The open-concept main living area is designed for relaxed daily living & effortless entertaining, seamlessly connecting the kitchen, dining area, & living room beneath impressive 9FT. ceilings. Large windows fill the interior with natural light, while cork flooring, modern lighting & fixtures & a custom wood staircase add warmth & architectural character.The contemporary kitchen features sleek modern cabinetry w/ Blum soft-close hinges, quartz countertops, a modern range & vent hood. Radiant baseboard heat & new Mitsubishi mini splits provide comfortable, efficient warmth throughout the home, while solid-core bedroom and bathroom doors enhance privacy & quality.The main living space opens to a MoistureShield composite deck overlooking a large, private fenced backyard-an exceptional feature for Boulder townhome living. Exterior gas piping makes outdoor grilling easy, while the built-in sprinkler system simplifies yard maintenance.Newly created custom rooftop access & custom steel railing surround offer exciting potential for a future rooftop deck- w/ some additional finishing work and any required approvals. Additional conveniences include covered carport parking and brand-new custom exterior storage which could easily be modified to be used as a work/creative space. Located near parks, trails, the East Boulder Community Center, shopping, dining, and public transportation-it's within quick walking distance of the Table Mesa bus station. Enjoy convenient access to CU Boulder, the future CU South campus, and major commuter routes, all while maintaining the quieter residential feel of an established Boulder neighborhood....
Contact an agent
Home facts
- Year built:2011
- Subdivision & Development:Qualla Condo
- Listing ID #:1064116
- Added:102 day(s) ago
- Updated:October 25, 2026 at 02:19 PM
Rooms and interior
- Bedrooms:3
- Total bathrooms:4
- Full bathrooms:2
- Dining Description:Eat-in Kitchen
- Kitchen Description:Dishwasher, Electric Range, Microwave, Refrigerator
- Basement Description:Full, Partially Finished
- Living area:1,512 sq. ft.
Heating and cooling
- Cooling:Central Air, Evaporative Cooling, Wall/Window Unit(s)
- Heating:2 or more Heat Sources, Baseboard, Forced Air, Hot Water, Radiant
Structure and exterior
- Roof:Flat, Rubber
- Year built:2011
- Building area:1,512 sq. ft.
- Lot area:0.09 Acres
- Lot Features:City Limits, Curbs, Fire Hydrant within 500 Feet, Gutters, House Faces East, Level, Paved, Sidewalks, Street Light, Wooded
- Architectural Style:Contemporary
- Construction Materials:Brick, Frame
- Exterior Features:Balcony, Deck, Patio, Sprinkler System
- Levels:2 Story
Schools
- High school:Fairview
- Middle school:Manhattan
- Elementary school:Eisenhower
Utilities
- Water:Public
Finances and disclosures
- Price:$799,500
- Price per sq. ft.:$528.77
- Tax amount:$4,329
Features and amenities
- Appliances:Dishwasher, Dryer, Electric Range, Fire Alarm, Microwave, Refrigerator, Washer
- Laundry features:Dryer, Washer, Washer/Dryer Hookup
- Amenities:Eat-in Kitchen, High Ceilings, Open Floorplan, Walk-In Closet(s)
Parking
- Garage spaces:3
New listings near 4725 Qualla Dr
- New
 $3,350,000Active4 beds 4 baths3,495 sq. ft.
645 Concord Ave, Boulder, CO 80304
MLS# 1071202Listed by: Peter Maybee - New
 $715,000Active3 beds 1 baths1,290 sq. ft.
735 38th St, Boulder, CO 80303
MLS# 1071181Listed by: LIV Sotheby's Intl Realty - Open Sun, 12 to 2pmNew
 $795,000Active3 beds 2 baths3,122 sq. ft.
5511 Pioneer Rd, Boulder, CO 80301
MLS# 1071165Listed by: milehimodern - Boulder - New
 $290,000Active2 beds 2 baths887 sq. ft.
4654 White Rock Cir #4, Boulder, CO 80301
MLS# 1071142Listed by: RE/MAX Alliance-Boulder - Open Sun, 12 to 2pmNew
 $1,075,000Active5 beds 3 baths3,718 sq. ft.
4581 Maple Ct, Boulder, CO 80301
MLS# 2826354Listed by: Compass Colorado, LLC - Boulder - New
 $2,350,000Active4 beds 3 baths4,371 sq. ft.
86 S Cedar Brook Rd, Boulder, CO 80304
MLS# 1071136Listed by: The Agency - Boulder - New
 $259,000Active1 beds 1 baths631 sq. ft.
3250 Oneal Cir #L-23, Boulder, CO 80301
MLS# 1071104Listed by: WK Real Estate  $700,000Pending3 beds 1 baths1,040 sq. ft.
150 S 34th St, Boulder, CO 80305
MLS# 1071100Listed by: Care Realty Co.- New
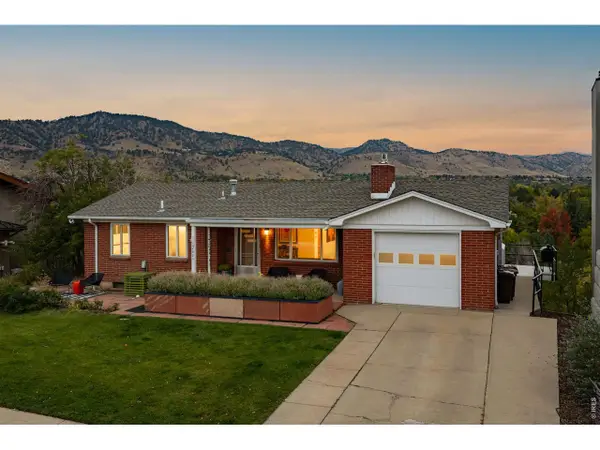 $2,650,000Active4 beds 1 baths2,179 sq. ft.
2003 Balsam Dr, Boulder, CO 80304
MLS# 1071062Listed by: Compass - Boulder - New
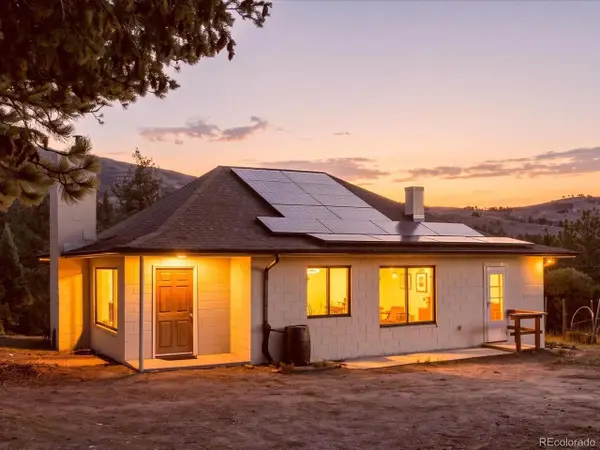 $600,000Active3 beds 1 baths2,000 sq. ft.
371 Logan Mill Rd, Boulder, CO 80302
MLS# 4727786Listed by: Real Broker, LLC DBA Real


Protect your home and budget from life's surprises with an Assurant Home Warranty, backed by a partner that supports you through every step of homeownership. Explore Plans.
©2026 Century 21 Real Estate LLC. All rights reserved. CENTURY 21®, the CENTURY 21 Logo and C21® are service marks owned by Century 21 Real Estate LLC. Century 21 Real Estate LLC fully supports the principles of the Fair Housing Act and the Equal Opportunity Act. Each office is independently owned and operated. Listing information is deemed reliable but not guaranteed accurate.