
5126 Williams Fork #201, Boulder, CO 80301
Local realty services provided by:CENTURY 21 Community First
5126 Williams Fork #201,Boulder, CO 80301
$299,000
- 2 Beds
- 2 Baths
- 924 sq. ft.
- Single family
- Active
Listed by: monte preston
Office: monte preston
MLS#:IR1068284
Source:ML
Price summary
- Price:$299,000
- Price per sq. ft.:$323.59
- Monthly HOA dues:$359
About this home
Grab this chance to live in a great location and enjoy all the extras - open spaces, storage, garden, indoor pool, hot tub, sauna, lounge and more. Rare opportunity as this is one of only two units that face south and look out on the courtyard from the second floor. Recently updated this condo sells as-is with new carpet, new flooring, an easy access electronic door lock and more. Close to shopping, trails. Choice of Boulder or Fairview High Schools.
Contact an agent
Home facts
- Year built:1969
- Subdivision & Development:Stonegate Twnhms Condos Ph 1
- Listing ID #:IR1068284
Rooms and interior
- Bedrooms:2
- Total bathrooms:2
- Full bathrooms:1
- Kitchen Description:Dishwasher, Disposal, Eat-in Kitchen, Microwave, Oven, Refrigerator
- Living area:924 sq. ft.
Heating and cooling
- Cooling:Central Air
Structure and exterior
- Roof:Composition
- Year built:1969
- Building area:924 sq. ft.
- Architectural Style:Contemporary
- Construction Materials:Brick, Wood Frame
- Exterior Features:Balcony, Tennis Court(s)
- Levels:1 Story
Schools
- High school:Boulder
- Middle school:Platt
- Elementary school:Heatherwood
Utilities
- Water:Public
Finances and disclosures
- Price:$299,000
- Price per sq. ft.:$323.59
- Tax amount:$2,078
Features and amenities
- Amenities:Window Coverings
 Based on information submitted to the MLS GRID as of October 26, 2026 06:29 PM. All data is obtained from various sources and may not have been verified by broker or MLS GRID. Supplied Open House information is subject to change without notice. All information should be independently reviewed and verified for accuracy. Properties may or may not be listed by the office/agent presenting the information.
New listings near 5126 Williams Fork #201
- Coming Soon
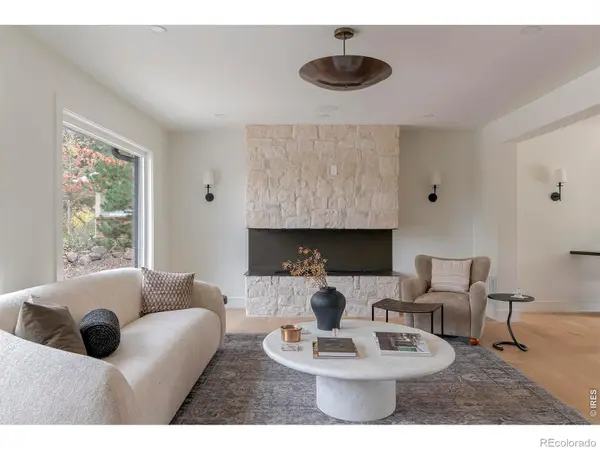 $2,950,000Coming Soon6 beds 5 baths4,029 sq. ft.
805 Linden, Boulder, CO 80304
MLS# IR1071220Listed by: COMPASS - BOULDER - New
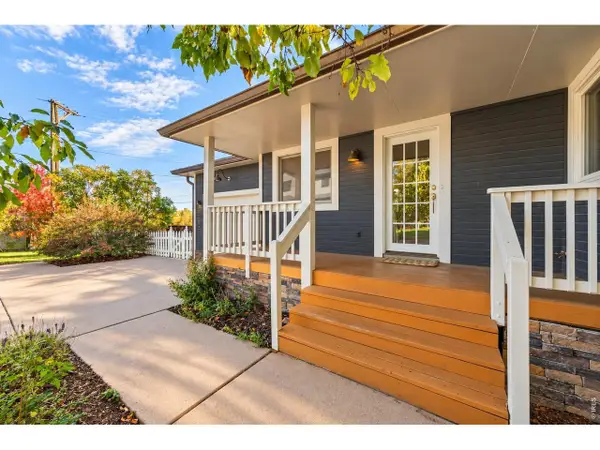 $1,100,000Active3 beds 3 baths2,208 sq. ft.
1192 Quince Ave, Boulder, CO 80304
MLS# 1071219Listed by: Delaney Realty Group - Open Thu, 12 to 2pmNew
 $2,495,000Active5 beds 5 baths5,441 sq. ft.
1945 Norwood, Boulder, CO 80304
MLS# IR1071212Listed by: COMPASS - BOULDER - New
 $3,350,000Active4 beds 4 baths2,619 sq. ft.
645 Concord, Boulder, CO 80304
MLS# IR1071202Listed by: PETER MAYBEE  $675,000Active4 beds 4 baths2,726 sq. ft.
7298 Siena #C, Boulder, CO 80301
MLS# IR1067021Listed by: RE/MAX OF BOULDER, INC- New
 $715,000Active3 beds 1 baths1,290 sq. ft.
735 38th St, Boulder, CO 80303
MLS# 1071181Listed by: LIV Sotheby's Intl Realty - New
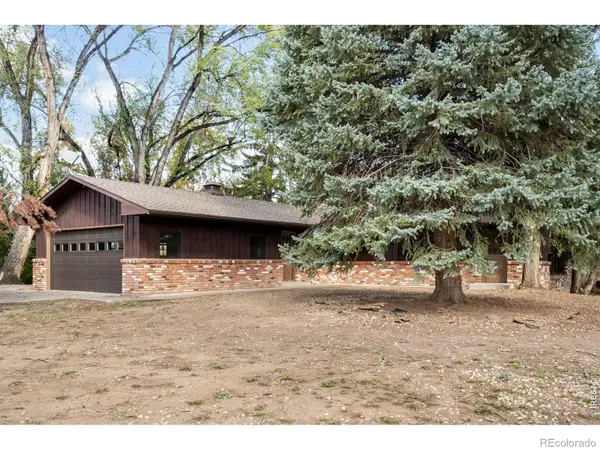 $795,000Active3 beds 2 baths1,561 sq. ft.
5511 Pioneer, Boulder, CO 80301
MLS# IR1071165Listed by: MILEHIMODERN - BOULDER - New
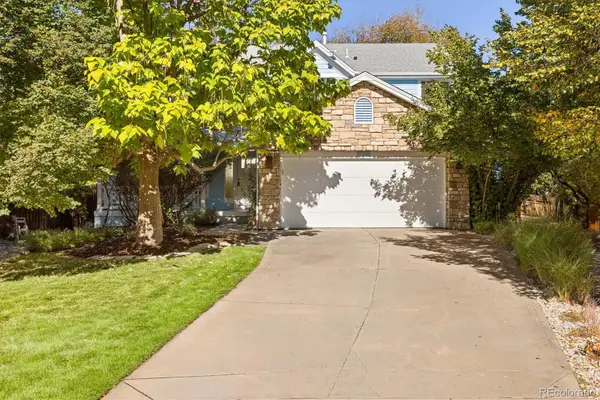 $1,075,000Active5 beds 3 baths2,450 sq. ft.
4581 Maple, Boulder, CO 80301
MLS# 2826354Listed by: COMPASS COLORADO, LLC - BOULDER - New
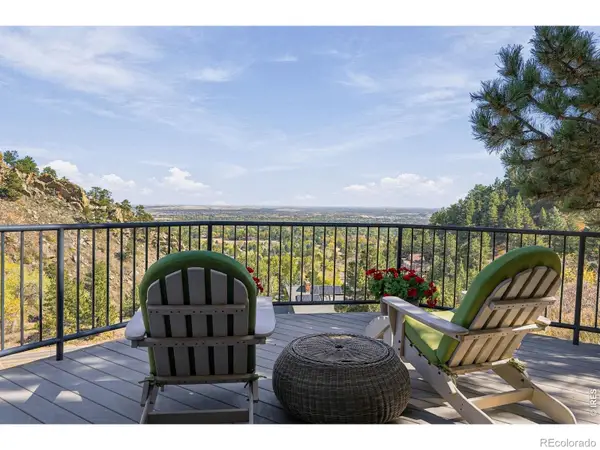 $2,350,000Active4 beds 3 baths4,110 sq. ft.
86 S Cedar Brook, Boulder, CO 80304
MLS# IR1071136Listed by: THE AGENCY - BOULDER - New
 $259,000Active1 beds 1 baths631 sq. ft.
3250 Oneal #23L, Boulder, CO 80301
MLS# 8057435Listed by: WK REAL ESTATE


Protect your home and budget from life's surprises with an Assurant Home Warranty, backed by a partner that supports you through every step of homeownership. Explore Plans.
©2026 Century 21 Real Estate LLC. All rights reserved. CENTURY 21®, the CENTURY 21 Logo and C21® are service marks owned by Century 21 Real Estate LLC. Century 21 Real Estate LLC fully supports the principles of the Fair Housing Act and the Equal Opportunity Act. Each office is independently owned and operated. Listing information is deemed reliable but not guaranteed accurate.