
5354 2nd St, Boulder, CO 80304
Local realty services provided by:CENTURY 21 CapRock Real Estate
5354 2nd St,Boulder, CO 80304
$3,495,000
- 6 Beds
- 7 Baths
- 5,106 sq. ft.
- Single family
- Active
Listed by: patrick brown
Office: compass - boulder3034875472
MLS#:1068160
Source:IRES
Price summary
- Price:$3,495,000
- Price per sq. ft.:$684.49
- Monthly HOA dues:$27
About this home
Designed for the way families live now, this brand-new Dakota Ridge residence pairs extraordinary flexibility with commanding foothills views and direct access to Boulder open space. Built by Wikstrom Builders, the 6BD/7BA, 5,106SF home offers something increasingly difficult to find: two luxurious primary suites on separate levels, an elevator connecting all three floors and multiple living spaces that easily accommodate family, guests, work and recreation. The sun-filled main level unfolds around an open kitchen, dining and living area where oversized windows frame the foothills and retractable glass doors create a seamless connection to covered outdoor living. Custom cabinetry, quartz surfaces and Wolf/Sub-Zero appliances anchor the chef's kitchen, while a main-level primary suite provides exceptional flexibility for owners, extended family or long-term guests. Upstairs, the private primary retreat captures sweeping views and features a spa-like bath, oversized walk-in closet and private deck, joined by two additional en-suite bedrooms and laundry. The walkout lower level adds another dimension with a generous family/media room, wet bar, guest suite, bedroom/gym flex space and direct patio access. White oak floors, Level 5 drywall, zoned HVAC, 16kW solar and thoughtful craftsmanship reinforce the home's turnkey quality. Outside, professionally landscaped spaces meet miles of trails and open space, creating a rare connection to nature just minutes from downtown Boulder. More than a beautiful new home, 5354 2nd Street is designed to adapt beautifully to life today - and whatever comes next....
Contact an agent
Home facts
- Year built:2026
- Subdivision & Development:Dakota Ridge Village Ph 4
- Listing ID #:1068160
- Added:47 day(s) ago
- Updated:October 25, 2026 at 03:28 PM
Rooms and interior
- Bedrooms:6
- Total bathrooms:7
- Full bathrooms:3
- Half bathrooms:1
- Flooring:Wood
- Dining Description:Eat-in Kitchen, Separate Dining Room
- Kitchen Description:Bar Fridge, Dishwasher, Disposal, Gas Range, Kitchen Island, Pantry, Refrigerator
- Bedroom Description:Two Primary Suites
- Basement Description:Partially Finished, Walk-Out Access
- Living area:5,106 sq. ft.
Heating and cooling
- Cooling:Central Air
- Heating:Forced Air, Radiant, Zoned
Structure and exterior
- Roof:Rubber
- Year built:2026
- Building area:5,106 sq. ft.
- Lot area:0.11 Acres
- Lot Features:Abuts Public Open Space, Curbs, Gutters, House Faces West, Paved, Sidewalks
- Architectural Style:Contemporary
- Construction Materials:Frame, Metal Siding, Stone
- Exterior Features:Balcony, Deck, Patio, Sprinkler System
- Levels:2 Story
Schools
- High school:Boulder
- Middle school:Centennial
- Elementary school:Foothill
Utilities
- Water:Public
- Sewer:Public Sewer
Finances and disclosures
- Price:$3,495,000
- Price per sq. ft.:$684.49
- Tax amount:$15,151
Features and amenities
- Appliances:Bar Fridge, Dishwasher, Disposal, Fire Alarm, Gas Range, Refrigerator
- Laundry features:Washer/Dryer Hookup
- Amenities:Eat-in Kitchen, High Ceilings, Kitchen Island, Open Floorplan, Pantry, Separate Dining Room, Two Primary Suites, Walk-In Closet(s), Wet Bar
Parking
- Parking description:Garage Door Opener, Oversized Garage
- Garage spaces:2
New listings near 5354 2nd St
- New
 $3,350,000Active4 beds 4 baths3,495 sq. ft.
645 Concord Ave, Boulder, CO 80304
MLS# 1071202Listed by: Peter Maybee - New
 $715,000Active3 beds 1 baths1,290 sq. ft.
735 38th St, Boulder, CO 80303
MLS# 1071181Listed by: LIV Sotheby's Intl Realty - Open Sun, 12 to 2pmNew
 $795,000Active3 beds 2 baths3,122 sq. ft.
5511 Pioneer Rd, Boulder, CO 80301
MLS# 1071165Listed by: milehimodern - Boulder - New
 $290,000Active2 beds 2 baths887 sq. ft.
4654 White Rock Cir #4, Boulder, CO 80301
MLS# 1071142Listed by: RE/MAX Alliance-Boulder - Open Sun, 12 to 2pmNew
 $1,075,000Active5 beds 3 baths3,718 sq. ft.
4581 Maple Ct, Boulder, CO 80301
MLS# 2826354Listed by: Compass Colorado, LLC - Boulder - New
 $2,350,000Active4 beds 3 baths4,371 sq. ft.
86 S Cedar Brook Rd, Boulder, CO 80304
MLS# 1071136Listed by: The Agency - Boulder - New
 $259,000Active1 beds 1 baths631 sq. ft.
3250 Oneal Cir #L-23, Boulder, CO 80301
MLS# 1071104Listed by: WK Real Estate  $700,000Pending3 beds 1 baths1,040 sq. ft.
150 S 34th St, Boulder, CO 80305
MLS# 1071100Listed by: Care Realty Co.- New
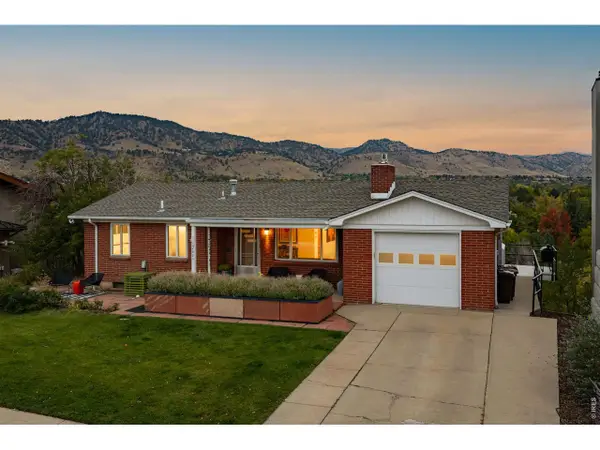 $2,650,000Active4 beds 1 baths2,179 sq. ft.
2003 Balsam Dr, Boulder, CO 80304
MLS# 1071062Listed by: Compass - Boulder - New
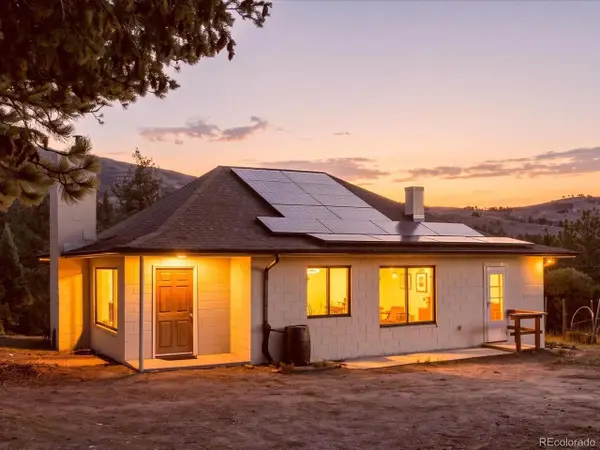 $600,000Active3 beds 1 baths2,000 sq. ft.
371 Logan Mill Rd, Boulder, CO 80302
MLS# 4727786Listed by: Real Broker, LLC DBA Real


Protect your home and budget from life's surprises with an Assurant Home Warranty, backed by a partner that supports you through every step of homeownership. Explore Plans.
©2026 Century 21 Real Estate LLC. All rights reserved. CENTURY 21®, the CENTURY 21 Logo and C21® are service marks owned by Century 21 Real Estate LLC. Century 21 Real Estate LLC fully supports the principles of the Fair Housing Act and the Equal Opportunity Act. Each office is independently owned and operated. Listing information is deemed reliable but not guaranteed accurate.