
536 Linden Park Dr, Boulder, CO 80304
Local realty services provided by:CENTURY 21 Top Dog Properties
536 Linden Park Dr,Boulder, CO 80304
$4,950,000
- 5 Beds
- 7 Baths
- 4,174 sq. ft.
- Single family
- Active
Listed by: sara groem
Office: open real estate3032321111
MLS#:1065651
Source:IRES
Price summary
- Price:$4,950,000
- Price per sq. ft.:$1,185.91
About this home
Under Construction - Completion Fall 2026. A distinctive new custom residence by Chanin Development, thoughtfully positioned in North Boulder's coveted Linden Park neighborhood with direct access to open space and trails. This 5-bedroom, 7-bathroom home showcases sophisticated modern design, soaring ceilings, a dedicated office, seamless indoor-outdoor living, and exceptional craftsmanship. The refined multi-level floor plan is designed for both everyday living and effortless entertaining. Vaulted ceilings, expansive walls of glass, and seamless connections to the outdoors create a light-filled living experience with sweeping foothills views, generous outdoor decks and patios designed to embrace the surrounding landscape. The chef's kitchen features premium appliances including a commercial-style range with double ovens and an induction cooktop, custom cabinetry, slab countertops, a dramatic full-height slab backsplash, designer lighting, high-end fixtures, and a custom hot-rolled steel range hood. The living room is anchored by a reimagined original wood-burning fireplace with a custom built-in providing log storage and shelving. A dedicated wet bar area on the main level features a full-size, dual-zone wine and beverage cooler, a clear ice maker, peninsula seating, lighted shelves, and thoughtful finishes throughout. The private primary suite offers a serene retreat with heated bathroom floors, dual walk-in closets, spa-inspired finishes, an additional washer and dryer, and a private deck. Additional highlights include an oversized two-car garage, an additional wet bar on the lower level, theater/media space, mudroom, and an oversized crawl space offering exceptional flexibility for additional storage. European oak flooring, custom walnut cabinetry, marble-clad primary shower, artisan tile, and carefully curated fixtures elevate the home throughout. Experience the combination of architectural design and timeless materials in a sought-after North Boulder setting....
Contact an agent
Home facts
- Year built:1970
- Subdivision & Development:Linden Park
- Listing ID #:1065651
- Added:80 day(s) ago
- Updated:October 23, 2026 at 02:34 PM
Rooms and interior
- Bedrooms:5
- Total bathrooms:7
- Full bathrooms:5
- Half bathrooms:2
- Flooring:Wood
- Dining Description:Eat-in Kitchen, Separate Dining Room
- Kitchen Description:Bar Fridge, Dishwasher, Disposal, Electric Range, Kitchen Island, Microwave, Pantry, Refrigerator
- Basement Description:Crawl Space
- Living area:4,174 sq. ft.
Heating and cooling
- Cooling:Central Air
- Heating:Forced Air
Structure and exterior
- Roof:Composition
- Year built:1970
- Building area:4,174 sq. ft.
- Lot area:0.25 Acres
- Lot Features:Curbs, Deciduous Trees, Gutters, House/Lot Faces NE, Level, Paved, Sidewalks
- Architectural Style:Contemporary
- Construction Materials:Frame, Stone
- Exterior Features:Balcony, Deck, Patio, Sprinkler System
- Levels:Four
Schools
- High school:Boulder
- Middle school:Centennial
- Elementary school:Foothill
Utilities
- Water:Public
- Sewer:Public Sewer
Finances and disclosures
- Price:$4,950,000
- Price per sq. ft.:$1,185.91
- Tax amount:$9,813
Features and amenities
- Appliances:Bar Fridge, Dishwasher, Disposal, Electric Range, Fire Alarm, Microwave, Refrigerator
- Laundry features:Washer/Dryer Hookup
- Amenities:Cathedral Ceiling(s), Eat-in Kitchen, High Ceilings, Kitchen Island, Open Floorplan, Pantry, Separate Dining Room, Walk-In Closet(s), Wet Bar
Parking
- Parking description:Oversized Garage
- Garage spaces:2
New listings near 536 Linden Park Dr
- Coming Soon
 $975,000Coming Soon3 beds 3 baths3,333 sq. ft.
199 Deer Trail Cir, Boulder, CO 80302
MLS# 6501016Listed by: WK Real Estate - New
 $290,000Active2 beds 2 baths887 sq. ft.
4654 White Rock Cir #4, Boulder, CO 80301
MLS# 1071142Listed by: RE/MAX Alliance-Boulder - Open Sat, 12 to 4pmNew
 $1,075,000Active5 beds 3 baths3,718 sq. ft.
4581 Maple Ct, Boulder, CO 80301
MLS# 2826354Listed by: Compass Colorado, LLC - Boulder - New
 $2,350,000Active3 beds 3 baths4,371 sq. ft.
86 S Cedar Brook Rd, Boulder, CO 80304
MLS# 1071136Listed by: The Agency - Boulder - New
 $259,000Active1 beds 1 baths631 sq. ft.
3250 Oneal Cir #23L, Boulder, CO 80301
MLS# 8057435Listed by: WK Real Estate - Open Sat, 11am to 1pmNew
 $700,000Active3 beds 1 baths1,040 sq. ft.
150 S 34th St, Boulder, CO 80305
MLS# 1071100Listed by: Care Realty Co. - New
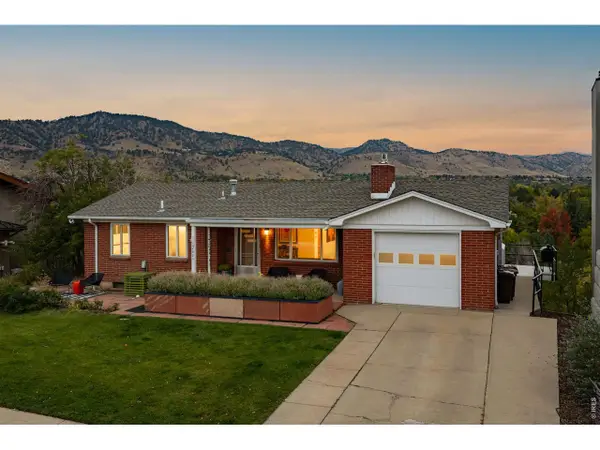 $2,650,000Active4 beds 1 baths2,179 sq. ft.
2003 Balsam Dr, Boulder, CO 80304
MLS# 1071062Listed by: Compass - Boulder - New
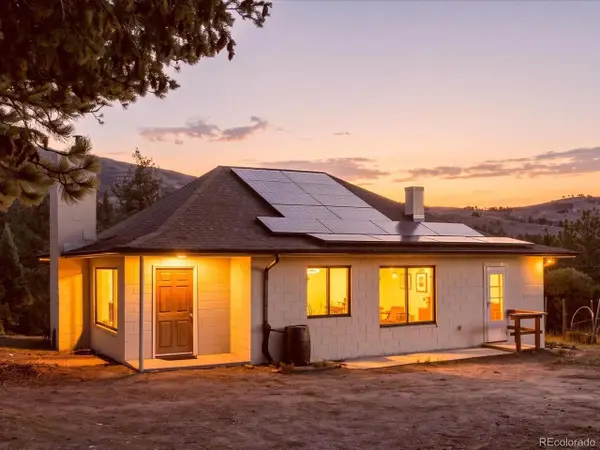 $600,000Active3 beds 1 baths2,000 sq. ft.
371 Logan Mill Rd, Boulder, CO 80302
MLS# 4727786Listed by: Real Broker, LLC DBA Real - New
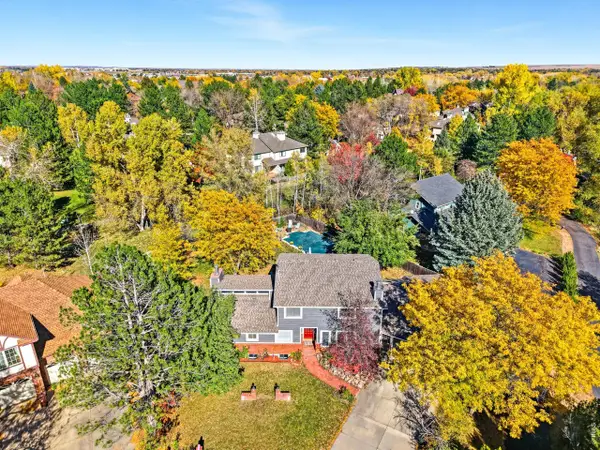 $1,625,000Active4 beds 4 baths4,143 sq. ft.
4584 Robinson Pl, Boulder, CO 80301
MLS# 1071042Listed by: WK Real Estate - New
 $325,000Active1 beds 1 baths708 sq. ft.
805 29th St #457, Boulder, CO 80303
MLS# 1071044Listed by: Equity Colorado-Front Range


Protect your home and budget from life's surprises with an Assurant Home Warranty, backed by a partner that supports you through every step of homeownership. Explore Plans.
©2026 Century 21 Real Estate LLC. All rights reserved. CENTURY 21®, the CENTURY 21 Logo and C21® are service marks owned by Century 21 Real Estate LLC. Century 21 Real Estate LLC fully supports the principles of the Fair Housing Act and the Equal Opportunity Act. Each office is independently owned and operated. Listing information is deemed reliable but not guaranteed accurate.