
5441 Pennsylvania Avenue, Boulder, CO 80303
Local realty services provided by:CENTURY 21 Signature Realty
5441 Pennsylvania Avenue,Boulder, CO 80303
$1,449,000
- 9 Beds
- 2 Baths
- 4,200 sq. ft.
- Single family
- Active
Listed by: eric fritzke, hope sawyer
Office: keller williams preferred realty
MLS#:7686536
Source:ML
Price summary
- Price:$1,449,000
- Price per sq. ft.:$345
About this home
Rarely does a property of this scale, flexibility, and potential become available in Boulder County. Situated on an expansive 32,674 SF lot in desirable East Boulder, this 4,200 SF two-story building presents a unique opportunity for owner-users, investors, educational operators, or developers. Originally constructed in 1974 as a single-family residence, the property was later converted into a licensed daycare and preschool facility and is currently operating in that capacity.
The building features two spacious classrooms, seven private offices (Bedrooms), four bathrooms, ceiling heights ranging from 8 to 10 feet, surface parking for four vehicles, and a recently installed roof. The existing layout supports continued childcare, educational, or similar institutional use, while offering the flexibility to be reimagined for a variety of future uses.
With vision and planning, the property may be converted back to a private residence or repositioned to take advantage of the generous lot size and Boulder County SR (Suburban Residential) zoning. The zoning district supports low-density residential development and select agricultural uses, making this a compelling opportunity for those seeking long-term value and redevelopment potential. Buyers should verify all zoning regulations, permitted uses, and development possibilities with Boulder County.
Ideally located with convenient access to US-36, Foothills Parkway, downtown Boulder, Pearl Street Mall, top-rated schools, parks, open space trails, and the iconic Flatirons, the property combines accessibility with the charm and character of one of Boulder County's most sought-after residential areas. This is a rare chance to acquire a property that offers immediate functionality, future flexibility, and significant upside potential in an exceptional Boulder location....
Contact an agent
Home facts
- Year built:1974
- Listing ID #:7686536
Rooms and interior
- Bedrooms:9
- Total bathrooms:2
- Full bathrooms:2
- Flooring:Concrete, Linoleum, Tile
- Kitchen Description:Dishwasher, Disposal, Microwave, Range, Refrigerator
- Living area:4,200 sq. ft.
Heating and cooling
- Cooling:Central Air
- Heating:Forced Air
- Central air:Yes
Structure and exterior
- Roof:Composition
- Year built:1974
- Building area:4,200 sq. ft.
- Lot area:0.75 Acres
- Architectural Style:Contemporary
- Construction Materials:Frame
- Exterior Features:Front Porch, Playground, Private Yard, Rain Gutters
- Levels:2 Story
Schools
- High school:Fairview
- Middle school:Manhattan
- Elementary school:Eisenhower
Utilities
- Water:Public
- Sewer:Public Sewer
Finances and disclosures
- Price:$1,449,000
- Price per sq. ft.:$345
- Tax amount:$39,677 (2025)
Features and amenities
- Laundry features:Dryer, Washer
- Amenities:Bay Window(s), Double Pane Windows, Smart Locks
Parking
- Total parking spaces:4
- Parking description:Concrete Driveway
 Based on information submitted to the MLS GRID as of July 15, 2026 10:46 PM. All data is obtained from various sources and may not have been verified by broker or MLS GRID. Supplied Open House information is subject to change without notice. All information should be independently reviewed and verified for accuracy. Properties may or may not be listed by the office/agent presenting the information. ML Member Broker: Michele A Scherr
New listings near 5441 Pennsylvania Avenue
- New
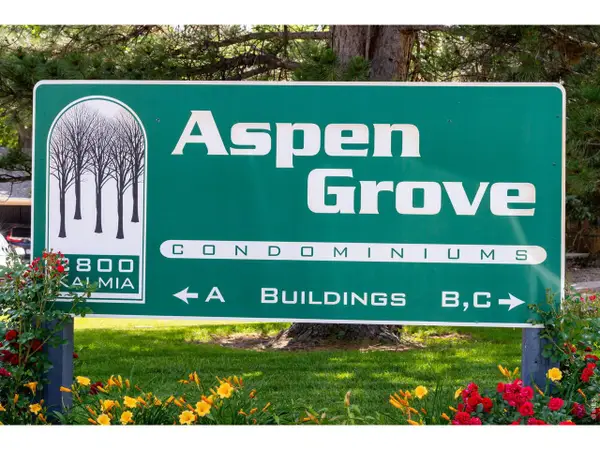 $340,000Active2 beds 2 baths880 sq. ft.
2800 Kalmia Ave #A307, Boulder, CO 80301
MLS# 1064263Listed by: WK Real Estate - Open Sun, 11am to 1pmNew
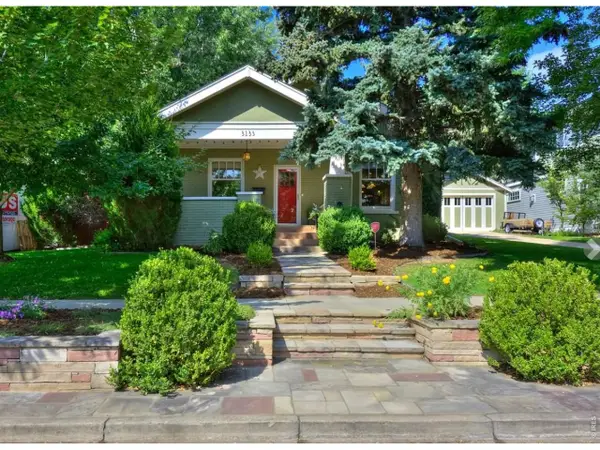 $1,995,000Active3 beds 2 baths2,104 sq. ft.
3133 5th St, Boulder, CO 80304
MLS# 1064271Listed by: milehimodern - Boulder - New
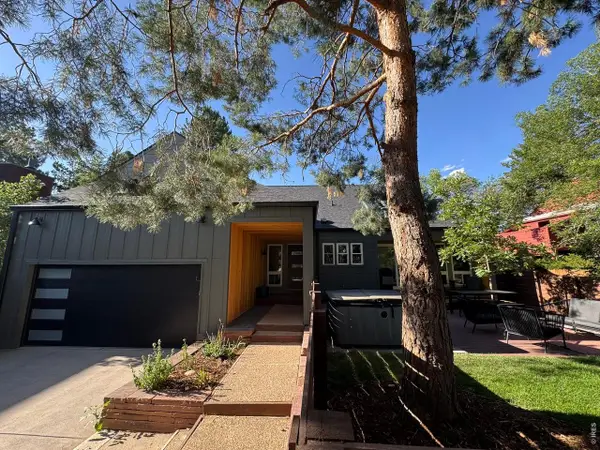 $1,985,000Active5 beds 4 baths4,608 sq. ft.
3497 Iris Ct, Boulder, CO 80304
MLS# 1064275Listed by: Alpine Realty - New
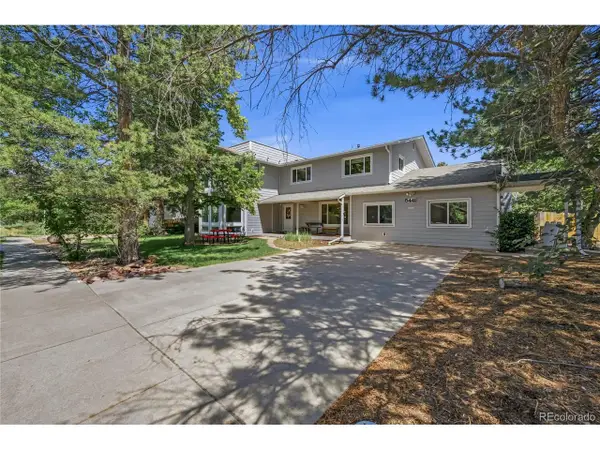 $1,449,000Active9 beds 2 baths4,200 sq. ft.
5441 Pennsylvania Ave, Boulder, CO 80303
MLS# 7686536Listed by: Keller Williams Preferred Realty - New
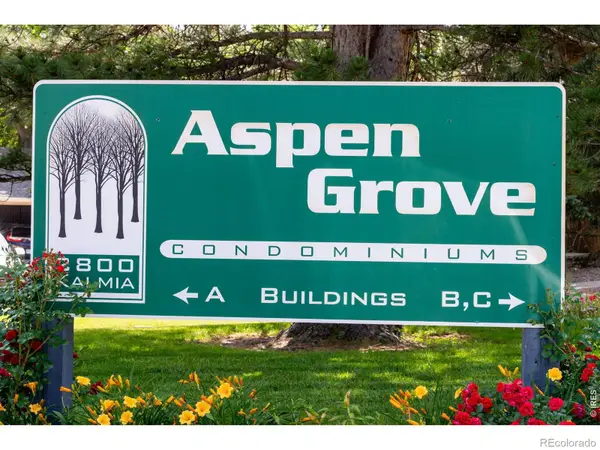 $340,000Active2 beds 2 baths880 sq. ft.
2800 Kalmia Avenue #A307, Boulder, CO 80301
MLS# IR1064263Listed by: WK REAL ESTATE - Coming Soon
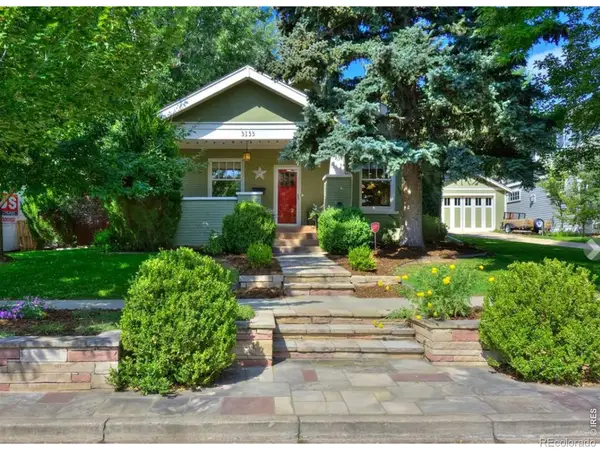 $1,995,000Coming Soon3 beds 2 baths
3133 5th Street, Boulder, CO 80304
MLS# IR1064271Listed by: MILEHIMODERN - BOULDER - Coming Soon
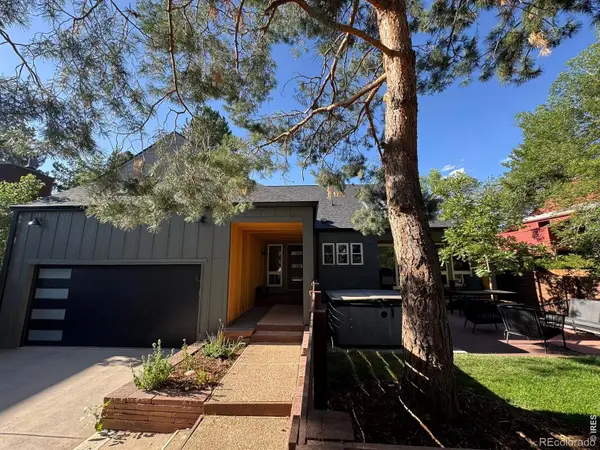 $1,985,000Coming Soon5 beds 4 baths
3497 Iris Court, Boulder, CO 80304
MLS# IR1064275Listed by: ALPINE REALTY - New
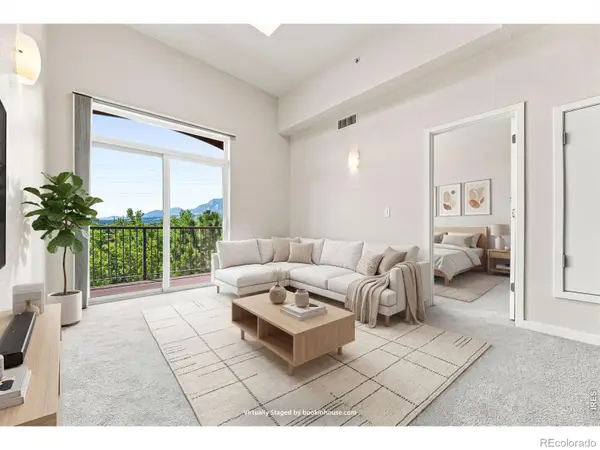 $482,500Active2 beds 1 baths886 sq. ft.
2920 Bluff Street #233, Boulder, CO 80301
MLS# IR1064247Listed by: LIVE WEST REALTY - New
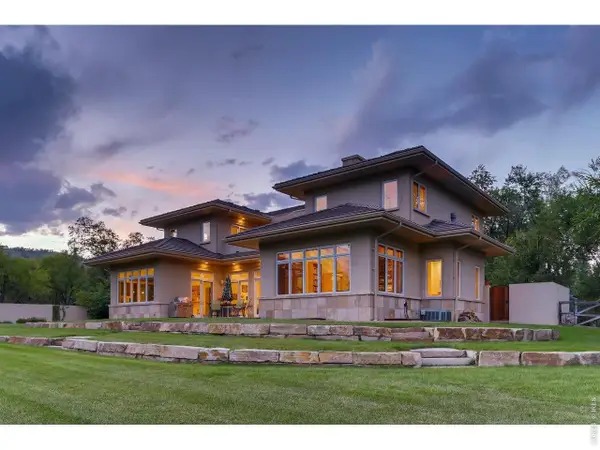 $4,900,000Active6 beds 6 baths7,406 sq. ft.
1480 Upland Ave, Boulder, CO 80304
MLS# 1064231Listed by: Madison & Company Properties - Boulder


Protect your home and budget from life's surprises with an Assurant Home Warranty, backed by a partner that supports you through every step of homeownership. Explore Plans.
©2026 Century 21 Real Estate LLC. All rights reserved. CENTURY 21®, the CENTURY 21 Logo and C21® are service marks owned by Century 21 Real Estate LLC. Century 21 Real Estate LLC fully supports the principles of the Fair Housing Act and the Equal Opportunity Act. Each office is independently owned and operated. Listing information is deemed reliable but not guaranteed accurate.