
575 Reed Ranch, Boulder, CO 80302
Local realty services provided by:CENTURY 21 Top Dog Properties
Listed by: stewart ward
Office: compass - boulder
MLS#:IR1063379
Source:ML
Price summary
- Price:$3,245,000
- Price per sq. ft.:$844.39
- Monthly HOA dues:$333.33
About this home
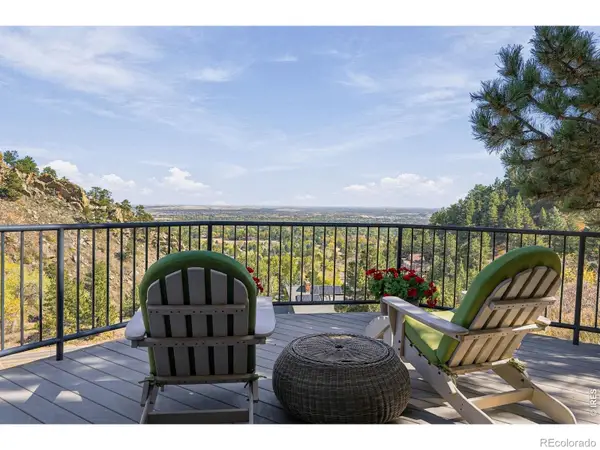
Designed and built by Scott Rodwin and Skycastle Construction, this residence exemplifies a commitment to quality craftsmanship and quiet luxury. Multiple outdoor living spaces curate opportunities for al fresco entertaining or savoring natural beauty. Revel in awe-inspiring views of the skyscrapers of Denver, East to the Boulder Valley, or across a neighboring ravine- the property rests on thirty-five shaded acres and is designed for outdoor delights. Completely insurable at manageable rates, the exterior is enveloped in concrete stucco, roofing and soffits, with fire hardening so good insurance costs went down over 30% in 2026. A one-mile professionally-installed hiking and biking trail provides unparalleled access to the parcel's most beautiful features or stepping out for a quick workout in nature anytime. To stay connected the state-of-the-art wireless network blankets the indoor and outdoor spaces, stretching down the driveway and up into the woods with the fastest access Comcast can provide. This extraordinary home feels a world apart yet is just minutes to Broadway, paved to your doorstep and secured by gated access. Inside, enjoy radiant heat throughout and a great room surrounded by custom windows and cabinetry with a see-through glass fireplace and local stone wrap. The natural elements with modern aesthetic impresses in the kitchen, dining and entertaining areas, with stone and quartz countertops and glass tile backsplash framing warm wood paneling and cabinetry. An upper level flex space offers versatility as your home spa and rec room, office, or a family activity room with a large hot tub ready for relaxation....
Contact an agent
Home facts
- Year built:2011
- Subdivision & Development:Foothills
- Listing ID #:IR1063379
Rooms and interior
- Bedrooms:3
- Total bathrooms:4
- Full bathrooms:3
- Half bathrooms:1
- Kitchen Description:Dishwasher, Microwave, Oven, Refrigerator
- Living area:3,843 sq. ft.
Heating and cooling
- Cooling:Ceiling Fan(s), Central Air
- Heating:Propane, Radiant
Structure and exterior
- Roof:Concrete
- Year built:2011
- Building area:3,843 sq. ft.
- Construction Materials:Stucco, Wood Frame
- Exterior Features:Spa/Hot Tub
- Levels:2 Story
Schools
- High school:Boulder
- Middle school:Centennial
- Elementary school:Foothill
Utilities
- Water:Well
Finances and disclosures
- Price:$3,245,000
- Price per sq. ft.:$844.39
- Tax amount:$21,812
Features and amenities
- Laundry features:Dryer, Washer
- Amenities:Window Coverings
Parking
- Parking description:Oversized
- Garage spaces:2
 Based on information submitted to the MLS GRID as of October 26, 2026 06:29 PM. All data is obtained from various sources and may not have been verified by broker or MLS GRID. Supplied Open House information is subject to change without notice. All information should be independently reviewed and verified for accuracy. Properties may or may not be listed by the office/agent presenting the information.
New listings near 575 Reed Ranch
- Coming Soon
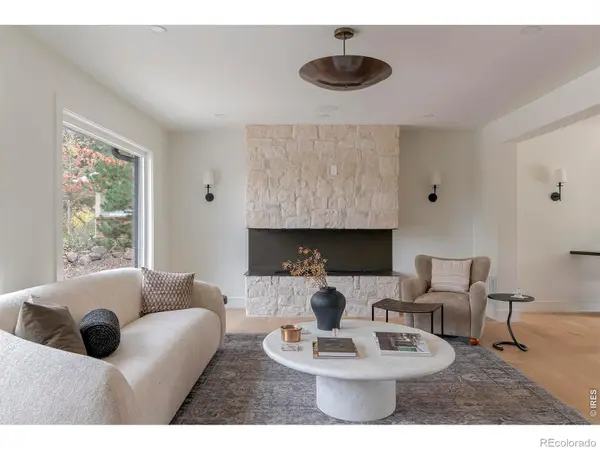 $2,950,000Coming Soon6 beds 5 baths4,029 sq. ft.
805 Linden, Boulder, CO 80304
MLS# IR1071220Listed by: COMPASS - BOULDER - New
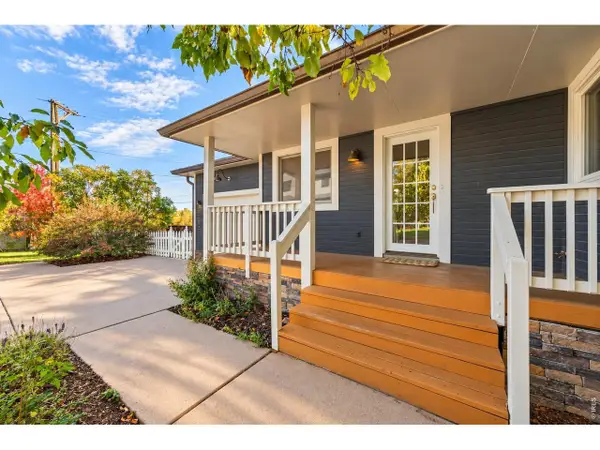 $1,100,000Active3 beds 3 baths2,208 sq. ft.
1192 Quince Ave, Boulder, CO 80304
MLS# 1071219Listed by: Delaney Realty Group - Open Thu, 12 to 2pmNew
 $2,495,000Active5 beds 5 baths5,441 sq. ft.
1945 Norwood, Boulder, CO 80304
MLS# IR1071212Listed by: COMPASS - BOULDER - New
 $3,350,000Active4 beds 4 baths2,619 sq. ft.
645 Concord, Boulder, CO 80304
MLS# IR1071202Listed by: PETER MAYBEE  $675,000Active4 beds 4 baths2,726 sq. ft.
7298 Siena #C, Boulder, CO 80301
MLS# IR1067021Listed by: RE/MAX OF BOULDER, INC- New
 $715,000Active3 beds 1 baths1,290 sq. ft.
735 38th St, Boulder, CO 80303
MLS# 1071181Listed by: LIV Sotheby's Intl Realty - New
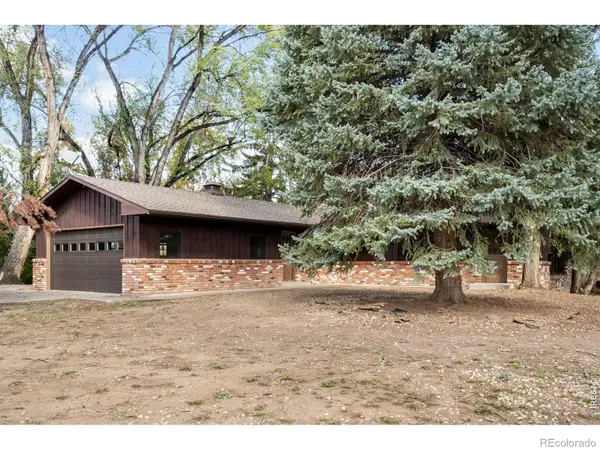 $795,000Active3 beds 2 baths1,561 sq. ft.
5511 Pioneer, Boulder, CO 80301
MLS# IR1071165Listed by: MILEHIMODERN - BOULDER - New
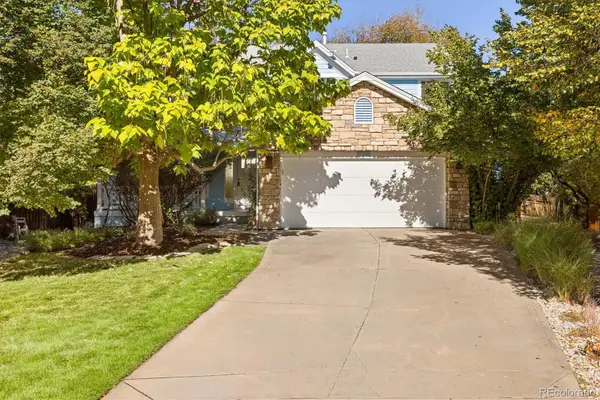 $1,075,000Active5 beds 3 baths2,450 sq. ft.
4581 Maple, Boulder, CO 80301
MLS# 2826354Listed by: COMPASS COLORADO, LLC - BOULDER - New
 $2,350,000Active4 beds 3 baths4,110 sq. ft.
86 S Cedar Brook, Boulder, CO 80304
MLS# IR1071136Listed by: THE AGENCY - BOULDER - New
 $259,000Active1 beds 1 baths631 sq. ft.
3250 Oneal #23L, Boulder, CO 80301
MLS# 8057435Listed by: WK REAL ESTATE


Protect your home and budget from life's surprises with an Assurant Home Warranty, backed by a partner that supports you through every step of homeownership. Explore Plans.
©2026 Century 21 Real Estate LLC. All rights reserved. CENTURY 21®, the CENTURY 21 Logo and C21® are service marks owned by Century 21 Real Estate LLC. Century 21 Real Estate LLC fully supports the principles of the Fair Housing Act and the Equal Opportunity Act. Each office is independently owned and operated. Listing information is deemed reliable but not guaranteed accurate.