
60 S 31st St, Boulder, CO 80305
Local realty services provided by:CENTURY 21 Top Dog Properties
Upcoming open houses
- Sun, Jul 2601:00 pm - 02:30 pm
Listed by: janet leap, elizabeth zajicek
Office: re/max of boulder, inc3034497000
MLS#:1065049
Source:IRES
Price summary
- Price:$795,000
- Price per sq. ft.:$774.85
About this home
Beautifully updated Martin Acres 3-bedroom, 1-bath home featuring thoughtful improvements inside and out. The light-filled interior has been freshly painted and enhanced with new lighting, hardware, and beautifully refinished hardwood floors, creating a bright, modern feel throughout. The refreshed bathroom features a stylish new vanity and mirror, while large windows fill the home with natural light. Outside, enjoy a spacious backyard, a one-car attached garage with a newer garage door. Ideally located in the heart of Martin Acres, just moments from Martin Park, Creekside Elementary, Bear Creek Path, Mesa Trail, Whole Foods, Southern Sun, and countless South Boulder amenities. Move-in ready and full of charm, this home offers the perfect blend of comfort, style, and an unbeatable location.
Contact an agent
Home facts
- Year built:1955
- Listing ID #:1065049
- Added:1 day(s) ago
- Updated:July 25, 2026 at 10:45 AM
Rooms and interior
- Bedrooms:3
- Total bathrooms:1
- Full bathrooms:1
- Flooring:Wood
- Dining Description:Eat-in Kitchen
- Kitchen Description:Dishwasher, Electric Range, Microwave, Refrigerator
- Living area:1,026 sq. ft.
Heating and cooling
- Heating:Forced Air
Structure and exterior
- Roof:Composition
- Year built:1955
- Building area:1,026 sq. ft.
- Lot area:0.17 Acres
- Lot Features:Level
- Construction Materials:Brick
- Exterior Features:Patio
- Levels:One
Schools
- High school:Fairview
- Middle school:Manhattan
- Elementary school:Creekside
Utilities
- Water:City
- Sewer:Public Sewer
Finances and disclosures
- Price:$795,000
- Price per sq. ft.:$774.85
- Tax amount:$4,785
Features and amenities
- Appliances:Dishwasher, Dryer, Electric Range, Microwave, Refrigerator, Washer
- Laundry features:Dryer, Washer
- Amenities:Eat-in Kitchen
Parking
- Garage spaces:1
New listings near 60 S 31st St
- Open Sat, 11am to 2pmNew
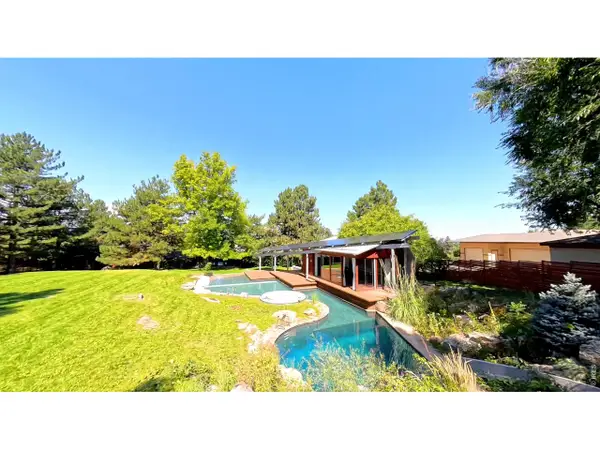 $2,295,000Active3 beds 5 baths4,764 sq. ft.
182 Ridge Rd, Boulder, CO 80303
MLS# 1065074Listed by: eXp Realty LLC - New
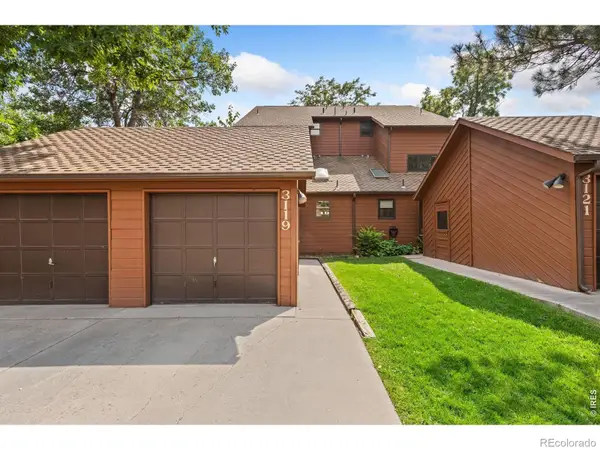 $688,900Active3 beds 3 baths1,947 sq. ft.
3119 Bell Drive, Boulder, CO 80301
MLS# IR1065043Listed by: KITTLE REAL ESTATE
- New
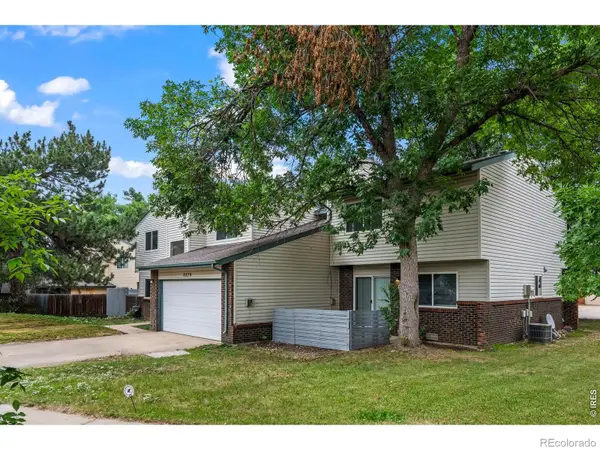 $1,200,000Active-- beds -- baths3,939 sq. ft.
5575 Pennsylvania Avenue, Boulder, CO 80303
MLS# IR1065047Listed by: RE/MAX OF BOULDER, INC - Open Sat, 10:30 to 11:30amNew
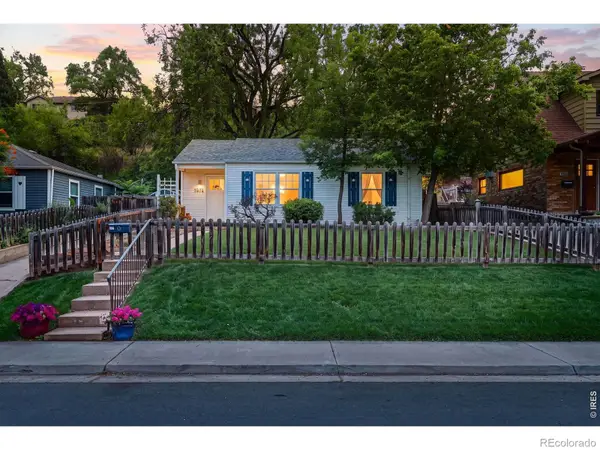 $965,000Active3 beds 1 baths934 sq. ft.
1574 North Street, Boulder, CO 80304
MLS# IR1065022Listed by: LIVE WEST REALTY - Open Sat, 12 to 2pmNew
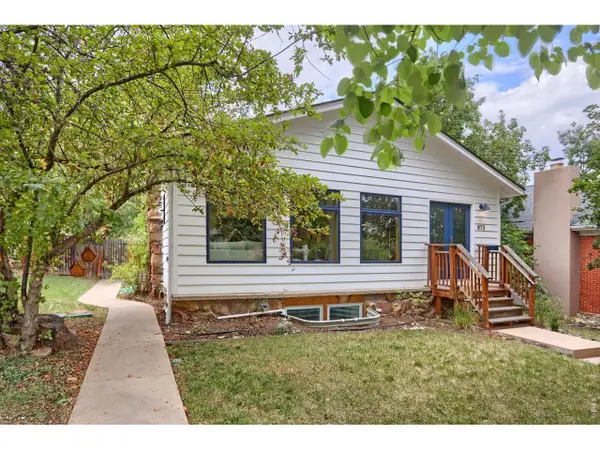 $1,695,000Active5 beds 3 baths2,536 sq. ft.
873 9th St, Boulder, CO 80302
MLS# 1065009Listed by: Compass - Boulder - Open Sun, 12 to 2pmNew
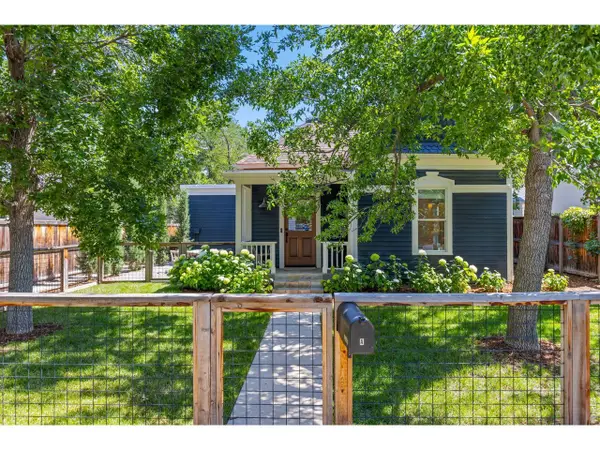 $1,250,000Active3 beds 2 baths1,146 sq. ft.
2324 Mapleton Ave #A, Boulder, CO 80304
MLS# 1064985Listed by: LIV Sotheby's Intl Realty - Open Sat, 11am to 1pmNew
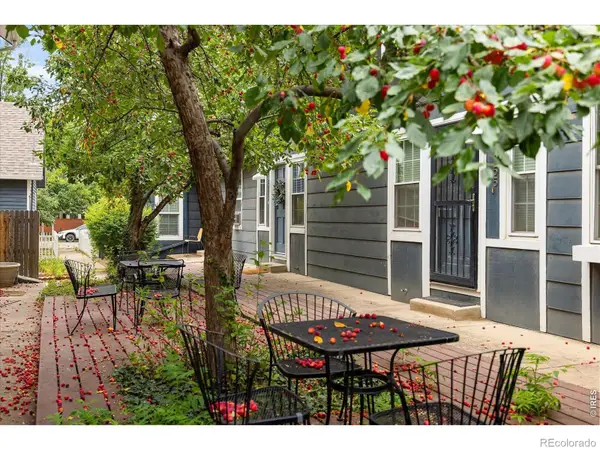 $529,500Active3 beds 2 baths960 sq. ft.
2253 Spruce Street, Boulder, CO 80302
MLS# IR1064965Listed by: LOKATION REAL ESTATE - Open Sat, 11am to 1pmNew
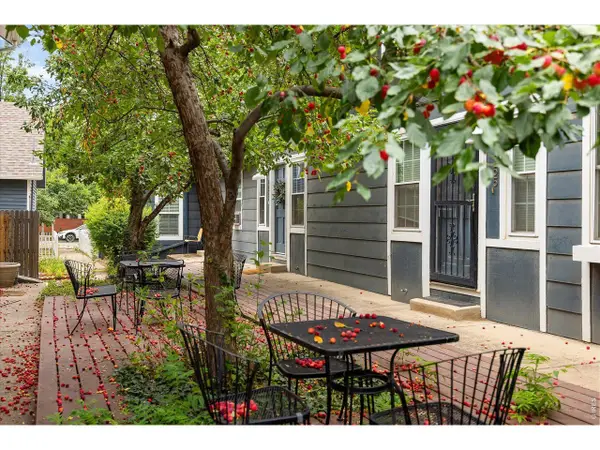 $529,500Active3 beds 2 baths960 sq. ft.
2253 Spruce St #2, Boulder, CO 80302
MLS# 1064965Listed by: LoKation Real Estate - New
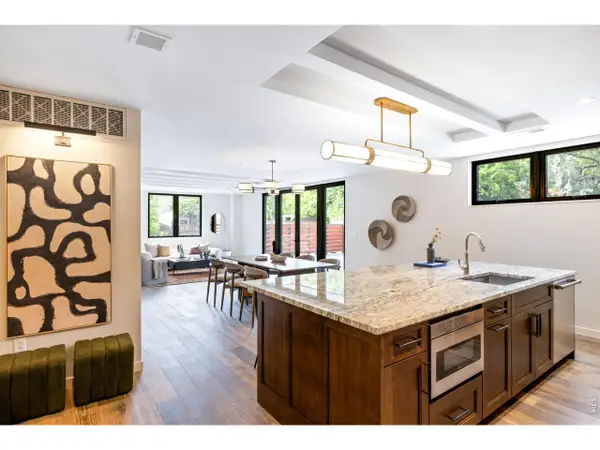 $2,495,000Active3 beds 3 baths2,191 sq. ft.
1525 Spruce St #B, Boulder, CO 80302
MLS# 1064959Listed by: Rocky Mountain RE Inc


Protect your home and budget from life's surprises with an Assurant Home Warranty, backed by a partner that supports you through every step of homeownership. Explore Plans.
©2026 Century 21 Real Estate LLC. All rights reserved. CENTURY 21®, the CENTURY 21 Logo and C21® are service marks owned by Century 21 Real Estate LLC. Century 21 Real Estate LLC fully supports the principles of the Fair Housing Act and the Equal Opportunity Act. Each office is independently owned and operated. Listing information is deemed reliable but not guaranteed accurate.