
7305 Windsor Dr, Boulder, CO 80301
Local realty services provided by:CENTURY 21 Cornerstone
7305 Windsor Dr,Boulder, CO 80301
$998,000
- 3 Beds
- 3 Baths
- 3,329 sq. ft.
- Single family
- Active
Listed by: patrick dolan, kelly atteridg
Office: re/max of boulder303-449-7000
MLS#:6642545
Source:IRES
Price summary
- Price:$998,000
- Price per sq. ft.:$299.79
- Monthly HOA dues:$415
About this home
Enjoy easy, low-maintenance living in this well designed ranch-style patio home, ideally located just blocks from the Boulder Country Club. The spacious open floor plan features vaulted ceilings, a generous great room with a two-sided gas fireplace, skylights, a separate dining area, and large eat-in kitchen complete with a center island and sunny breakfast nook. Step outside to the west-facing deck with a retractable awning-an ideal setting for morning coffee, summer barbecues, or simply relaxing and enjoying Colorado's beautiful evenings. The main-level primary suite offers vaulted ceilings, a walk-in closet & 5-piece bath with glass block accents. A second main-floor bedroom provides flexible space for guests, a home office, or den, while an additional full bath and convenient main-floor laundry add to the home's functional layout. The finished basement expands the living space with a spacious family room, a large guest bedroom, and a full bath, providing privacy and comfort for visitors or extended stays. The HOA handles all landscaping, lawn maintenance, and snow removal, making this a true lock-and-leave property that's perfect for those seeking a carefree lifestyle in a desirable Boulder location....
Contact an agent
Home facts
- Year built:1989
- Subdivision & Development:Buckingham Ridge
- Listing ID #:6642545
- Added:104 day(s) ago
- Updated:October 23, 2026 at 02:34 PM
Rooms and interior
- Bedrooms:3
- Total bathrooms:3
- Full bathrooms:3
- Dining Description:Eat-in Kitchen
- Kitchen Description:Dishwasher, Disposal, Kitchen Island, Microwave, Pantry, Refrigerator, Self Cleaning Oven
- Basement Description:Full, Partially Finished, Slab
- Living area:3,329 sq. ft.
Heating and cooling
- Cooling:Ceiling Fan(s), Central Air
- Heating:Forced Air
Structure and exterior
- Roof:Composition
- Year built:1989
- Building area:3,329 sq. ft.
- Lot area:0.14 Acres
- Lot Features:Corner Lot, Cul-De-Sac, House Faces East, Level, Paved
- Architectural Style:Contemporary
- Construction Materials:Brick, Frame
- Exterior Features:Deck, Patio
- Levels:One
Schools
- High school:Fairview
- Middle school:Platt
- Elementary school:Heatherwood
Utilities
- Water:Public
- Sewer:Public Sewer
Finances and disclosures
- Price:$998,000
- Price per sq. ft.:$299.79
- Tax amount:$6,255
Features and amenities
- Appliances:Dishwasher, Disposal, Dryer, Fire Alarm, Microwave, Refrigerator, Self Cleaning Oven, Washer
- Laundry features:Dryer, Washer
- Amenities:Cathedral Ceiling(s), Eat-in Kitchen, Kitchen Island, Open Floorplan, Pantry, Skylights, Walk-In Closet(s)
Parking
- Garage spaces:2
New listings near 7305 Windsor Dr
- Coming Soon
 $975,000Coming Soon3 beds 3 baths3,333 sq. ft.
199 Deer Trail Cir, Boulder, CO 80302
MLS# 6501016Listed by: WK Real Estate - Coming SoonOpen Sat, 1 to 3pm
 $1,600,000Coming Soon4 beds 3 baths3,215 sq. ft.
626 Poplar Ave, Boulder, CO 80304
MLS# 1070961Listed by: RE/MAX of Boulder, Inc - New
 $2,350,000Active3 beds 3 baths4,371 sq. ft.
86 S Cedar Brook Rd, Boulder, CO 80304
MLS# 1071136Listed by: The Agency - Boulder - New
 $259,000Active1 beds 1 baths631 sq. ft.
3250 Oneal Cir #23L, Boulder, CO 80301
MLS# 8057435Listed by: WK Real Estate - Open Sat, 11am to 1pmNew
 $700,000Active3 beds 1 baths1,040 sq. ft.
150 S 34th St, Boulder, CO 80305
MLS# 1071100Listed by: Care Realty Co. - New
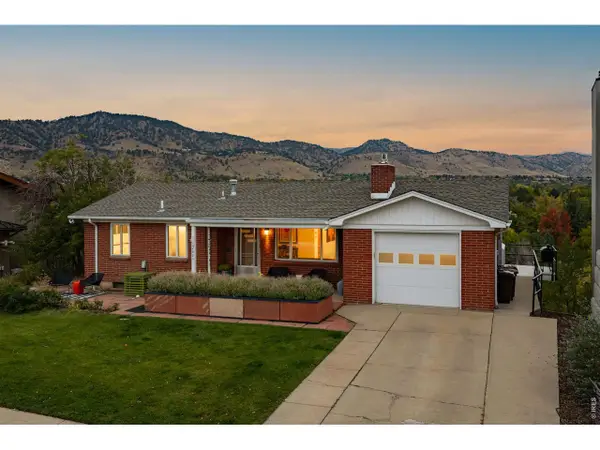 $2,650,000Active4 beds 1 baths2,179 sq. ft.
2003 Balsam Dr, Boulder, CO 80304
MLS# 1071062Listed by: Compass - Boulder - New
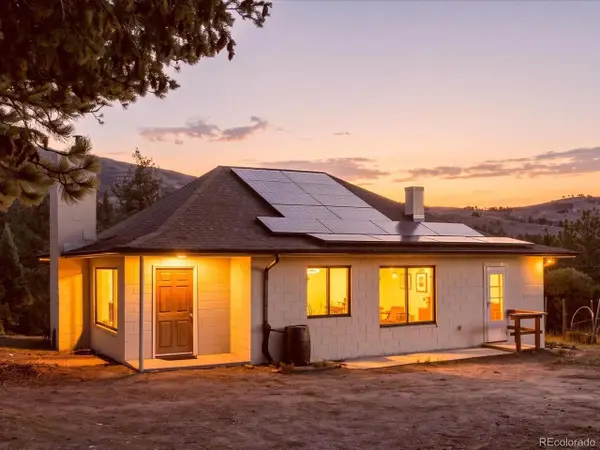 $600,000Active3 beds 1 baths2,000 sq. ft.
371 Logan Mill Rd, Boulder, CO 80302
MLS# 4727786Listed by: Real Broker, LLC DBA Real - New
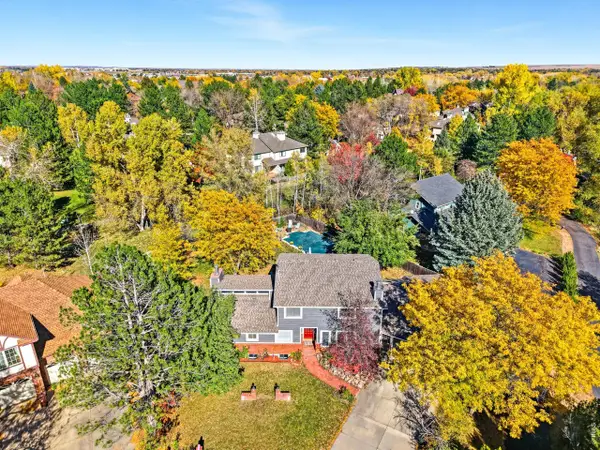 $1,625,000Active4 beds 4 baths4,143 sq. ft.
4584 Robinson Pl, Boulder, CO 80301
MLS# 1071042Listed by: WK Real Estate - New
 $325,000Active1 beds 1 baths708 sq. ft.
805 29th St #457, Boulder, CO 80303
MLS# 1071044Listed by: Equity Colorado-Front Range - New
 $685,000Active4 beds 3 baths1,524 sq. ft.
4268 Corriente Pl, Boulder, CO 80301
MLS# 1071025Listed by: RE/MAX of Boulder, Inc


Protect your home and budget from life's surprises with an Assurant Home Warranty, backed by a partner that supports you through every step of homeownership. Explore Plans.
©2026 Century 21 Real Estate LLC. All rights reserved. CENTURY 21®, the CENTURY 21 Logo and C21® are service marks owned by Century 21 Real Estate LLC. Century 21 Real Estate LLC fully supports the principles of the Fair Housing Act and the Equal Opportunity Act. Each office is independently owned and operated. Listing information is deemed reliable but not guaranteed accurate.