
770 6th St, Boulder, CO 80302
Local realty services provided by:CENTURY 21 Top Dog Properties
770 6th St,Boulder, CO 80302
$3,900,000
- 4 Beds
- 4 Baths
- 3,871 sq. ft.
- Single family
- Active
Listed by: john mcelveen
Office: milehimodern - boulder3038761073
MLS#:1059851
Source:IRES
Price summary
- Price:$3,900,000
- Price per sq. ft.:$1,007.49
About this home
Offered for the first time in its history, this architecturally iconic Lower Chautauqua residence is a rare fusion of art, design and nature set just one block from the Chautauqua Meadow. Built in 1978, expanded and updated in 2007, and inspired by the timeless modernism of Mies van der Rohe and the bold color sensibilities of Luis Barragan, this home remains strikingly ahead of its time. Floor-to-ceiling windows and sliding glass doors create a seamless dialogue between the open-concept interiors and the surrounding landscape of towering pines, rock gardens and mature water-wise landscaping across a remarkable 15,000-square-foot lot. The dramatic living room is anchored by custom wood-paneled ceilings, a sculptural concrete fireplace and west-facing patio access beneath old-growth trees. The kitchen features two islands and opens to a rock garden and views to the north. A serene upper-level primary suite captures breathtaking Flatirons and Flagstaff Mountain views from a private deck, while additional bedrooms, a lower-level guest retreat and an atrium-style studio rec room provide exceptional versatility. A bonsai rock garden borders the property from the sidewalk and provides privacy from the street. Completing the property is an alley-accessed two-car garage in one of Boulder's most coveted settings.this is an amazing home,...
Contact an agent
Home facts
- Year built:1978
- Subdivision & Development:Chautauqua Heights
- Listing ID #:1059851
- Added:155 day(s) ago
- Updated:October 25, 2026 at 02:50 PM
Rooms and interior
- Bedrooms:4
- Total bathrooms:4
- Full bathrooms:3
- Half bathrooms:1
- Flooring:Wood
- Dining Description:Eat-in Kitchen, Separate Dining Room
- Kitchen Description:Disposal, Double Oven, Electric Range, Kitchen Island, Oven, Pantry, Self Cleaning Oven
- Basement Description:Partially Finished
- Living area:3,871 sq. ft.
Heating and cooling
- Cooling:Central Air
- Heating:Forced Air, Radiant
Structure and exterior
- Year built:1978
- Building area:3,871 sq. ft.
- Lot area:0.34 Acres
- Lot Features:Alley, Curbs, Fire Hydrant within 500 Feet, Gutters, House Faces West, Paved, Sidewalks, Street Light
- Architectural Style:Contemporary
- Construction Materials:Stucco
- Exterior Features:Balcony, Deck, Patio
- Levels:2 Story
Schools
- High school:Boulder
- Middle school:Manhattan
- Elementary school:Flatirons
Utilities
- Water:Public
- Sewer:Public Sewer
Finances and disclosures
- Price:$3,900,000
- Price per sq. ft.:$1,007.49
- Tax amount:$20,019
Features and amenities
- Appliances:Disposal, Double Oven, Dryer, Electric Range, Fire Alarm, Oven, Self Cleaning Oven, Washer
- Laundry features:Dryer, Washer, Washer/Dryer Hookup
- Amenities:Eat-in Kitchen, High Ceilings, Kitchen Island, Open Floorplan, Pantry, Separate Dining Room
Parking
- Garage spaces:2
New listings near 770 6th St
- New
 $3,350,000Active4 beds 4 baths3,495 sq. ft.
645 Concord Ave, Boulder, CO 80304
MLS# 1071202Listed by: Peter Maybee - New
 $715,000Active3 beds 1 baths1,290 sq. ft.
735 38th St, Boulder, CO 80303
MLS# 1071181Listed by: LIV Sotheby's Intl Realty - Open Sun, 12 to 2pmNew
 $795,000Active3 beds 2 baths3,122 sq. ft.
5511 Pioneer Rd, Boulder, CO 80301
MLS# 1071165Listed by: milehimodern - Boulder - New
 $290,000Active2 beds 2 baths887 sq. ft.
4654 White Rock Cir #4, Boulder, CO 80301
MLS# 1071142Listed by: RE/MAX Alliance-Boulder - Open Sun, 12 to 2pmNew
 $1,075,000Active5 beds 3 baths3,718 sq. ft.
4581 Maple Ct, Boulder, CO 80301
MLS# 2826354Listed by: Compass Colorado, LLC - Boulder - New
 $2,350,000Active4 beds 3 baths4,371 sq. ft.
86 S Cedar Brook Rd, Boulder, CO 80304
MLS# 1071136Listed by: The Agency - Boulder - New
 $259,000Active1 beds 1 baths631 sq. ft.
3250 Oneal Cir #L-23, Boulder, CO 80301
MLS# 1071104Listed by: WK Real Estate  $700,000Pending3 beds 1 baths1,040 sq. ft.
150 S 34th St, Boulder, CO 80305
MLS# 1071100Listed by: Care Realty Co.- New
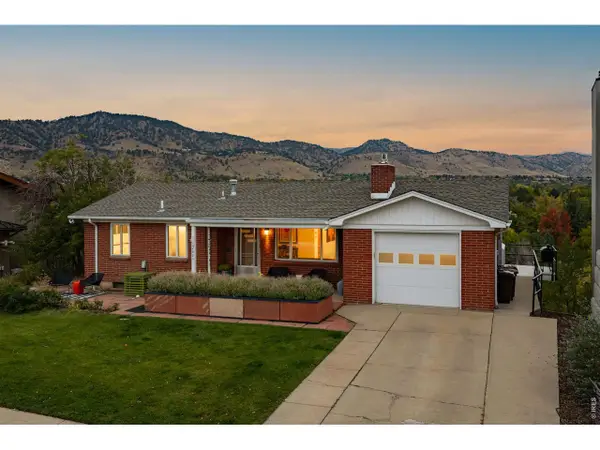 $2,650,000Active4 beds 1 baths2,179 sq. ft.
2003 Balsam Dr, Boulder, CO 80304
MLS# 1071062Listed by: Compass - Boulder - New
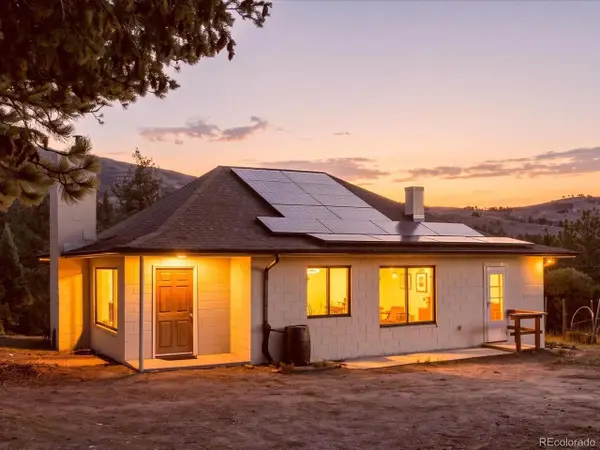 $600,000Active3 beds 1 baths2,000 sq. ft.
371 Logan Mill Rd, Boulder, CO 80302
MLS# 4727786Listed by: Real Broker, LLC DBA Real


Protect your home and budget from life's surprises with an Assurant Home Warranty, backed by a partner that supports you through every step of homeownership. Explore Plans.
©2026 Century 21 Real Estate LLC. All rights reserved. CENTURY 21®, the CENTURY 21 Logo and C21® are service marks owned by Century 21 Real Estate LLC. Century 21 Real Estate LLC fully supports the principles of the Fair Housing Act and the Equal Opportunity Act. Each office is independently owned and operated. Listing information is deemed reliable but not guaranteed accurate.