
795 Fox Hill Ct, Boulder, CO 80303
Local realty services provided by:CENTURY 21 Cornerstone
795 Fox Hill Ct,Boulder, CO 80303
$1,595,000
- 4 Beds
- 4 Baths
- 3,390 sq. ft.
- Single family
- Active
Listed by: clare gleason
Office: exp realty llc8884402724
MLS#:1063769
Source:IRES
Price summary
- Price:$1,595,000
- Price per sq. ft.:$470.5
About this home
Panoramic Flatiron views, surrounded by open space, with privacy and room to breathe. Welcome to a rare property and a lifestyle that's increasingly difficult to find in Boulder. Tucked into the Baseline Lake neighborhood, this thoughtfully updated home feels like a private retreat while remaining just minutes from downtown Boulder, hiking and biking trails, the University of Colorado, and all the restaurants, shopping, music venues, and amenities that make Boulder so desirable. Inside, you'll find fresh interior paint, upgraded heating and water systems, beautifully remodeled lower-level bathrooms, an updated laundry room, detailed garage, and new interior railings. The home's warm, inviting floor plan is designed to showcase the surrounding landscape, with generous windows framing expansive views and filling the living spaces with natural light. The floor plan provides separation of living spaces for mature children or multi-family living. County regulations allow livestock and chickens. Step outside and you'll discover the true magic of this property. Enjoy morning coffee on the 600 square foot deck, evenings watching spectacular Colorado sunsets over the Flatirons, and the peaceful rhythm of animals grazing in the adjacent open space. Whether you're entertaining friends, gardening, or simply enjoying the quiet, the setting offers a level of privacy and tranquility that's hard to duplicate this close to town. This home isn't trying to be a traditional suburban property; it's for the buyer who values land, privacy, views, and a connection to nature. Properties offering this combination of acreage, open-space adjacency, and proximity to Boulder are exceptionally rare, making Fox Hill a unique opportunity for those seeking both convenience and a true sense of escape. Escape to tranquility without giving up the convenience of Boulder living. Come experience Fox Hill in person....
Contact an agent
Home facts
- Year built:1962
- Subdivision & Development:South Central
- Listing ID #:1063769
- Added:105 day(s) ago
- Updated:October 23, 2026 at 02:34 PM
Rooms and interior
- Bedrooms:4
- Total bathrooms:4
- Full bathrooms:2
- Half bathrooms:1
- Flooring:Wood
- Dining Description:Eat-in Kitchen, Separate Dining Room
- Kitchen Description:Dishwasher, Electric Range, Kitchen Island, Pantry, Refrigerator
- Bedroom Description:Split Bedroom Plan
- Basement Description:Daylight, Full, Partially Finished, Slab, Walk-Out Access
- Living area:3,390 sq. ft.
Heating and cooling
- Cooling:Ceiling Fan(s), Evaporative Cooling
- Heating:Hot Water
Structure and exterior
- Roof:Composition
- Year built:1962
- Building area:3,390 sq. ft.
- Lot area:1.03 Acres
- Lot Features:Abuts Public Open Space, Cul-De-Sac, Native Grass, Paved, Sloping Lot, Wooded
- Construction Materials:Frame
- Exterior Features:Deck, Patio
- Levels:3 Story
Schools
- High school:Fairview
- Middle school:Platt
- Elementary school:Douglass
Utilities
- Water:Well
- Sewer:Septic Tank
Finances and disclosures
- Price:$1,595,000
- Price per sq. ft.:$470.5
- Tax amount:$7,239
Features and amenities
- Appliances:Dishwasher, Dryer, Electric Range, Refrigerator, Washer
- Laundry features:Dryer, Washer, Washer/Dryer Hookup
- Amenities:Eat-in Kitchen, Kitchen Island, Pantry, Separate Dining Room, Walk-In Closet(s)
Parking
- Garage spaces:2
New listings near 795 Fox Hill Ct
- Coming Soon
 $975,000Coming Soon3 beds 3 baths3,333 sq. ft.
199 Deer Trail Cir, Boulder, CO 80302
MLS# 6501016Listed by: WK Real Estate - New
 $290,000Active2 beds 2 baths887 sq. ft.
4654 White Rock Cir #4, Boulder, CO 80301
MLS# 1071142Listed by: RE/MAX Alliance-Boulder - Open Sat, 12 to 4pmNew
 $1,075,000Active5 beds 3 baths3,718 sq. ft.
4581 Maple Ct, Boulder, CO 80301
MLS# 2826354Listed by: Compass Colorado, LLC - Boulder - New
 $2,350,000Active3 beds 3 baths4,371 sq. ft.
86 S Cedar Brook Rd, Boulder, CO 80304
MLS# 1071136Listed by: The Agency - Boulder - New
 $259,000Active1 beds 1 baths631 sq. ft.
3250 Oneal Cir #23L, Boulder, CO 80301
MLS# 8057435Listed by: WK Real Estate - Open Sat, 11am to 1pmNew
 $700,000Active3 beds 1 baths1,040 sq. ft.
150 S 34th St, Boulder, CO 80305
MLS# 1071100Listed by: Care Realty Co. - New
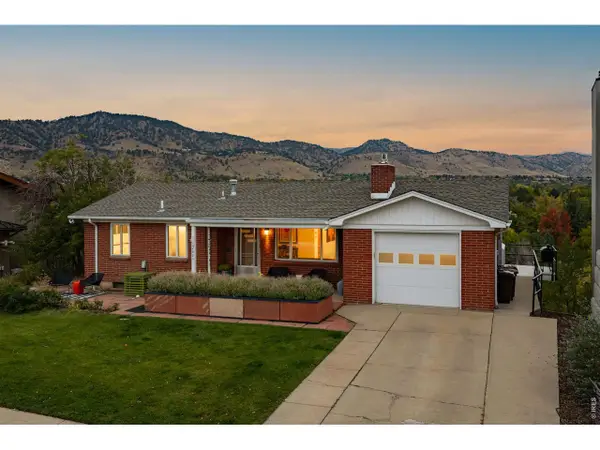 $2,650,000Active4 beds 1 baths2,179 sq. ft.
2003 Balsam Dr, Boulder, CO 80304
MLS# 1071062Listed by: Compass - Boulder - New
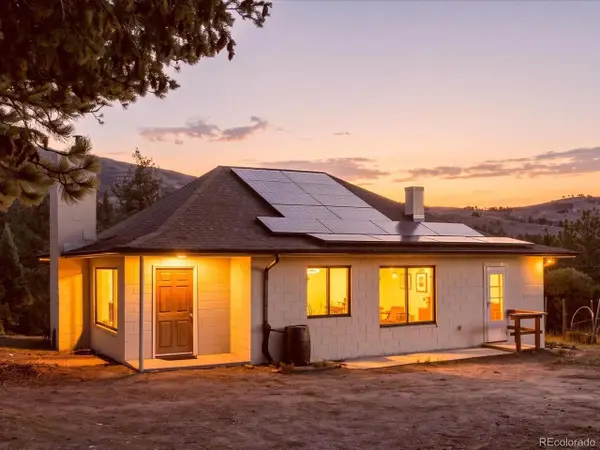 $600,000Active3 beds 1 baths2,000 sq. ft.
371 Logan Mill Rd, Boulder, CO 80302
MLS# 4727786Listed by: Real Broker, LLC DBA Real - New
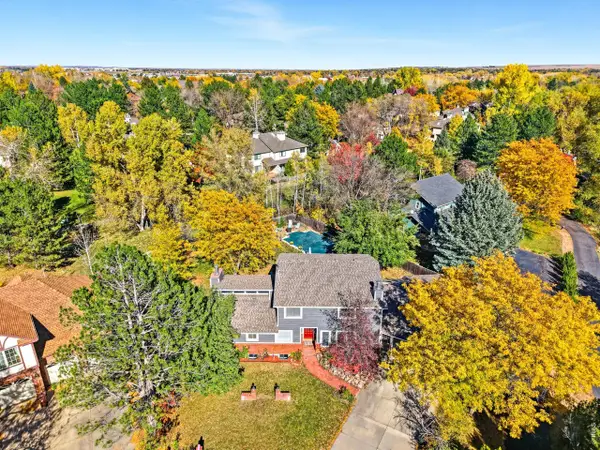 $1,625,000Active4 beds 4 baths4,143 sq. ft.
4584 Robinson Pl, Boulder, CO 80301
MLS# 1071042Listed by: WK Real Estate - New
 $325,000Active1 beds 1 baths708 sq. ft.
805 29th St #457, Boulder, CO 80303
MLS# 1071044Listed by: Equity Colorado-Front Range


Protect your home and budget from life's surprises with an Assurant Home Warranty, backed by a partner that supports you through every step of homeownership. Explore Plans.
©2026 Century 21 Real Estate LLC. All rights reserved. CENTURY 21®, the CENTURY 21 Logo and C21® are service marks owned by Century 21 Real Estate LLC. Century 21 Real Estate LLC fully supports the principles of the Fair Housing Act and the Equal Opportunity Act. Each office is independently owned and operated. Listing information is deemed reliable but not guaranteed accurate.