
855 Union Ave, Boulder, CO 80304
Local realty services provided by:CENTURY 21 Top Dog Properties
Upcoming open houses
- Sat, Oct 2411:00 am - 01:00 pm
- Sun, Oct 2511:00 am - 01:00 pm
Listed by: deanna franco
Office: milehimodern - boulder3038761073
MLS#:1070294
Source:IRES
Price summary
- Price:$3,100,000
- Price per sq. ft.:$692.43
About this home
OPEN HOUSE SAT 10/24 & SUN 10/25 11-1PM. Striking new modern farmhouse in coveted North Boulder, steps from Wonderland Lake, open space, trails + bike paths, minutes to Lucky's Market, cafes, restaurants + thriving NoBo Art District. Designed by Osmosis Architecture + built by Porchfront Homes, this 5-bed, 5-bath residence blends sophisticated architecture, curated finishes + exceptional energy efficiency. Designed to achieve Net-Zero HERS performance, w/high-performance construction, 15.2 kW solar system designed to offset annual energy consumption + 220V garage outlet for EV charging. Compare the possibilities: distinctive architecture, generous finished SF + an established neighborhood free from ongoing construction-all at a compelling price per SF relative to nearby luxury new homes. Soaring ceilings, expansive windows + wide-plank oak floors create light-filled interiors w/effortless flow between living, dining + entertaining spaces. Dramatic fireplace anchors the great room. Chef's kitchen features rift-cut cabinetry, contrasting black island, waterfall-edge Calacatta quartz, champagne bronze accents + Thermador appliances including 36" induction range. LaCantina folding kitchen windows open to a patio bar, creating seamless indoor-outdoor living. Walk-in pantry + mudroom w/custom built-ins add everyday functionality. Main-floor office w/adjacent 3/4 bath offers flexibility. Upstairs, 3 bedrooms + 3 baths include a serene primary suite w/custom walk-in closet + spa-inspired bath featuring soaking tub + oversized steam shower. Versatile loft for lounging or working from home + convenient upper-level laundry w/folding counter + cabinetry. Finished lower lvl offers exceptional guest + entertaining space w/expansive rec room, custom wet bar w/full-size refrigerator + dishwasher, 2 bedrooms + 3/4 bath. An additional 445 SF of dedicated basement storage for gear, outdoor equipment + household & seasonal essentials. Landscaped grounds w/irrigation + fully fenced yard...
Contact an agent
Home facts
- Year built:2026
- Subdivision & Development:Paris Sub
- Listing ID #:1070294
- Added:15 day(s) ago
- Updated:October 23, 2026 at 08:28 PM
Rooms and interior
- Bedrooms:5
- Total bathrooms:5
- Full bathrooms:2
- Flooring:Wood
- Dining Description:Separate Dining Room
- Kitchen Description:Bar Fridge, Dishwasher, Disposal, Double Oven, Electric Range, Kitchen Island, Microwave, Pantry, Refrigerator
- Basement Description:Built-In Radon, Partially Finished, Sump Pump
- Living area:4,477 sq. ft.
Heating and cooling
- Cooling:Ceiling Fan(s), Central Air
- Heating:Forced Air, Heat Pump
Structure and exterior
- Roof:Composition, Rubber
- Year built:2026
- Building area:4,477 sq. ft.
- Lot area:0.17 Acres
- Lot Features:Curbs, Gutters, House Faces North, Paved, Sidewalks
- Architectural Style:Contemporary, Farmhouse
- Construction Materials:Composition, Frame
- Exterior Features:Patio, Sprinkler System
- Levels:2 Story
Schools
- High school:Boulder
- Middle school:Centennial
- Elementary school:Foothill
Utilities
- Water:Public
- Sewer:Public Sewer
Finances and disclosures
- Price:$3,100,000
- Price per sq. ft.:$692.43
Features and amenities
- Appliances:Bar Fridge, Dishwasher, Disposal, Double Oven, Electric Range, Fire Alarm, Microwave, Refrigerator
- Laundry features:Washer/Dryer Hookup
- Amenities:Cathedral Ceiling(s), Kitchen Island, Open Floorplan, Pantry, Separate Dining Room, Walk-In Closet(s), Wet Bar
Parking
- Parking description:Garage Door Opener
- Garage spaces:2
New listings near 855 Union Ave
- Coming Soon
 $975,000Coming Soon3 beds 3 baths3,333 sq. ft.
199 Deer Trail Cir, Boulder, CO 80302
MLS# 6501016Listed by: WK Real Estate - New
 $715,000Active3 beds 1 baths1,290 sq. ft.
735 38th St, Boulder, CO 80303
MLS# 1071181Listed by: LIV Sotheby's Intl Realty - New
 $795,000Active3 beds 2 baths3,122 sq. ft.
5511 Pioneer Rd, Boulder, CO 80301
MLS# 1071165Listed by: milehimodern - Boulder - New
 $290,000Active2 beds 2 baths887 sq. ft.
4654 White Rock Cir #4, Boulder, CO 80301
MLS# 1071142Listed by: RE/MAX Alliance-Boulder - Open Sat, 12 to 4pmNew
 $1,075,000Active5 beds 3 baths3,718 sq. ft.
4581 Maple Ct, Boulder, CO 80301
MLS# 2826354Listed by: Compass Colorado, LLC - Boulder - New
 $2,350,000Active4 beds 3 baths4,371 sq. ft.
86 S Cedar Brook Rd, Boulder, CO 80304
MLS# 1071136Listed by: The Agency - Boulder - New
 $259,000Active1 beds 1 baths631 sq. ft.
3250 Oneal Cir #23L, Boulder, CO 80301
MLS# 8057435Listed by: WK Real Estate - Open Sat, 11am to 1pmNew
 $700,000Active3 beds 1 baths1,040 sq. ft.
150 S 34th St, Boulder, CO 80305
MLS# 1071100Listed by: Care Realty Co. - New
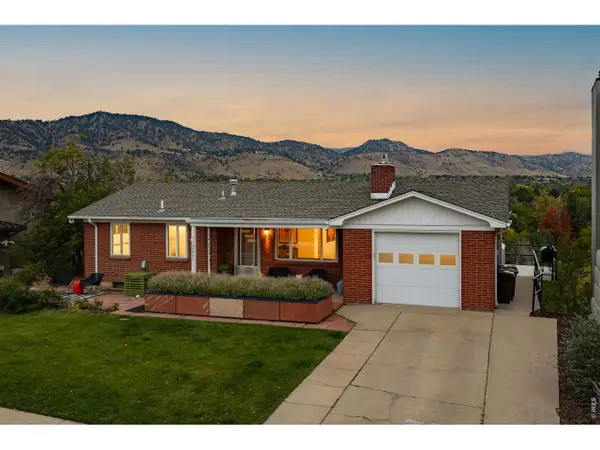 $2,650,000Active4 beds 1 baths2,179 sq. ft.
2003 Balsam Dr, Boulder, CO 80304
MLS# 1071062Listed by: Compass - Boulder - New
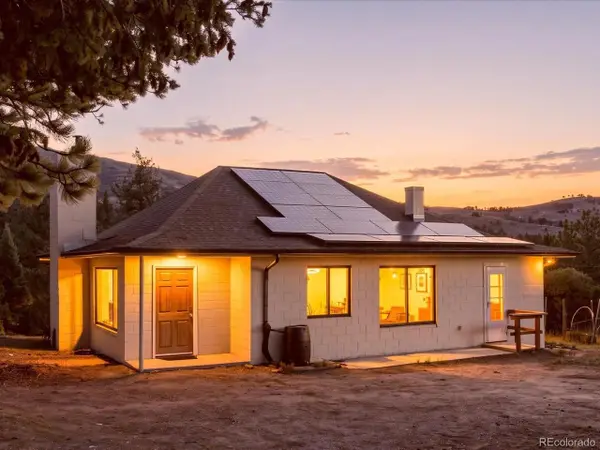 $600,000Active3 beds 1 baths2,000 sq. ft.
371 Logan Mill Rd, Boulder, CO 80302
MLS# 4727786Listed by: Real Broker, LLC DBA Real


Protect your home and budget from life's surprises with an Assurant Home Warranty, backed by a partner that supports you through every step of homeownership. Explore Plans.
©2026 Century 21 Real Estate LLC. All rights reserved. CENTURY 21®, the CENTURY 21 Logo and C21® are service marks owned by Century 21 Real Estate LLC. Century 21 Real Estate LLC fully supports the principles of the Fair Housing Act and the Equal Opportunity Act. Each office is independently owned and operated. Listing information is deemed reliable but not guaranteed accurate.