
114 N Harris Street #114, Breckenridge, CO 80424
Local realty services provided by:CENTURY 21 Top Dog Properties
114 N Harris Street #114,Breckenridge, CO 80424
$1,750,000
- 3 Beds
- 3 Baths
- 1,583 sq. ft.
- Single family
- Pending
Listed by: sara gambino, cynthia nelson
Office: milehimodern, llc.
MLS#:S1071028
Source:CO_SAR
Price summary
- Price:$1,750,000
- Price per sq. ft.:$1,105.5
- Monthly HOA dues:$250
About this home
Exquisitely remodeled and impeccably maintained, 114 N. Harris Street offers an exceptional opportunity to enjoy in-town Breckenridge living just two blocks from Main Street. This home oozes charm! This beautifully appointed 3-bedroom plus office, 2.5-bath residence blends mountain charm with modern comfort in one of Breckenridge’s most desirable locations. Two gas fireplaces create warm and inviting spaces for cozy winter evenings, while the sunny outdoor patio with mountain views is perfect for enjoying Colorado’s beautiful summer days. Leave the car behind and walk to Main Street, the BreckConnect Gondola, dining, shopping, and entertainment, or take advantage of the nearby bus route for easy access throughout town and to the slopes. With the HOA handling landscaping, lawn maintenance, snow plowing, and trash, this is effortless mountain living in the heart of Breckenridge-ideal as a full-time residence or mountain getaway. This residence is zoned townhouse however it is a single family home- it is not attached....
Contact an agent
Home facts
- Year built:1978
- Subdivision & Development:WELLINGTON SQUARE TOWNHOMES
- Listing ID #:S1071028
- Added:26 day(s) ago
- Updated:September 15, 2026 at 07:48 AM
Rooms and interior
- Bedrooms:3
- Total bathrooms:3
- Full bathrooms:1
- Half bathrooms:1
- Rooms Total:6
- Flooring:Carpet, Luxury Vinyl Tile, Tile
- Kitchen Description:Dishwasher, Disposal, Electric Range, Microwave, Refrigerator
- Living area:1,583 sq. ft.
Heating and cooling
- Heating:Baseboard, Electric
Structure and exterior
- Roof:Metal
- Year built:1978
- Building area:1,583 sq. ft.
- Lot area:0.02 Acres
- Lot Features:City Lot, Near Public Transit
- Foundation Description:Poured
Utilities
- Water:Public, Water Available
- Sewer:Connected, Public Sewer, Sewer Available, Sewer Connected
Finances and disclosures
- Price:$1,750,000
- Price per sq. ft.:$1,105.5
- Tax amount:$6,984 (2025)
Features and amenities
- Appliances:Dishwasher, Disposal, Microwave, Refrigerator, Washer
- Laundry features:Dryer, Washer
Parking
- Parking description:Off Street, Parking Pad
New listings near 114 N Harris Street #114
- New
 $565,000Active2 beds 1 baths562 sq. ft.
412 S Main Street #113, Breckenridge, CO 80424
MLS# S1071573Listed by: LIV SOTHEBY'S I.R. - New
 $2,150,000Active4 beds 5 baths2,259 sq. ft.
63 North Road, Breckenridge, CO 80424
MLS# 5754461Listed by: BRECKENRIDGE ASSOCIATES REAL ESTATE LLC
- New
 $154,900Active0.5 Acres
244 Camron Lane, Breckenridge, CO 80424
MLS# S1071546Listed by: RE/MAX PROPERTIES OF THE SUMMIT - New
 $1,389,000Active4 beds 3 baths1,729 sq. ft.
126 Altitude Alley #40, Breckenridge, CO 80424
MLS# S1071379Listed by: COLDWELL BANKER MTN PROPERTIES 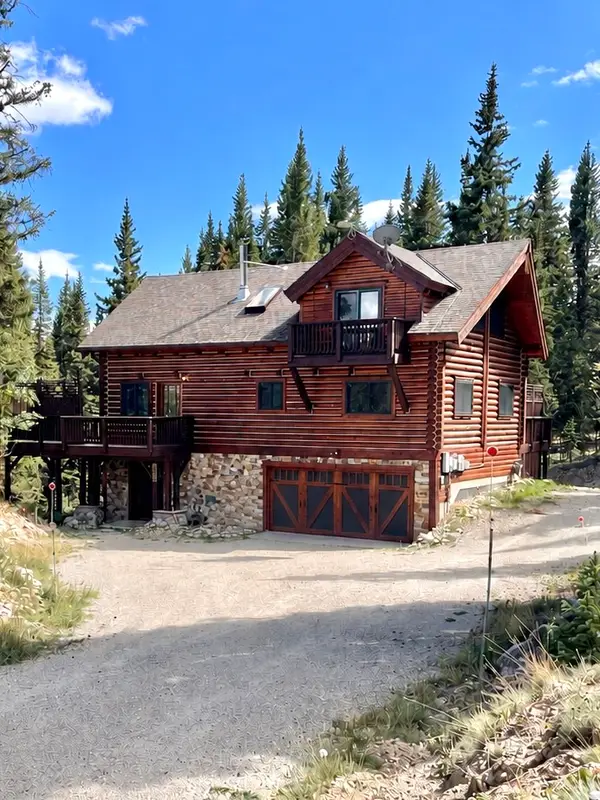 $1,125,000Pending3 beds 2 baths2,416 sq. ft.
106 Robertson Lane, Breckenridge, CO 80424
MLS# S1071566Listed by: BRECKENRIDGE ASSOCIATES R.E.- New
 $739,000Active2 beds 1 baths880 sq. ft.
160 Timber Lane Cir, Breckenridge, CO 80424
MLS# 9455354Listed by: Mary Brooks Real Estate - New
 $2,750,000Active4 beds 4 baths3,307 sq. ft.
419 Silver Circle, Breckenridge, CO 80424
MLS# S1071511Listed by: THE REAL ESTATE COLLECTIVE - New
 $1,599,000Active4 beds 3 baths3,448 sq. ft.
182 Emmett Lode Road, Breckenridge, CO 80424
MLS# 2376307Listed by: BRECKENRIDGE ASSOCIATES REAL ESTATE LLC - New
 $2,995,000Active4 beds 5 baths4,154 sq. ft.
183 County Road 534, Breckenridge, CO 80424
MLS# S1071509Listed by: ENGEL & VOLKERS DENVER ? BRECKENRIDGE - New
 $775,000Active1 beds 2 baths768 sq. ft.
85 Revett Drive #233, Breckenridge, CO 80424
MLS# S1071404Listed by: REAL BROKER - BRECK LIFE GROUP


Protect your home and budget from life's surprises with an Assurant Home Warranty, backed by a partner that supports you through every step of homeownership. Explore Plans.
©2026 Century 21 Real Estate LLC. All rights reserved. CENTURY 21®, the CENTURY 21 Logo and C21® are service marks owned by Century 21 Real Estate LLC. Century 21 Real Estate LLC fully supports the principles of the Fair Housing Act and the Equal Opportunity Act. Each office is independently owned and operated. Listing information is deemed reliable but not guaranteed accurate.