
126 Altitude Alley #40, Breckenridge, CO 80424
Local realty services provided by:CENTURY 21 Top Dog Properties
126 Altitude Alley #40,Breckenridge, CO 80424
$1,389,000
- 4 Beds
- 3 Baths
- 1,729 sq. ft.
- Single family
- Active
Listed by: scott lerner, kevon s. von eschen
Office: coldwell banker mtn properties
MLS#:S1071379
Source:CO_SAR
Price summary
- Price:$1,389,000
- Price per sq. ft.:$803.35
- Monthly HOA dues:$400
About this home
This beautifully-designed, LIGHT DEED-RESTRICTED (no appreciation cap) workforce housing residence has a start date of May, 2027. Designed by the award-winning firm Allen-Guerra Architecture, these modern, spacious homes are equipped with all kitchen appliances, solid quartz countertops, heat-pump heating and cooling, includes solar panels (not leased) with Tesla back-up battery system, and are designed with all-electric energy efficiency as the primary goal. Double-framed construction, 9 foot ceilings, interior air filtration system. Approved 505 soft ADU (unfinished) space above the garage. Full-time residential occupancy is required (no 2nd home, vacation-only use permitted), and the occupant must work 30+ hours/week in the County. The sale of this particular Runway Neighborhood residence is NOT subject to a lottery system. Start date of May 2027.
Contact an agent
Home facts
- Year built:2027
- Subdivision & Development:RUNWAY NEIGHBORHOOD
- Listing ID #:S1071379
- Added:1 day(s) ago
- Updated:September 12, 2026 at 10:15 AM
Rooms and interior
- Bedrooms:4
- Total bathrooms:3
- Full bathrooms:1
- Flooring:Carpet, Luxury Vinyl Tile
- Kitchen Description:Dishwasher, Disposal, Electric Range, Microwave, Microwave Hood Fan, Refrigerator
- Living area:1,729 sq. ft.
Heating and cooling
- Cooling:1 Unit
- Heating:Electric, Heat Pump, Individual
Structure and exterior
- Roof:Asphalt
- Year built:2027
- Building area:1,729 sq. ft.
- Lot Features:Near Public Transit
- Construction Materials:Wood Frame
- Foundation Description:Poured
Utilities
- Water:Public, Water Available
- Sewer:Connected, Sewer Available, Sewer Connected
Finances and disclosures
- Price:$1,389,000
- Price per sq. ft.:$803.35
Features and amenities
- Appliances:Dishwasher, Disposal, Microwave, Refrigerator
- Laundry features:Washer Hookup
Parking
- Parking description:Garage
- Garage:Yes
- Garage spaces:2
New listings near 126 Altitude Alley #40
- New
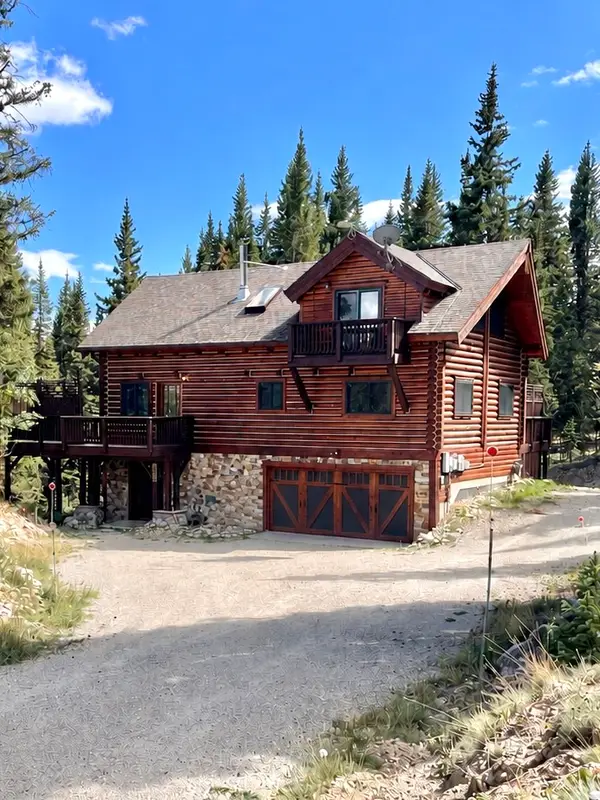 $1,125,000Active3 beds 2 baths2,416 sq. ft.
106 Robertson Lane, Breckenridge, CO 80424
MLS# S1071566Listed by: BRECKENRIDGE ASSOCIATES R.E. - New
 $739,000Active2 beds 1 baths880 sq. ft.
160 Timber Lane Cir, Breckenridge, CO 80424
MLS# 9455354Listed by: Mary Brooks Real Estate - New
 $2,750,000Active4 beds 4 baths3,307 sq. ft.
419 Silver Circle, Breckenridge, CO 80424
MLS# S1071511Listed by: THE REAL ESTATE COLLECTIVE - New
 $1,599,000Active4 beds 3 baths3,448 sq. ft.
182 Emmett Lode Road, Breckenridge, CO 80424
MLS# S1071496Listed by: BRECKENRIDGE ASSOCIATES R.E. - New
 $2,995,000Active4 beds 5 baths4,154 sq. ft.
183 County Road 534, Breckenridge, CO 80424
MLS# 8933421Listed by: ENGEL & VOLKERS DENVER
- New
 $775,000Active1 beds 2 baths768 sq. ft.
85 Revett Drive #233, Breckenridge, CO 80424
MLS# S1071404Listed by: REAL BROKER - BRECK LIFE GROUP - New
 $749,000Active4 beds 2 baths1,356 sq. ft.
265 Illinois Gulch Road #4, Breckenridge, CO 80424
MLS# S1071503Listed by: COLORADO PREMIER RESORT PROPERTIES - New
 $2,150,000Active4 beds 5 baths2,259 sq. ft.
63 North Road, Breckenridge, CO 80424
MLS# S1071501Listed by: BRECKENRIDGE ASSOCIATES R.E. - New
 $1,699,000Active3 beds 3 baths1,868 sq. ft.
28 Greenwood Drive, Breckenridge, CO 80424
MLS# S1071366Listed by: BRECKENRIDGE ASSOCIATES R.E.


Protect your home and budget from life's surprises with an Assurant Home Warranty, backed by a partner that supports you through every step of homeownership. Explore Plans.
©2026 Century 21 Real Estate LLC. All rights reserved. CENTURY 21®, the CENTURY 21 Logo and C21® are service marks owned by Century 21 Real Estate LLC. Century 21 Real Estate LLC fully supports the principles of the Fair Housing Act and the Equal Opportunity Act. Each office is independently owned and operated. Listing information is deemed reliable but not guaranteed accurate.