
125 Aspen Meadows Circle, Breckenridge, CO 80424
Local realty services provided by:CENTURY 21 Top Dog Properties
125 Aspen Meadows Circle,Breckenridge, CO 80424
$1,350,000
- 3 Beds
- 4 Baths
- - sq. ft.
- Single family
- Sold
Listed by: sarah labram, ben clark
Office: milehimodern, llc.
MLS#:S1069995
Source:CO_SAR
Sorry, we are unable to map this address
Price summary
- Price:$1,350,000
About this home
Tucked into a serene setting, this Blue River retreat delivers a rare convergence of natural beauty, with river, mountain, and meadow views. Expansive windows frame sweeping meadow vistas and bathe the interiors in abundant natural light, while gleaming hardwood floors and soaring volume ceilings lend an open, airy elegance throughout. A cozy fireplace anchors the inviting main living area, and a private office or flex room offers the ideal space for remote work, creative pursuits, or a quiet reading retreat. The spacious primary suite provides a peaceful sanctuary, while a functional mudroom at the entry level adds everyday convenience for mountain living.
Step outside to a newer deck enveloped by mature trees and the soothing sounds of nature, creating an idyllic setting for morning coffee, al fresco dining, or evenings spent taking in the surrounding scenery. The lower-level flex space offers endless possibilities as a media room, fitness area, recreation room, or guest retreat. An attached workshop and additional storage sheds provide ample space for outdoor gear, hobbies, and year-round mountain adventures. Perfectly positioned just 10 minutes from the heart of Breckenridge, this exceptional property offers effortless access to world-class skiing, hiking and biking trails, acclaimed dining, boutique shopping, and endless year-round recreation. Blending privacy, breathtaking scenery, and exceptional versatility, this is Colorado mountain living at its finest....
Contact an agent
Home facts
- Year built:1984
- Subdivision & Development:97 SOUTH SUB
- Listing ID #:S1069995
- Added:51 day(s) ago
- Updated:August 24, 2026 at 06:28 AM
Rooms and interior
- Bedrooms:3
- Total bathrooms:4
- Full bathrooms:2
- Rooms Total:16
- Flooring:Carpet, Tile, Wood
- Kitchen Description:Dishwasher, Gas Range, Microwave, Refrigerator
- Basement:Yes
- Basement Description:Finished
Heating and cooling
- Heating:Baseboard, Natural Gas, Wood
Structure and exterior
- Roof:Composition
- Year built:1984
- Lot Features:Borders National Forest, Near Ski Area
- Construction Materials:Metal Siding, Wood Siding
- Exterior Features:Deck, Patio
Schools
- High school:Summit
- Middle school:Summit
- Elementary school:Breckenridge
Utilities
- Water:Private, Well
- Sewer:Septic Available, Septic Tank
Finances and disclosures
- Price:$1,350,000
- Tax amount:$7,552 (2025)
Features and amenities
- Appliances:Dishwasher, Microwave, Refrigerator, Washer
- Laundry features:Dryer, In Unit, Washer
- Amenities:Vaulted Ceiling(s)
Parking
- Parking description:Garage
- Garage:Yes
- Garage spaces:2
New listings near 125 Aspen Meadows Circle
- New
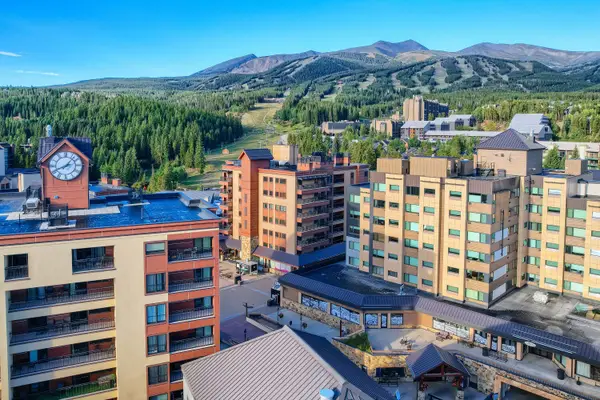 $1,175,000Active2 beds 2 baths1,140 sq. ft.
555 S Park Avenue #2205, Breckenridge, CO 80424
MLS# S1071242Listed by: BRECKENRIDGE ASSOCIATES R.E. - New
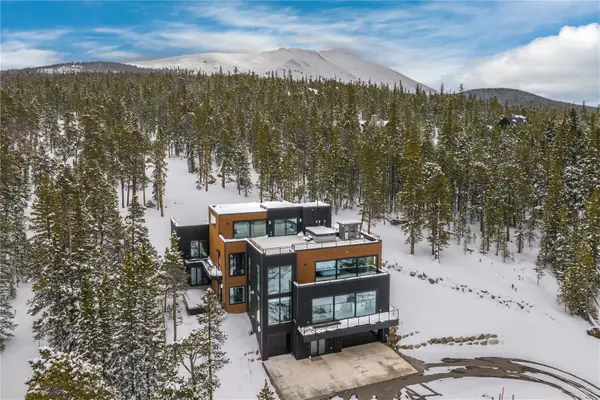 $7,990,000Active6 beds 7 baths7,185 sq. ft.
316 N Fuller Placer Road, Breckenridge, CO 80424
MLS# S1071257Listed by: WEST + MAIN - New
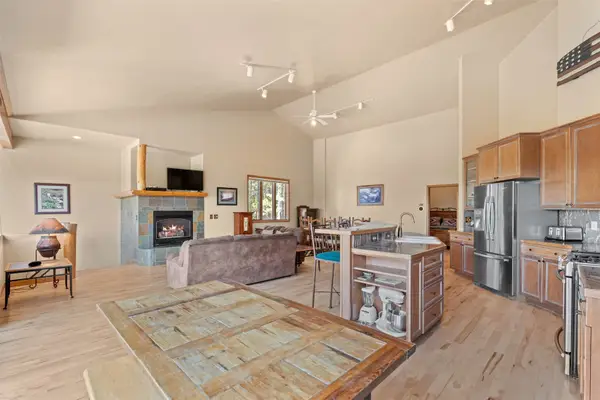 $1,998,000Active5 beds 6 baths3,440 sq. ft.
92 Emmett Lode Road #B, Breckenridge, CO 80424
MLS# S1071235Listed by: SERHANT COLORADO LLC - New
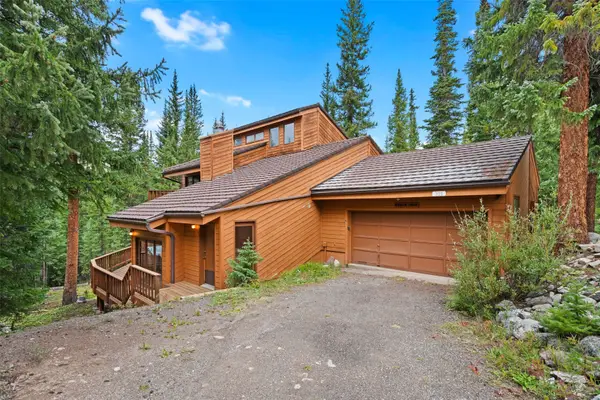 $1,350,000Active3 beds 3 baths2,926 sq. ft.
321 Doris Drive, Breckenridge, CO 80424
MLS# S1071254Listed by: DREAM BIG COLORADO - New
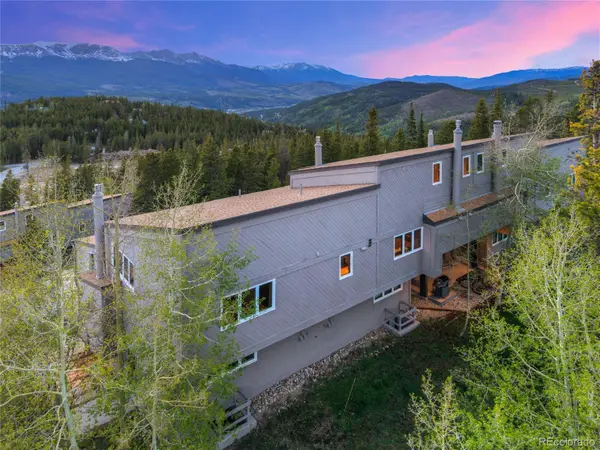 $2,495Active3 beds 3 baths1,385 sq. ft.
57 N Fuller Placer Road #B, Breckenridge, CO 80424
MLS# 1729388Listed by: REAL BROKER, LLC DBA REAL
- New
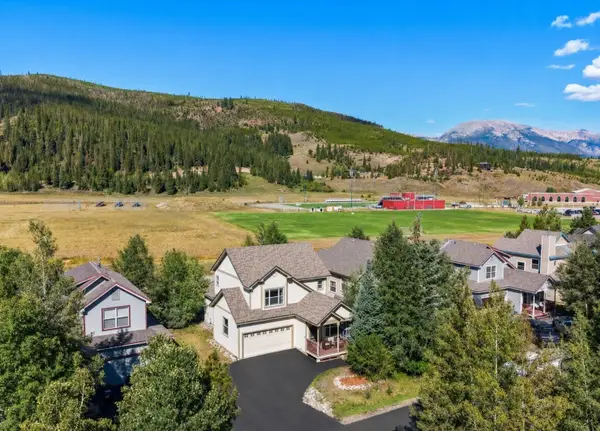 $1,200,000Active3 beds 3 baths1,707 sq. ft.
49 Audrey Circle, Breckenridge, CO 80424
MLS# S1071232Listed by: CORNERSTONE REAL ESTATE CO. - New
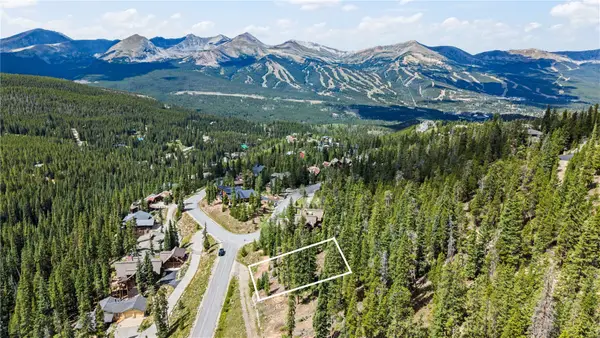 $550,000Active0.6 Acres
177 Goldenview Drive, Breckenridge, CO 80424
MLS# S1071221Listed by: LIV SOTHEBY'S I.R. - New
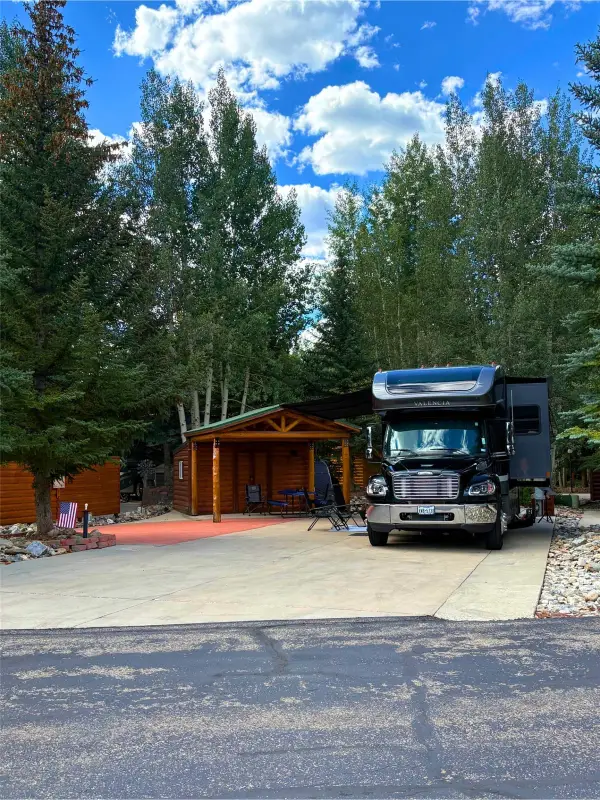 $410,000Active0.09 Acres
85 Revett Drive #265, Breckenridge, CO 80424
MLS# S1071212Listed by: LEGENDARY REALTY - New
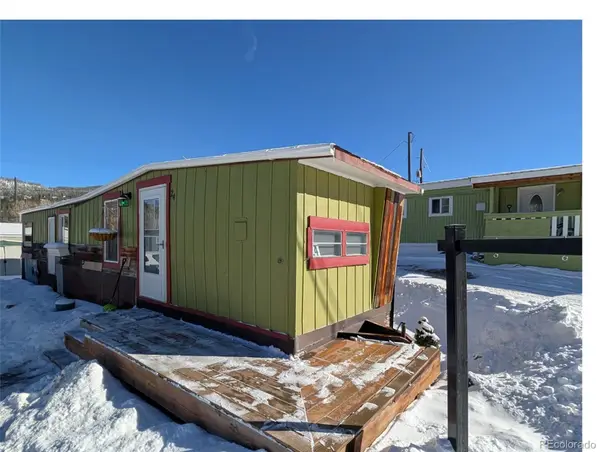 $19,000Active1 beds 1 baths460 sq. ft.
847 Airport Road, Breckenridge, CO 80424
MLS# 7559507Listed by: KELLER WILLIAMS TOP OF THE ROCKIES 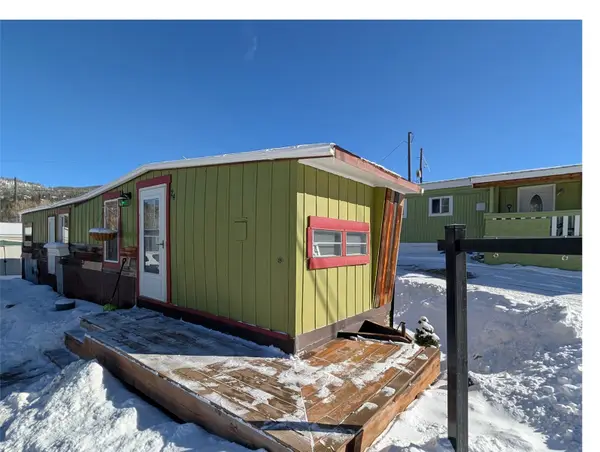 $19,000Active1 beds 1 baths460 sq. ft.
847 Airport Road #24, Breckenridge, CO 80424
MLS# S1067486Listed by: KELLER WILLIAMS TOP OF ROCKIES


Protect your home and budget from life's surprises with an Assurant Home Warranty, backed by a partner that supports you through every step of homeownership. Explore Plans.
©2026 Century 21 Real Estate LLC. All rights reserved. CENTURY 21®, the CENTURY 21 Logo and C21® are service marks owned by Century 21 Real Estate LLC. Century 21 Real Estate LLC fully supports the principles of the Fair Housing Act and the Equal Opportunity Act. Each office is independently owned and operated. Listing information is deemed reliable but not guaranteed accurate.