
321 Doris Drive, Breckenridge, CO 80424
Local realty services provided by:CENTURY 21 Top Dog Properties
Listed by: bonnie smith abr cips crb crs srs
Office: dream big colorado
MLS#:S1071254
Source:CO_SAR
Price summary
- Price:$1,350,000
- Price per sq. ft.:$461.38
About this home
Tucked among old-growth trees and surrounded by spectacular mountain views, this rambling mountain home, just 7 miles from downtown Breckenridge, feels welcoming from the moment you arrive. The home wraps its arms around you—warm, wonderfully private, and made for gathering, retreating, and enjoying the best of the mountains.
Designed for adventure and relaxation, the home places skiing, hiking, fishing, and mountain exploring within easy reach, while still giving you the quiet privacy of a wooded escape. After a day outdoors, come home to generous gathering spaces, cozy corners for reading, and room for a crowd to spread out comfortably.
The main living areas are spacious and relaxed, made for long weekends, holiday stays, and lingering conversations by the fire. A functional galley kitchen keeps everything close at hand, while the dining area opens to an additional deck—perfect for breakfast, morning coffee, or simply listening to the trees.
The primary suite is a peaceful retreat, complete with 2 walk-in closets, a sitting area, and stunning views of a Fourteener from the bedroom window. The newly remodeled primary bath adds luxury with double sinks, a huge tiled shower, and an extra-deep soaking tub made for unwinding.
Do not let the bedroom count fool you—this mountain home lives large. With a bunkroom, an office, abundant storage, a spacious lower-level gathering room with a wet bar, and a two-car drive-through garage for mountain toys, there is space here for every season and every kind of getaway.
Outdoor living is just as inviting, with a wrap-around deck, hot tub, horseshoe pitch, and firepit ready for crisp evenings under the stars. Whether hosting friends, gathering with loved ones, or stealing a quiet moment, the setting makes it easy to slow down and feel at home.
Private, welcoming, and full of mountain character, this is more than a place to stay—it is a place to return to, season after season....
Contact an agent
Home facts
- Year built:1981
- Subdivision & Development:VALLEY OF THE BLUE SUB
- Listing ID #:S1071254
- Added:39 day(s) ago
- Updated:September 30, 2026 at 04:10 PM
Rooms and interior
- Bedrooms:3
- Total bathrooms:3
- Full bathrooms:3
- Flooring:Carpet, Wood
- Kitchen Description:Dishwasher, Disposal, Microwave, Refrigerator
- Basement:Yes
- Basement Description:Finished
- Living area:2,926 sq. ft.
Heating and cooling
- Heating:Natural Gas
Structure and exterior
- Roof:Architectural, Metal, Shingle
- Year built:1981
- Building area:2,926 sq. ft.
- Lot area:0.55 Acres
- Architectural Style:Contemporary, Mountain
- Construction Materials:Frame
- Exterior Features:Deck
- Levels:3 or More Stories
Utilities
- Water:Well
- Sewer:Septic Tank
Finances and disclosures
- Price:$1,350,000
- Price per sq. ft.:$461.38
- Tax amount:$4,215 (2025)
Features and amenities
- Appliances:Dishwasher, Disposal, Microwave, Refrigerator, Washer
- Laundry features:Dryer, Washer
Parking
- Parking description:Garage
- Garage:Yes
- Garage spaces:2
New listings near 321 Doris Drive
- New
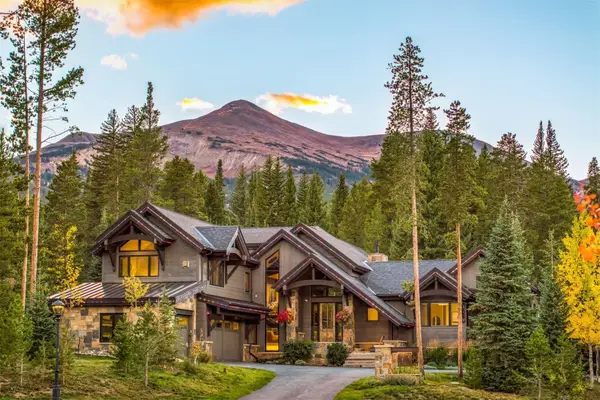 $10,900,000Active5 beds 7 baths5,581 sq. ft.
72 Lomax Drive, Breckenridge, CO 80424
MLS# S1071644Listed by: SLIFER SMITH & FRAMPTON R.E. - New
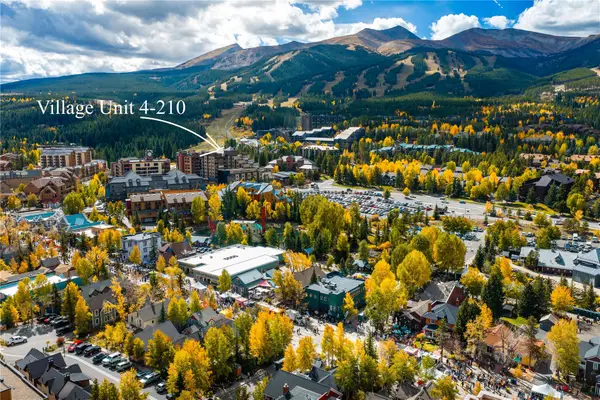 $540,000Active-- beds 1 baths404 sq. ft.
535 S Park Avenue #210, Breckenridge, CO 80424
MLS# S1071758Listed by: PAFFRATH & THOMAS R.E.S.C - New
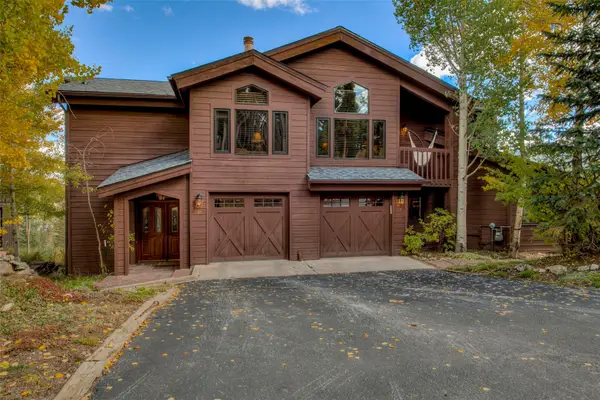 $3,100,000Active5 beds 5 baths4,507 sq. ft.
81 New England Drive, Breckenridge, CO 80424
MLS# S1071670Listed by: WEST + MAIN - New
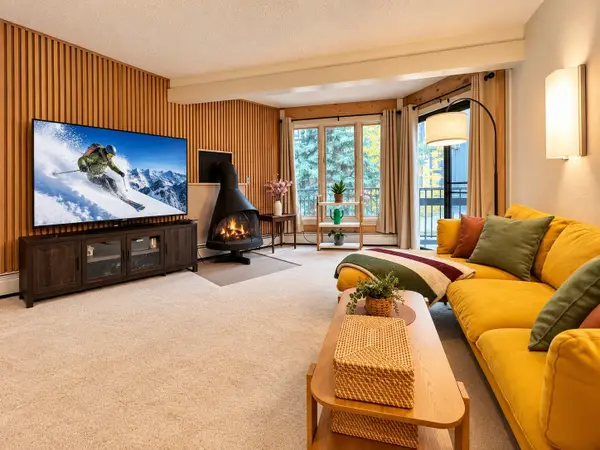 $630,000Active3 beds 3 baths1,023 sq. ft.
1115 Ski Hill Road #81, Breckenridge, CO 80424
MLS# S1071718Listed by: COLDWELL BANKER MTN PROPERTIES - New
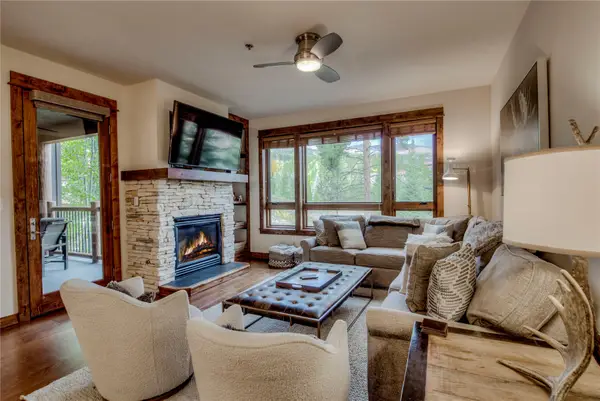 $2,595,000Active3 beds 3 baths1,574 sq. ft.
42 Snowflake Drive #504, Breckenridge, CO 80424
MLS# S1071725Listed by: RE/MAX PROPERTIES OF THE SUMMIT - New
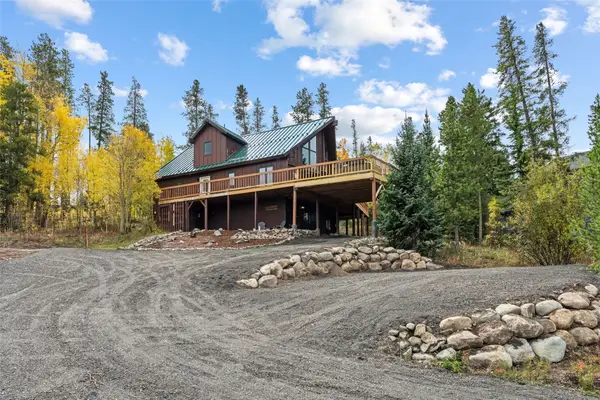 $1,299,000Active4 beds 4 baths2,408 sq. ft.
1107 American Way, Breckenridge, CO 80424
MLS# S1071754Listed by: BRECKENRIDGE ASSOCIATES R.E. - New
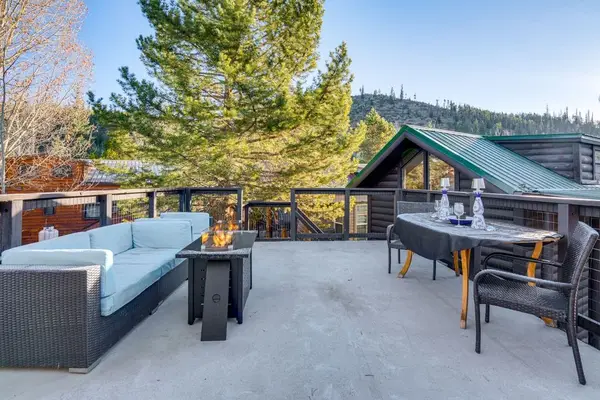 $525,000Active1 beds 1 baths408 sq. ft.
85 Revett Drive #82, Breckenridge, CO 80424
MLS# S1071230Listed by: COLORADO R.E. SUMMIT COUNTY - New
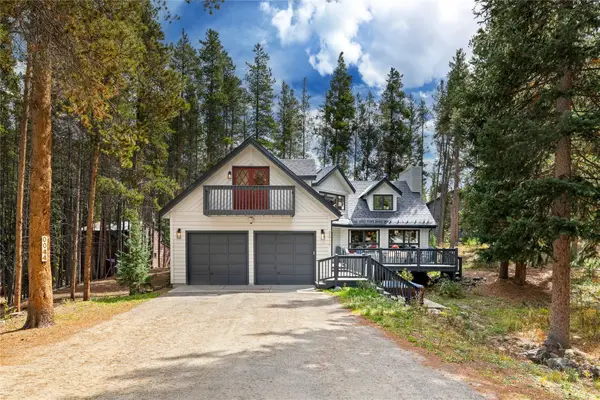 $2,249,000Active4 beds 3 baths3,449 sq. ft.
44 Burntwood Lane, Breckenridge, CO 80424
MLS# S1071730Listed by: HOMESMART 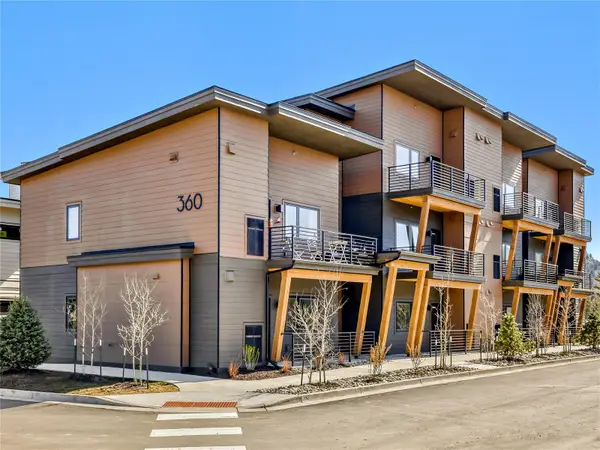 $437,500Pending1 beds 1 baths650 sq. ft.
370 Stan Miller #300, Breckenridge, CO 80424
MLS# S1071477Listed by: THE REAL ESTATE GROUP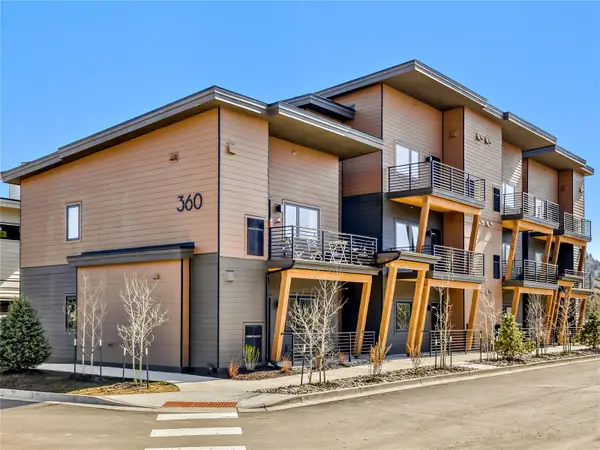 $437,500Pending1 beds 1 baths650 sq. ft.
370 Stan Miller #302, Breckenridge, CO 80424
MLS# S1071481Listed by: THE REAL ESTATE GROUP


Protect your home and budget from life's surprises with an Assurant Home Warranty, backed by a partner that supports you through every step of homeownership. Explore Plans.
©2026 Century 21 Real Estate LLC. All rights reserved. CENTURY 21®, the CENTURY 21 Logo and C21® are service marks owned by Century 21 Real Estate LLC. Century 21 Real Estate LLC fully supports the principles of the Fair Housing Act and the Equal Opportunity Act. Each office is independently owned and operated. Listing information is deemed reliable but not guaranteed accurate.