
129 Broken Lance Drive #B304, Breckenridge, CO 80424
Local realty services provided by:CENTURY 21 Top Dog Properties
129 Broken Lance Drive #B304,Breckenridge, CO 80424
$950,000
- 2 Beds
- 2 Baths
- 1,388 sq. ft.
- Condominium
- Active
Listed by: tina christensen
Office: the agency - denver
MLS#:S1071619
Source:CO_SAR
Price summary
- Price:$950,000
- Price per sq. ft.:$684.44
- Monthly HOA dues:$554
About this home
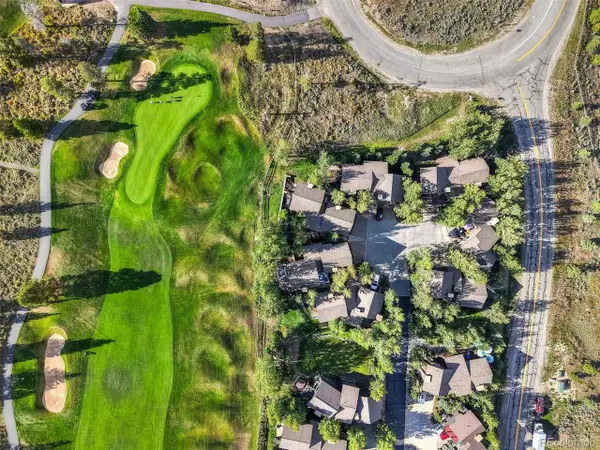
Mountain Living, Top Floor and Turnkey Perched on the third floor with two private decks and unobstructed mountain views, this 2 bedroom, 2 bath condo in Breck's coveted Zone 1 offers something increasingly rare: a home that's been genuinely loved rather than rented out. For 25 years, 1 owner kept this as their own mountain retreat, & that care shows in every corner. Now it's ready for its next chapter, with fresh carpet, new paint throughout, and updated baseboards giving the whole space a crisp, move-in-ready feel.The layout lives easy, with the main level flowing naturally between living and sleeping spaces and a bonus non-conforming bedroom upstairs that's perfect for overflow guests, a home office, or extra storage for all the gear a mountain life demands. Step out onto either deck with a coffee in hand and watch the light change on the peaks, or come in after a day on the slopes to warm up with those same views from inside. Location does a lot of the work here. You're steps from the free shuttle, which means ski days start the moment you walk out the door and summer adventures on Breckenridge's endless network of hiking and biking trails are just as close at hand. In-unit laundry adds everyday convenience, and because the home comes with everything currently inside it, you can move from closing straight into your first weekend on the mountain.Because this property sits in Zone 1, a short-term rental license is still obtainable, opening the door for buyers who want the option of sharing this special place with others while it isn't in use. 25 years of memories were made here. Now it's time for someone new to start making their own....
Contact an agent
Home facts
- Year built:1979
- Subdivision & Development:BASE 9 CONDO
- Listing ID #:S1071619
- Added:1 day(s) ago
- Updated:September 17, 2026 at 02:44 AM
Rooms and interior
- Bedrooms:2
- Total bathrooms:2
- Full bathrooms:2
- Rooms Total:9
- Flooring:Carpet, Tile
- Bathrooms Description:Jetted Tub
- Kitchen Description:Dishwasher, Disposal, Electric Range, Microwave, Microwave Hood Fan, Refrigerator
- Basement:Yes
- Living area:1,388 sq. ft.
Heating and cooling
- Heating:Baseboard, Electric
Structure and exterior
- Roof:Asphalt
- Year built:1979
- Building area:1,388 sq. ft.
- Lot area:1.17 Acres
- Lot Features:City Lot, Near Public Transit, Near Ski Area
- Construction Materials:Brick, Wood Frame
- Exterior Features:Deck
- Foundation Description:Poured
- Levels:3 Story
Schools
- High school:Summit
- Middle school:Summit
- Elementary school:Breckenridge
Utilities
- Water:Public, Water Available
- Sewer:Connected, Public Sewer, Sewer Available, Sewer Connected
Finances and disclosures
- Price:$950,000
- Price per sq. ft.:$684.44
- Tax amount:$3,785 (2025)
Features and amenities
- Appliances:Dishwasher, Disposal, Microwave, Refrigerator, Self Cleaning Oven, Washer
- Laundry features:Dryer, In Unit, Washer
- Amenities:Vaulted Ceiling(s)
Parking
- Parking description:Parking Pad, Unassigned
New listings near 129 Broken Lance Drive #B304
- New
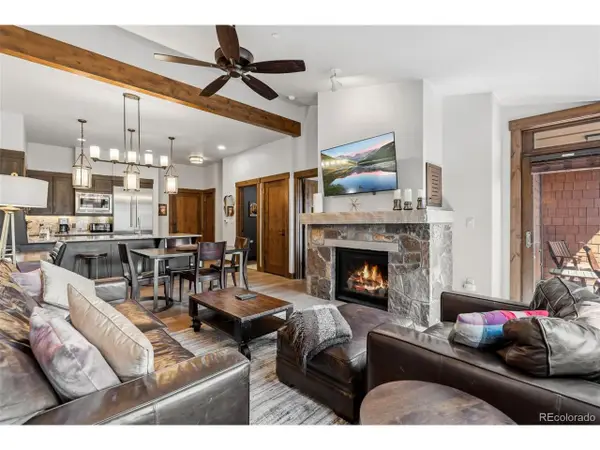 $1,179,000Active1 beds 2 baths791 sq. ft.
610 Columbine Rd #6409, Breckenridge, CO 80424
MLS# 6674287Listed by: RE/MAX Properties Of The Summit - New
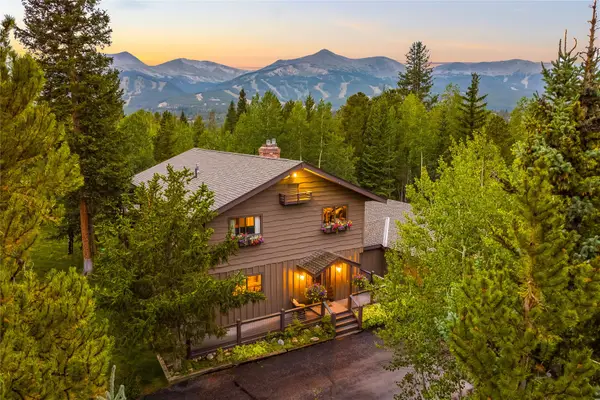 $3,795,000Active4 beds 5 baths3,132 sq. ft.
211 Morning Star Drive, Breckenridge, CO 80424
MLS# S1071126Listed by: SLIFER SMITH & FRAMPTON R.E. - Open Fri, 3 to 5pmNew
 $729,000Active2 beds 2 baths1,168 sq. ft.
941 Fairview Boulevard #B6, Breckenridge, CO 80424
MLS# S1071602Listed by: KELLER WILLIAMS TOP OF ROCKIES 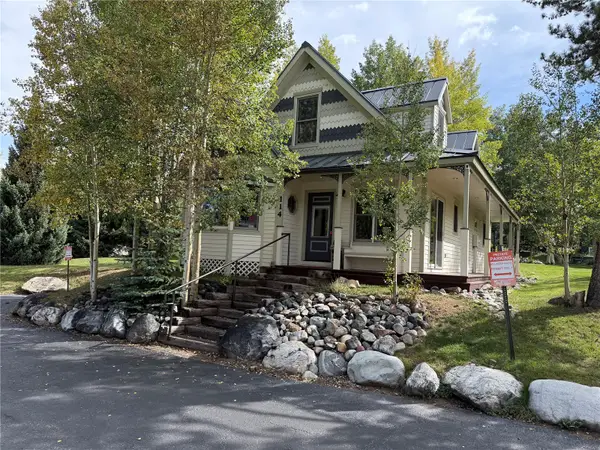 $1,750,000Pending3 beds 3 baths1,583 sq. ft.
114 N Harris Street #114, Breckenridge, CO 80424
MLS# S1071605Listed by: THE REAL ESTATE COLLECTIVE- New
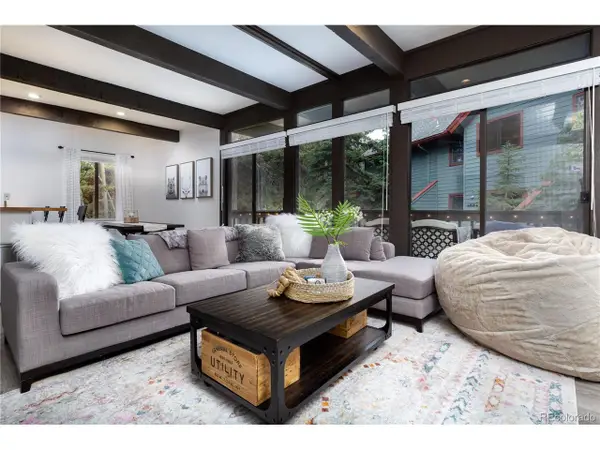 $1,050,000Active2 beds 3 baths1,174 sq. ft.
935 Columbine Rd #206, Breckenridge, CO 80424
MLS# 3254833Listed by: Pinnacle Real Estate Advisors - New
 $915,000Active3 beds 2 baths1,307 sq. ft.
837 Broken Lance Drive, Breckenridge, CO 80424
MLS# S1071565Listed by: LIV SOTHEBY'S I.R. - New
 $565,000Active2 beds 1 baths562 sq. ft.
412 S Main Street #113, Breckenridge, CO 80424
MLS# S1071573Listed by: LIV SOTHEBY'S I.R. - New
 $2,150,000Active4 beds 5 baths2,259 sq. ft.
63 North Rd, Breckenridge, CO 80424
MLS# 5754461Listed by: Breckenridge Associates Real Estate Llc - New
 $154,900Active0.5 Acres
244 Camron Lane, Breckenridge, CO 80424
MLS# S1071546Listed by: RE/MAX PROPERTIES OF THE SUMMIT


Protect your home and budget from life's surprises with an Assurant Home Warranty, backed by a partner that supports you through every step of homeownership. Explore Plans.
©2026 Century 21 Real Estate LLC. All rights reserved. CENTURY 21®, the CENTURY 21 Logo and C21® are service marks owned by Century 21 Real Estate LLC. Century 21 Real Estate LLC fully supports the principles of the Fair Housing Act and the Equal Opportunity Act. Each office is independently owned and operated. Listing information is deemed reliable but not guaranteed accurate.