
941 Fairview Boulevard #B6, Breckenridge, CO 80424
Local realty services provided by:CENTURY 21 Top Dog Properties
941 Fairview Boulevard #B6,Breckenridge, CO 80424
$729,000
- 2 Beds
- 2 Baths
- 1,168 sq. ft.
- Townhouse
- Active
Upcoming open houses
- Fri, Sep 1803:00 pm - 05:00 pm
Listed by: anne skinner, emily files
Office: keller williams top of rockies
MLS#:S1071602
Source:CO_SAR
Price summary
- Price:$729,000
- Price per sq. ft.:$624.14
- Monthly HOA dues:$785
About this home
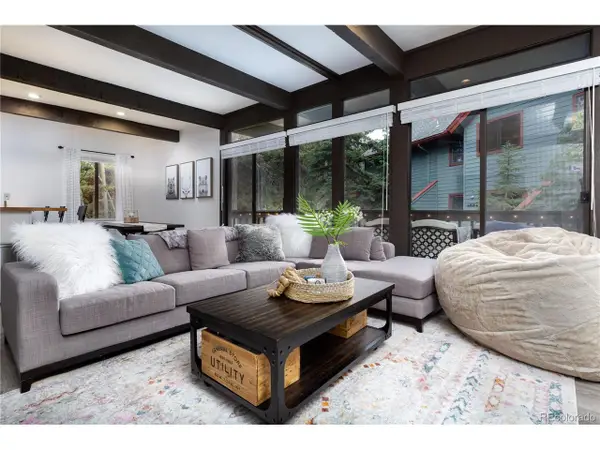
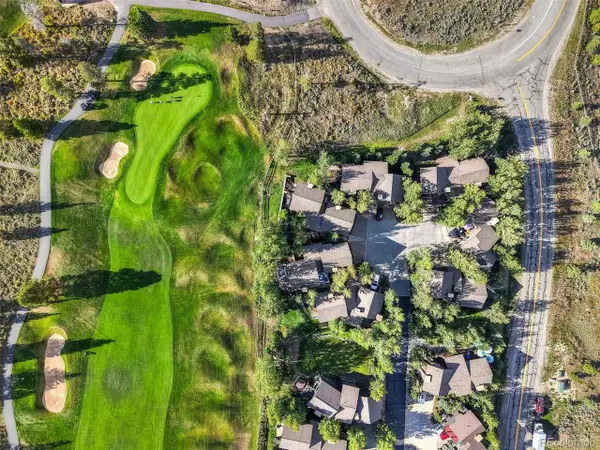
Completely remodeled, recently updated, turn key home is perfectly situated just minutes from downtown Breckenridge. High-end appliances, new custom cabinetry topped with Glacier White granite, all new lighting, windows and doors complete this large open concept living space. Enjoy affordable luxury with your very own infrared sauna, oversized Kohler jetted therapy tub and vintage wood-burning fireplace. Spend your summer nights barbecuing in your secluded backyard with a built-in fire pit, surrounded by mature trees. Conveniently located on the Summit County recreation pathway just steps from the FREE RIDE and the Summit Stage.
Contact an agent
Home facts
- Year built:1973
- Subdivision & Development:VIENNA TOWNHOUSES
- Listing ID #:S1071602
- Added:1 day(s) ago
- Updated:September 17, 2026 at 02:44 AM
Rooms and interior
- Bedrooms:2
- Total bathrooms:2
- Full bathrooms:1
- Half bathrooms:1
- Rooms Total:4
- Flooring:Tile, Wood
- Kitchen Description:Dishwasher, Disposal, Microwave, Microwave Hood Fan, Range, Refrigerator
- Living area:1,168 sq. ft.
Structure and exterior
- Roof:Asphalt
- Year built:1973
- Building area:1,168 sq. ft.
- Lot area:0.02 Acres
- Lot Features:Near Public Transit
- Construction Materials:Wood Frame
Utilities
- Water:Public, Water Available
- Sewer:Connected, Sewer Available, Sewer Connected
Finances and disclosures
- Price:$729,000
- Price per sq. ft.:$624.14
- Tax amount:$2,175 (2025)
Features and amenities
- Appliances:Dishwasher, Disposal, Microwave, Range, Refrigerator, Washer
- Laundry features:Dryer, In Unit, Washer
Parking
- Parking description:Parking Pad
New listings near 941 Fairview Boulevard #B6
- New
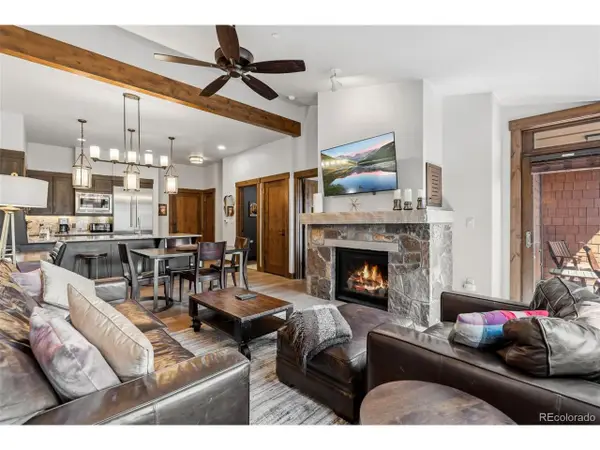 $1,179,000Active1 beds 2 baths791 sq. ft.
610 Columbine Rd #6409, Breckenridge, CO 80424
MLS# 6674287Listed by: RE/MAX Properties Of The Summit - New
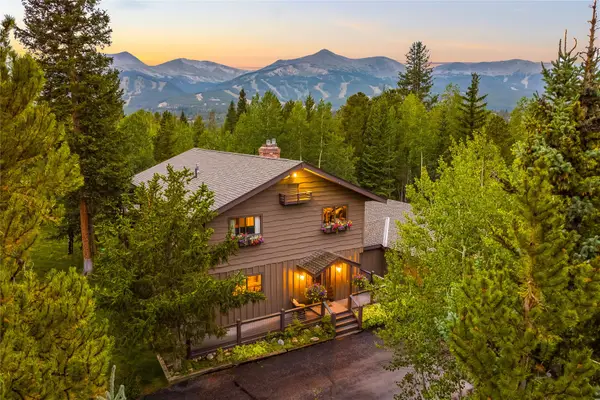 $3,795,000Active4 beds 5 baths3,132 sq. ft.
211 Morning Star Drive, Breckenridge, CO 80424
MLS# S1071126Listed by: SLIFER SMITH & FRAMPTON R.E. - New
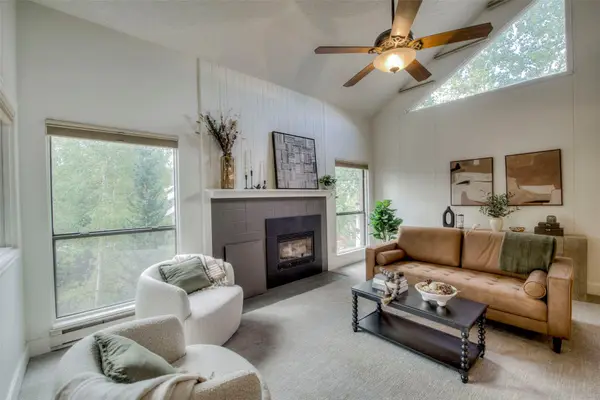 $950,000Active2 beds 2 baths1,388 sq. ft.
129 Broken Lance Drive #B304, Breckenridge, CO 80424
MLS# S1071619Listed by: THE AGENCY - DENVER 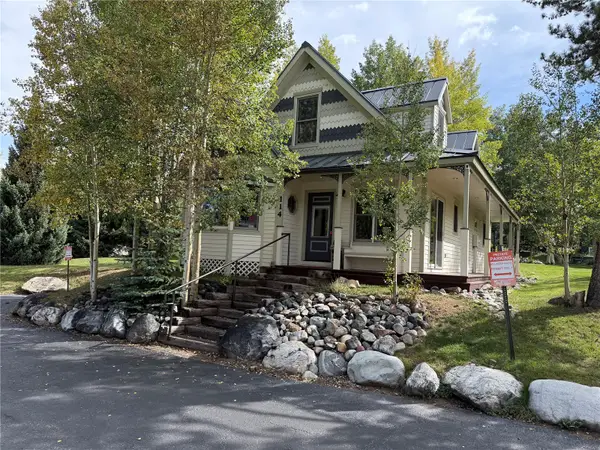 $1,750,000Pending3 beds 3 baths1,583 sq. ft.
114 N Harris Street #114, Breckenridge, CO 80424
MLS# S1071605Listed by: THE REAL ESTATE COLLECTIVE- New
 $1,050,000Active2 beds 3 baths1,174 sq. ft.
935 Columbine Rd #206, Breckenridge, CO 80424
MLS# 3254833Listed by: Pinnacle Real Estate Advisors - New
 $915,000Active3 beds 2 baths1,307 sq. ft.
837 Broken Lance Drive, Breckenridge, CO 80424
MLS# S1071565Listed by: LIV SOTHEBY'S I.R. - New
 $565,000Active2 beds 1 baths562 sq. ft.
412 S Main Street #113, Breckenridge, CO 80424
MLS# S1071573Listed by: LIV SOTHEBY'S I.R. - New
 $2,150,000Active4 beds 5 baths2,259 sq. ft.
63 North Rd, Breckenridge, CO 80424
MLS# 5754461Listed by: Breckenridge Associates Real Estate Llc - New
 $154,900Active0.5 Acres
244 Camron Lane, Breckenridge, CO 80424
MLS# S1071546Listed by: RE/MAX PROPERTIES OF THE SUMMIT


Protect your home and budget from life's surprises with an Assurant Home Warranty, backed by a partner that supports you through every step of homeownership. Explore Plans.
©2026 Century 21 Real Estate LLC. All rights reserved. CENTURY 21®, the CENTURY 21 Logo and C21® are service marks owned by Century 21 Real Estate LLC. Century 21 Real Estate LLC fully supports the principles of the Fair Housing Act and the Equal Opportunity Act. Each office is independently owned and operated. Listing information is deemed reliable but not guaranteed accurate.