
131 Gold Run Rd, Breckenridge, CO 80424
Local realty services provided by:CENTURY 21 CapRock Real Estate
Listed by: dak dice
Office: breckenridge associates real estate llc970-453-2200
MLS#:9212184
Source:IRES
Price summary
- Price:$4,950,000
- Price per sq. ft.:$1,027.61
- Monthly HOA dues:$15
About this home
Nicely positioned on the prestigious Breckenridge Golf Club, this exceptional mountain home captures breathtaking views of nearly the entire Tenmile Range through a dramatic wall of windows. Timeless stone columns, custom metal railings, and a heated, covered front deck create an impressive first impression. The great room features soaring cathedral ceilings with striking wood and steel beams, while the home's ideal orientation fills the interior with natural light throughout the day. A centrally located elevator provides convenient access to every level. Luxury amenities include Sonos audio, automated lighting and shades, a steam shower in the primary bath, a private office with spectacular views, fitness room or optional bunk room, stunning wet bar, high ceilings on the walkout level, oversized mudroom, garage roughed in for a golf simulator, a private hot tub, firepit, and expansive deck off the primary suite.
Contact an agent
Home facts
- Year built:2018
- Subdivision & Development:Not Applicable
- Listing ID #:9212184
- Added:101 day(s) ago
- Updated:October 16, 2026 at 01:58 PM
Rooms and interior
- Bedrooms:4
- Total bathrooms:5
- Full bathrooms:2
- Half bathrooms:1
- Kitchen Description:Bar Fridge, Dishwasher, Disposal, Gas Bar-B-Q, Kitchen Island, Microwave, Pantry, Refrigerator
- Living area:4,817 sq. ft.
Heating and cooling
- Cooling:Ceiling Fan(s)
- Heating:Radiant
Structure and exterior
- Roof:Fiberglass, Metal
- Year built:2018
- Building area:4,817 sq. ft.
- Lot area:0.65 Acres
- Lot Features:Abuts Golf Course, Abuts Public Open Space, Golf Course Neighborhood, Gutters, Paved
- Architectural Style:Chalet
- Construction Materials:Concrete, Stone, Wood Siding
- Exterior Features:Balcony, Deck, Patio, Sprinkler System
- Levels:2 Story
Schools
- High school:Summit
- Middle school:Summit
- Elementary school:Breckenridge
Utilities
- Water:City
- Sewer:Public Sewer
Finances and disclosures
- Price:$4,950,000
- Price per sq. ft.:$1,027.61
- Tax amount:$16,250
Features and amenities
- Appliances:Bar Fridge, Dishwasher, Disposal, Dryer, Fire Alarm, Gas Bar-B-Q, Microwave, Refrigerator, Washer
- Laundry features:Dryer, Washer
- Amenities:Kitchen Island, Open Floorplan, Pantry, Wet Bar
Parking
- Parking description:Heated Garage
- Garage spaces:2
New listings near 131 Gold Run Rd
- New
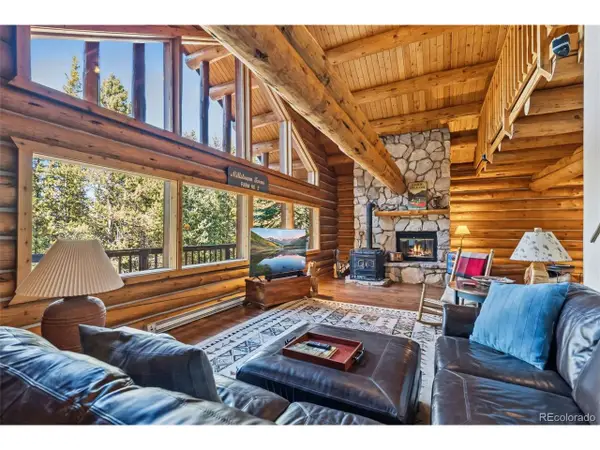 $1,450,000Active3 beds 3 baths2,772 sq. ft.
291 Cr 533, Breckenridge, CO 80424
MLS# 5003886Listed by: RE/MAX Properties Of The Summit - New
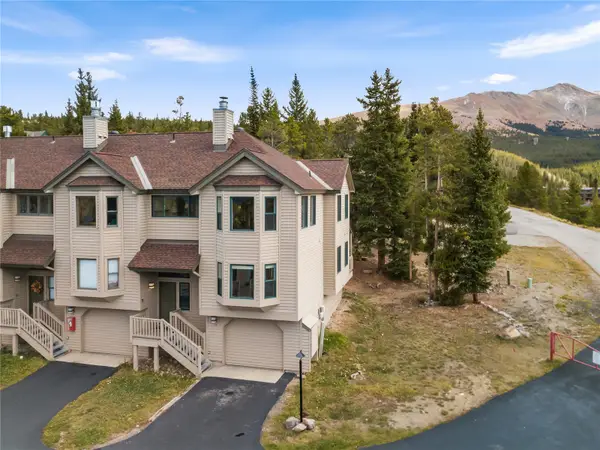 $845,000Active3 beds 3 baths1,868 sq. ft.
1128 Baldy Road #1128, Breckenridge, CO 80424
MLS# S1071962Listed by: REAL ESTATE OF THE SUMMIT - New
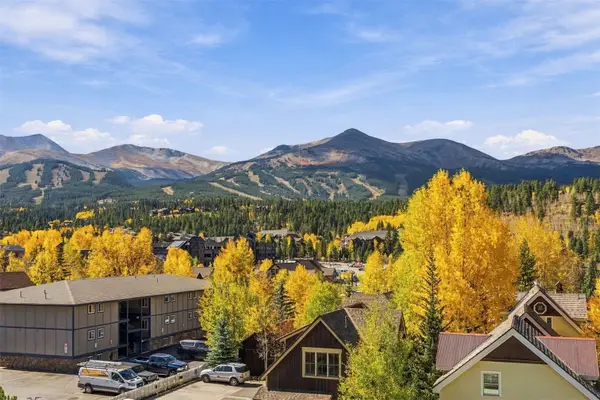 $370,000Active1 beds 1 baths442 sq. ft.
301 N French Street #211, Breckenridge, CO 80424
MLS# S1071931Listed by: LIV SOTHEBY'S I.R. - New
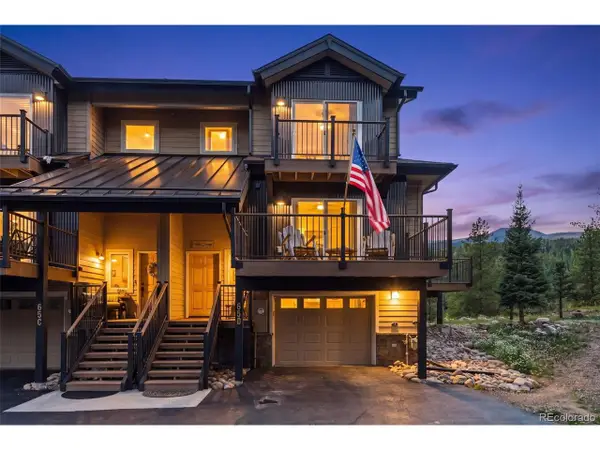 $1,600,000Active4 beds 3 baths2,206 sq. ft.
65 River Park Dr #65D, Breckenridge, CO 80424
MLS# 3445740Listed by: RE/MAX Properties Of The Summit - New
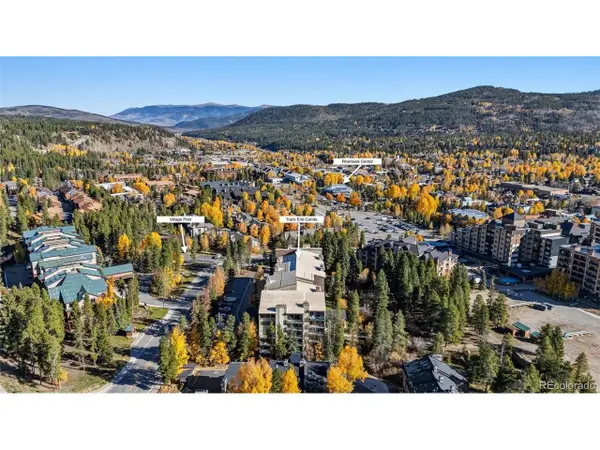 $774,900Active1 beds 1 baths545 sq. ft.
455 Village Rd #215, Breckenridge, CO 80424
MLS# 9678870Listed by: Real Broker, LLC DBA Real - New
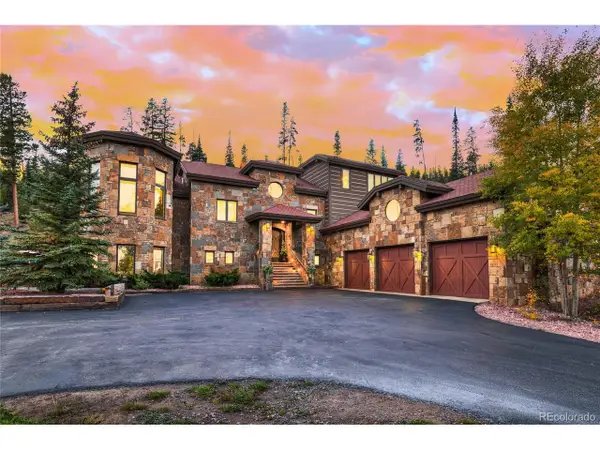 $5,595,000Active5 beds 7 baths6,010 sq. ft.
118 Gold Piece Dr, Breckenridge, CO 80424
MLS# 5537908Listed by: Engel & Volkers Denver - New
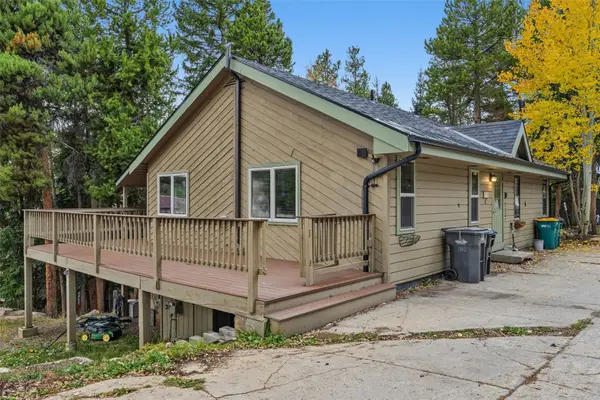 $575,000Active2 beds 2 baths1,120 sq. ft.
1310 Baldy Road #C, Breckenridge, CO 80424
MLS# S1071898Listed by: THE REAL ESTATE COLLECTIVE - New
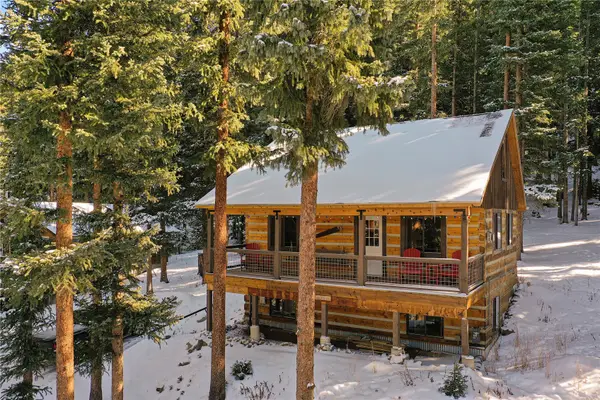 $899,000Active3 beds 3 baths1,736 sq. ft.
0516 County Road 674, Breckenridge, CO 80424
MLS# S1071894Listed by: LIV SOTHEBY'S I.R. - New
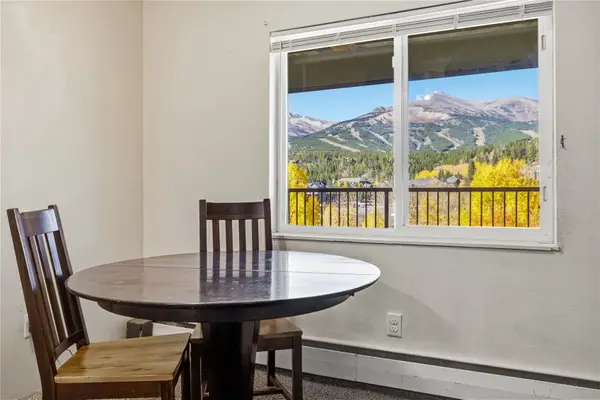 $260,000Active1 beds 1 baths442 sq. ft.
301 N French Street #308, Breckenridge, CO 80424
MLS# S1071851Listed by: BRECKENRIDGE ASSOCIATES R.E. - New
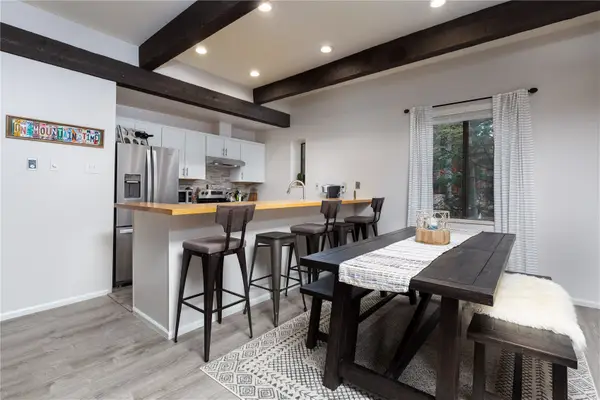 $1,050,000Active2 beds 3 baths1,174 sq. ft.
935 Columbine Road #206, Breckenridge, CO 80424
MLS# S1071863Listed by: BRECKENRIDGE ASSOCIATES R.E.


Protect your home and budget from life's surprises with an Assurant Home Warranty, backed by a partner that supports you through every step of homeownership. Explore Plans.
©2026 Century 21 Real Estate LLC. All rights reserved. CENTURY 21®, the CENTURY 21 Logo and C21® are service marks owned by Century 21 Real Estate LLC. Century 21 Real Estate LLC fully supports the principles of the Fair Housing Act and the Equal Opportunity Act. Each office is independently owned and operated. Listing information is deemed reliable but not guaranteed accurate.