
157 Outta Bounds Drive, Breckenridge, CO 80424
Local realty services provided by:CENTURY 21 Top Dog Properties
157 Outta Bounds Drive,Breckenridge, CO 80424
$3,000,000
- 6 Beds
- 4 Baths
- 5,666 sq. ft.
- Single family
- Pending
Listed by: doyle richmond
Office: liv sotheby's i.r.
MLS#:S1070186
Source:CO_SAR
Price summary
- Price:$3,000,000
- Price per sq. ft.:$529.47
- Monthly HOA dues:$200
About this home
The incredible post and beam home sits on four wooded acres and is positioned with mountain views of Peak 1 and Peak 2 of the Ten Mile Range from the great room and large deck. The bedrooms are thoughtfully spread throughout the home, offering privacy and distinct living spaces for family and guests alike. The great room on the main floor features a double-sided stone gas fireplace, with a cozy TV nook and hardwood floors throughout. At its center is a stunning double-sided stone gas fireplace, shared between the dining and living room. Off to the side is a warm and cozy TV nook. A second living room located on the lower level offers flexible space for movie nights or a separate gathering spot and offers walkout access to the patio and hot tub. An oversized bunk room located on the top floor offers additional sleeping space and provides flexibility to make it a multi-functional room. The chef's kitchen is built for entertaining centered around an island with a built-in gas cooktop. Generous cabinetry and leathered granite counters, a wall oven, and a full pantry make it easy to cook for large gatherings. The primary bedroom opens to its own deck with views of the Swan River Valley and includes a gas fireplace, plus tree-framed views of Peak 1 and Peak 2. The en-suite bath features a claw-foot tub, separate shower and a large walk-in closet. The large laundry room offers space for and provides access to a large bonus room with exterior entrance that can be used as storage or workout room. This property is located minutes away from the Breckenridge Golf Course, offering 27 holes of play, and four additional championship golf courses are located throughout Summit County. The open waters of Lake Dillon provide sailing, paddleboarding, fishing, and camping against one of Colorado's most scenic backdrops. Summit County is also home to 5 major ski resorts offering additional activities nearby during the winter....
Contact an agent
Home facts
- Year built:2002
- Subdivision & Development:SUMMIT ESTATES
- Listing ID #:S1070186
- Added:50 day(s) ago
- Updated:August 25, 2026 at 07:51 AM
Rooms and interior
- Bedrooms:6
- Total bathrooms:4
- Full bathrooms:3
- Half bathrooms:1
- Rooms Total:9
- Flooring:Carpet, Tile, Wood
- Kitchen Description:Built-In Oven, Dishwasher, Disposal, Gas Cooktop, Microwave
- Basement:Yes
- Basement Description:Finished
- Living area:5,666 sq. ft.
Heating and cooling
- Heating:Radiant
Structure and exterior
- Roof:Asphalt
- Year built:2002
- Building area:5,666 sq. ft.
- Lot area:4.06 Acres
- Lot Features:Borders National Forest
- Construction Materials:Wood Frame
- Exterior Features:Deck
- Foundation Description:Poured
Utilities
- Water:Well
- Sewer:Septic Available, Septic Tank
Finances and disclosures
- Price:$3,000,000
- Price per sq. ft.:$529.47
- Tax amount:$10,792 (2026)
Features and amenities
- Appliances:Dishwasher, Disposal, Microwave, Washer
- Laundry features:Dryer, Washer
- Amenities:Skylights, Vaulted Ceiling(s)
Parking
- Parking description:Garage, Parking Pad
- Garage:Yes
- Garage spaces:2
New listings near 157 Outta Bounds Drive
- New
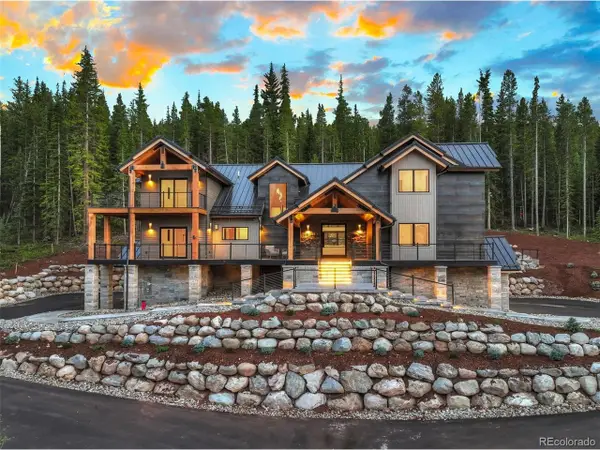 $4,795,000Active5 beds 6 baths5,587 sq. ft.
534 County Road 534, Breckenridge, CO 80424
MLS# 9242220Listed by: Christie's International Real Estate Colorado- Summit Colorado - New
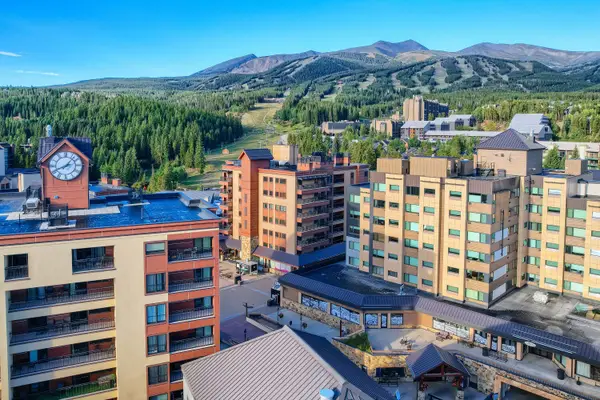 $1,175,000Active2 beds 2 baths1,140 sq. ft.
555 S Park Avenue #2205, Breckenridge, CO 80424
MLS# S1071242Listed by: BRECKENRIDGE ASSOCIATES R.E. - New
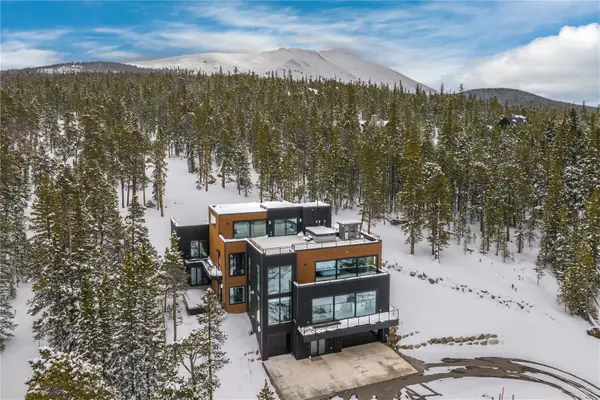 $7,990,000Active6 beds 7 baths7,185 sq. ft.
316 N Fuller Placer Road, Breckenridge, CO 80424
MLS# S1071257Listed by: WEST + MAIN - New
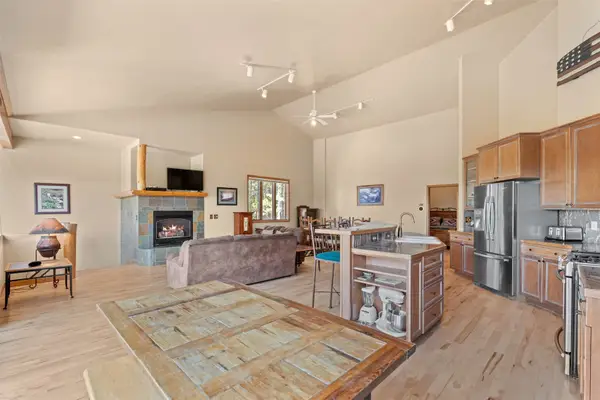 $1,998,000Active5 beds 6 baths3,440 sq. ft.
92 Emmett Lode Road #B, Breckenridge, CO 80424
MLS# S1071235Listed by: SERHANT COLORADO LLC - New
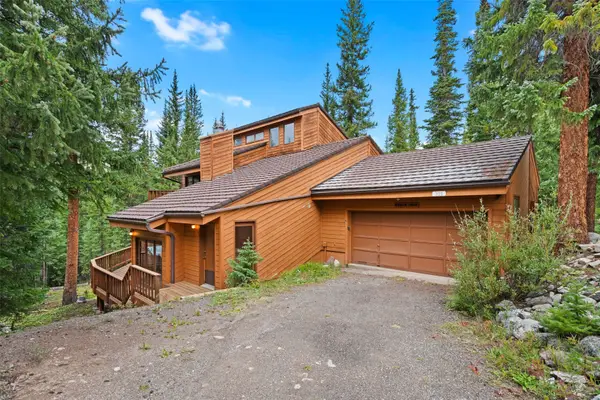 $1,350,000Active3 beds 3 baths2,926 sq. ft.
321 Doris Drive, Breckenridge, CO 80424
MLS# S1071254Listed by: DREAM BIG COLORADO - New
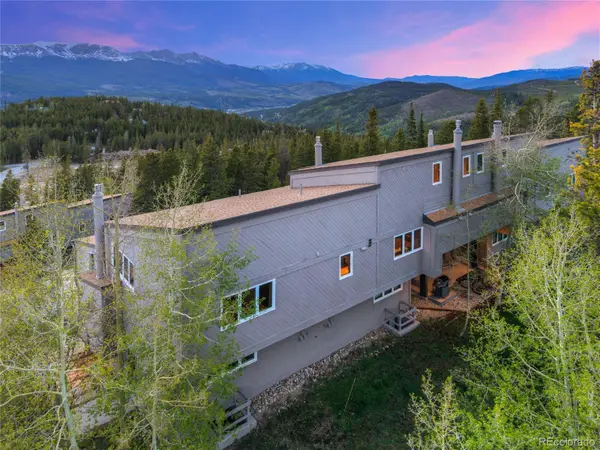 $2,495Active3 beds 3 baths1,385 sq. ft.
57 N Fuller Placer Road #B, Breckenridge, CO 80424
MLS# 1729388Listed by: REAL BROKER, LLC DBA REAL
- New
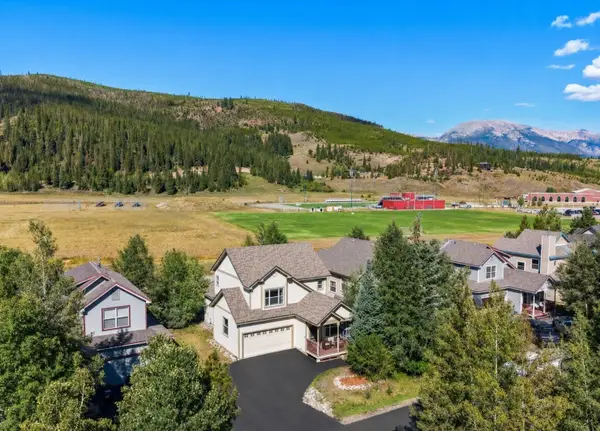 $1,200,000Active3 beds 3 baths1,707 sq. ft.
49 Audrey Circle, Breckenridge, CO 80424
MLS# S1071232Listed by: CORNERSTONE REAL ESTATE CO. - New
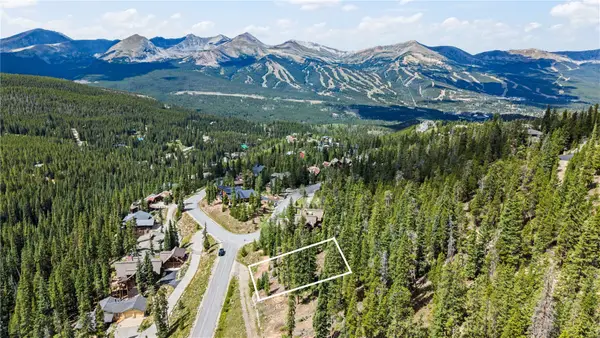 $550,000Active0.6 Acres
177 Goldenview Drive, Breckenridge, CO 80424
MLS# S1071221Listed by: LIV SOTHEBY'S I.R. - New
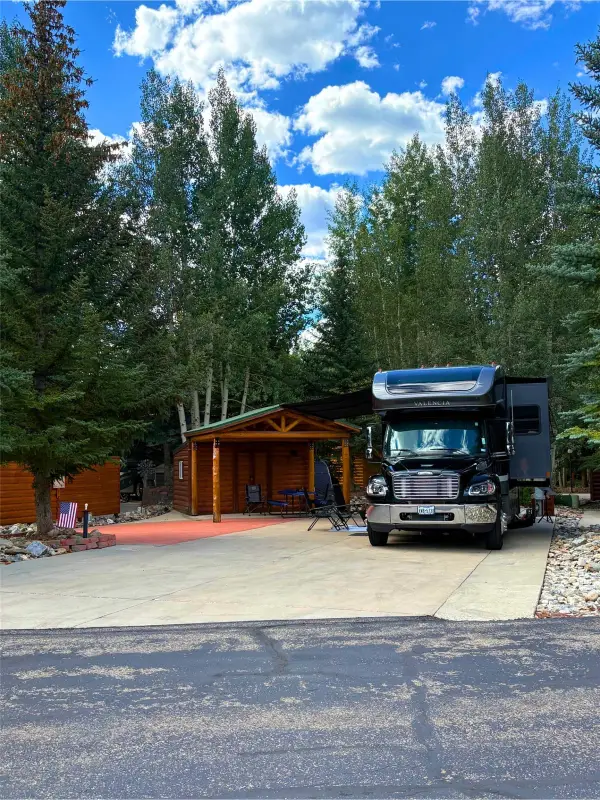 $410,000Active0.09 Acres
85 Revett Drive #265, Breckenridge, CO 80424
MLS# S1071212Listed by: LEGENDARY REALTY - New
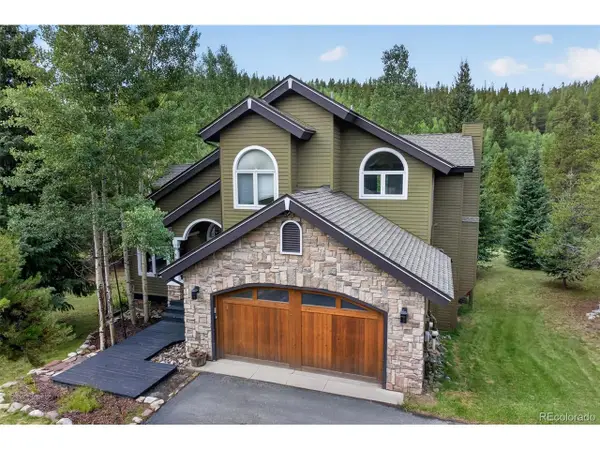 $2,000,000Active5 beds 4 baths3,316 sq. ft.
1210 Brooks Hill Dr, Breckenridge, CO 80424
MLS# 6601340Listed by: Slifer Smith & Frampton - Summit County


Protect your home and budget from life's surprises with an Assurant Home Warranty, backed by a partner that supports you through every step of homeownership. Explore Plans.
©2026 Century 21 Real Estate LLC. All rights reserved. CENTURY 21®, the CENTURY 21 Logo and C21® are service marks owned by Century 21 Real Estate LLC. Century 21 Real Estate LLC fully supports the principles of the Fair Housing Act and the Equal Opportunity Act. Each office is independently owned and operated. Listing information is deemed reliable but not guaranteed accurate.