
176 Emmett Lode Road, Breckenridge, CO 80424
Local realty services provided by:CENTURY 21 Top Dog Properties
Listed by: andrew biggin
Office: breckenridge associates r.e.
MLS#:S1068912
Source:CO_SAR
Price summary
- Price:$1,595,000
- Price per sq. ft.:$727.65
About this home
Luxury Mountain Duplex with Breathtaking Views
This beautifully appointed, high-end duplex offers spectacular panoramic mountain views and an unbeatable location just steps from the National Forest Trailhead and a free shuttle stop. Nestled in a serene setting, it’s only a 5-minute drive to vibrant downtown Breckenridge, giving you the perfect blend of peaceful mountain living and convenient access to shops, restaurants, and nightlife.
.The home features 3 bedrooms, 3.5 bathrooms, and a 2-car garage. Inside, you’ll find an elevated level of craftsmanship and comfort throughout. Warm, gorgeous hardwood flooring that flows throughout the main living areas. Extensive use of premium granite, natural stone, and elegant tile work. Vaulted ceilings that create an open, airy feel. High efficiency heating system recently replaced with luxurious in-floor gas radiant heat. A gourmet kitchen featuring a top-of-the-line appliance package and stylish Kohler fixtures.
Whether you’re an avid hiker, mountain biker, backcountry skier, or simply love exploring the outdoors, this property delivers direct access to world-class trails right out your door. At the same time, its proximity to downtown Breckenridge makes it incredibly convenient for dining, shopping, and enjoying everything this premier mountain town has to offer.
A rare opportunity to own a turnkey, luxury mountain retreat in a truly exceptional location....
Contact an agent
Home facts
- Year built:2005
- Subdivision & Development:WOODMOOR AT BRECKENRIDGE SUB
- Listing ID #:S1068912
- Added:115 day(s) ago
- Updated:September 18, 2026 at 07:52 AM
Rooms and interior
- Bedrooms:3
- Total bathrooms:4
- Full bathrooms:3
- Half bathrooms:1
- Flooring:Carpet, Tile, Wood
- Kitchen Description:Dishwasher, Disposal, Gas Range, Microwave, Refrigerator
- Living area:2,192 sq. ft.
Heating and cooling
- Heating:Natural Gas, Radiant, Radiant Floor
Structure and exterior
- Roof:Asphalt
- Year built:2005
- Building area:2,192 sq. ft.
- Lot area:0.28 Acres
- Lot Features:Near Public Transit
- Exterior Features:Deck
- Foundation Description:Poured
Utilities
- Water:Public, Water Available
- Sewer:Connected, Public Sewer, Sewer Available, Sewer Connected
Finances and disclosures
- Price:$1,595,000
- Price per sq. ft.:$727.65
- Tax amount:$5,550 (2025)
Features and amenities
- Appliances:Dishwasher, Disposal, Microwave, Refrigerator, Washer
- Laundry features:Dryer, Washer
- Amenities:Vaulted Ceiling(s)
Parking
- Parking description:Garage
- Garage:Yes
- Garage spaces:2
New listings near 176 Emmett Lode Road
- New
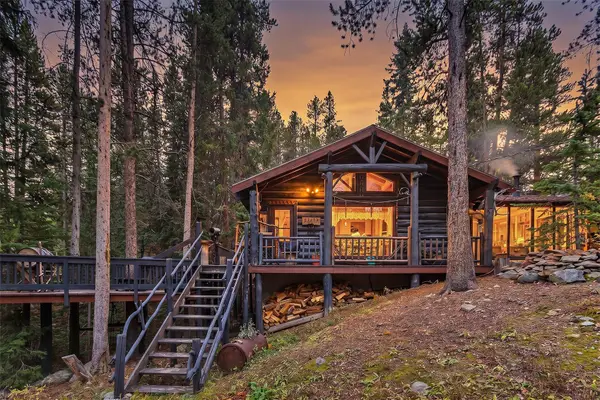 $1,300,000Active3 beds 1 baths1,008 sq. ft.
601 Spruce Creek Road, Breckenridge, CO 80424
MLS# S1071643Listed by: BRECKENRIDGE ASSOCIATES R.E. - New
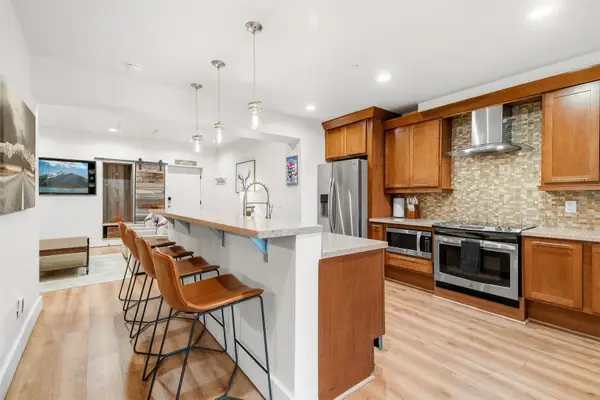 $825,000Active1 beds 1 baths821 sq. ft.
520 S French Street #1B, Breckenridge, CO 80424
MLS# S1071502Listed by: PAFFRATH & THOMAS R.E.S.C - New
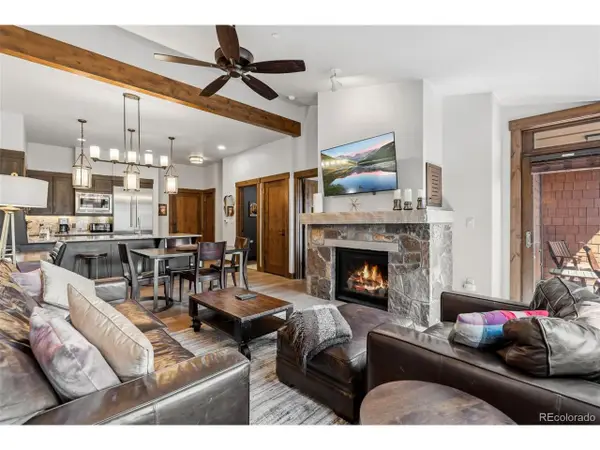 $1,179,000Active1 beds 2 baths791 sq. ft.
610 Columbine Rd #6409, Breckenridge, CO 80424
MLS# 6674287Listed by: RE/MAX Properties Of The Summit - New
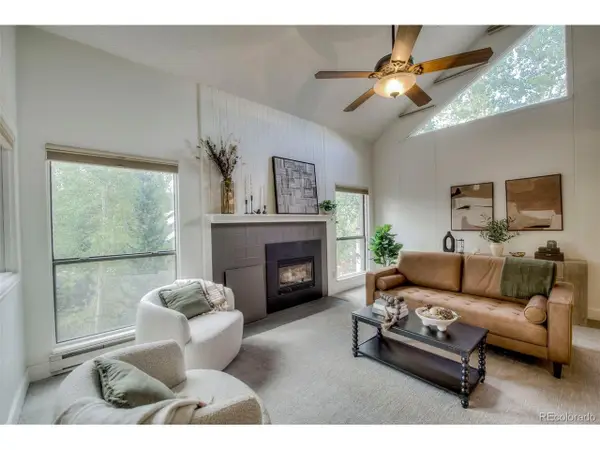 $950,000Active2 beds 2 baths1,388 sq. ft.
129 Broken Lance Dr #B-B304, Breckenridge, CO 80424
MLS# 2372622Listed by: The Agency - Denver - Open Fri, 3 to 5pmNew
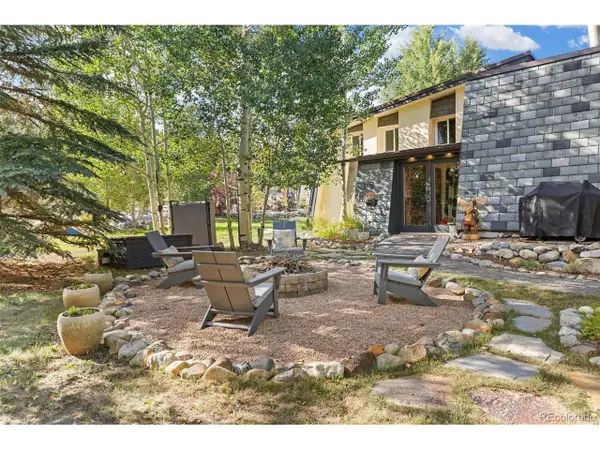 $729,000Active2 beds 2 baths1,168 sq. ft.
941 Fairview Blvd #B-B6, Breckenridge, CO 80424
MLS# 8875271Listed by: Keller Williams Top Of The Rockies - New
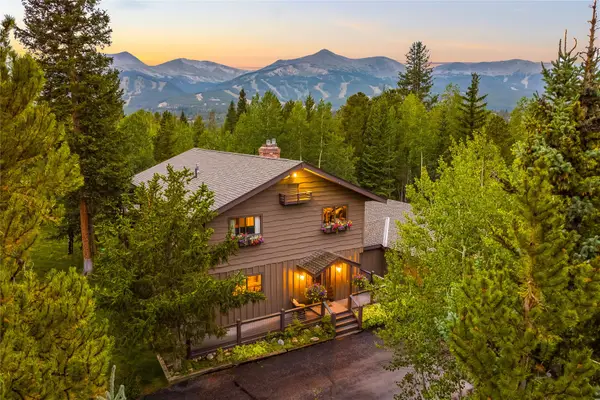 $3,795,000Active4 beds 5 baths3,132 sq. ft.
211 Morning Star Drive, Breckenridge, CO 80424
MLS# S1071126Listed by: SLIFER SMITH & FRAMPTON R.E. 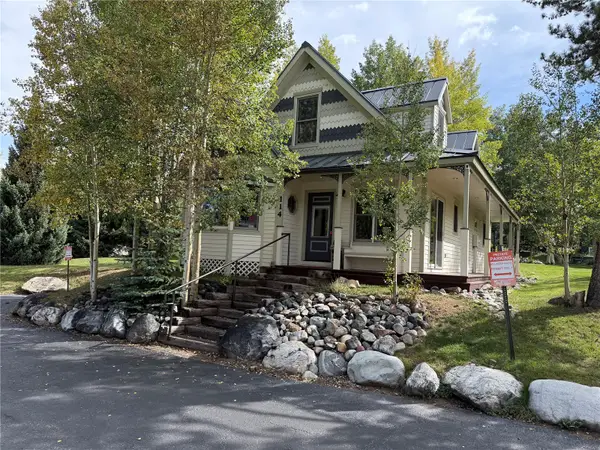 $1,750,000Pending3 beds 3 baths1,583 sq. ft.
114 N Harris Street #114, Breckenridge, CO 80424
MLS# S1071605Listed by: THE REAL ESTATE COLLECTIVE- New
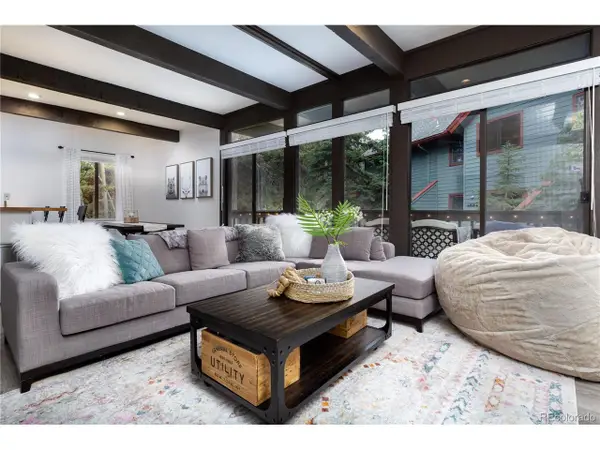 $1,050,000Active2 beds 3 baths1,174 sq. ft.
935 Columbine Rd #206, Breckenridge, CO 80424
MLS# 3254833Listed by: Pinnacle Real Estate Advisors - New
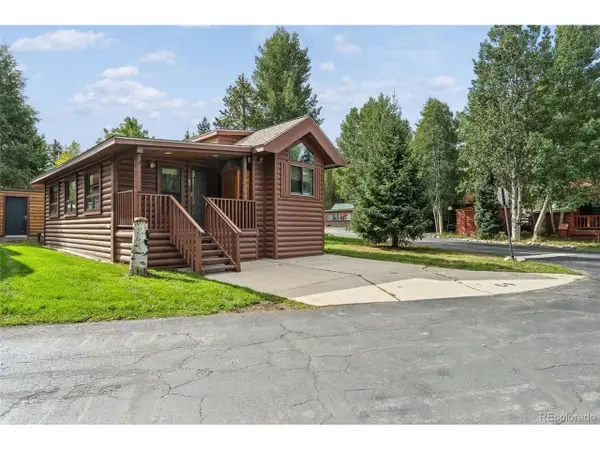 $589,000Active-- beds -- baths780 sq. ft.
85 Revett Dr #69, Breckenridge, CO 80424
MLS# 4524487Listed by: Cornerstone Real Estate Co, LLC - New
 $915,000Active3 beds 2 baths1,307 sq. ft.
837 Broken Lance Drive, Breckenridge, CO 80424
MLS# S1071565Listed by: LIV SOTHEBY'S I.R.


Protect your home and budget from life's surprises with an Assurant Home Warranty, backed by a partner that supports you through every step of homeownership. Explore Plans.
©2026 Century 21 Real Estate LLC. All rights reserved. CENTURY 21®, the CENTURY 21 Logo and C21® are service marks owned by Century 21 Real Estate LLC. Century 21 Real Estate LLC fully supports the principles of the Fair Housing Act and the Equal Opportunity Act. Each office is independently owned and operated. Listing information is deemed reliable but not guaranteed accurate.