
2262 Boreas Pass Rd, Breckenridge, CO 80424
Local realty services provided by:CENTURY 21 CapRock Real Estate
2262 Boreas Pass Rd,Breckenridge, CO 80424
$6,950,000
- 5 Beds
- 7 Baths
- 6,709 sq. ft.
- Single family
- Active
Listed by: virginia reiman
Office: milehimodern303-876-1073
MLS#:5061911
Source:IRES
Price summary
- Price:$6,950,000
- Price per sq. ft.:$1,035.92
About this home
Introducing Birds Eye View, an exquisite new luxury residence by Building Breck, Iron Forest Building and Rooted Architecture, slated for completion in late Fall 2026. Set upon a sunlit, gently sloping 1.84-acre lot in Overlook Estates, this modern organic-style masterpiece commands elegant treetop views of the ski slopes and the Ten Mile Range. The grand great room impresses with soaring vaulted ceilings, floor-to-ceiling windows and a towering stone fireplace, flowing into a dining area and oversized entertaining deck. The gourmet kitchen showcases custom white oak cabinetry, Wolf and Sub-Zero appliances, a walk-in pantry and leathered quartzite countertops. A breezeway leads to the primary suite - a private sanctuary with a gas fireplace and a spa-inspired bath with a steam shower and freestanding concrete tub. The lower level offers a guest suite, two additional bedrooms, a customizable bunkroom and a walkout living area with a custom bar, future wine room and billiards area opening to a patio with a fire pit and jacuzzi. Built by Building Breck, renowned for its superior craftsmanship, this Breckenridge retreat is poised near world-class skiing and Main Street shopping and dining....
Contact an agent
Home facts
- Year built:2025
- Subdivision & Development:Not Applicable
- Listing ID #:5061911
- Added:113 day(s) ago
- Updated:October 16, 2026 at 04:28 PM
Rooms and interior
- Bedrooms:5
- Total bathrooms:7
- Full bathrooms:2
- Half bathrooms:1
- Dining Description:Eat-in Kitchen
- Kitchen Description:Dishwasher, Kitchen Island, Microwave, Pantry, Refrigerator
- Basement Description:Partially Finished
- Living area:6,709 sq. ft.
Heating and cooling
- Heating:Forced Air
Structure and exterior
- Roof:Composition, Metal
- Year built:2025
- Building area:6,709 sq. ft.
- Lot area:1.84 Acres
- Lot Features:Gutters, Paved
- Construction Materials:Frame, Stone, Wood Siding
- Exterior Features:Deck, Patio
- Levels:2 Story
Schools
- High school:Summit
- Middle school:Summit
- Elementary school:Breckenridge
Utilities
- Water:City
- Sewer:Public Sewer
Finances and disclosures
- Price:$6,950,000
- Price per sq. ft.:$1,035.92
- Tax amount:$11,575
Features and amenities
- Appliances:Dishwasher, Microwave, Refrigerator
- Amenities:Cathedral Ceiling(s), Eat-in Kitchen, Kitchen Island, Open Floorplan, Pantry, Walk-In Closet(s), Wet Bar
Parking
- Garage spaces:2
New listings near 2262 Boreas Pass Rd
- New
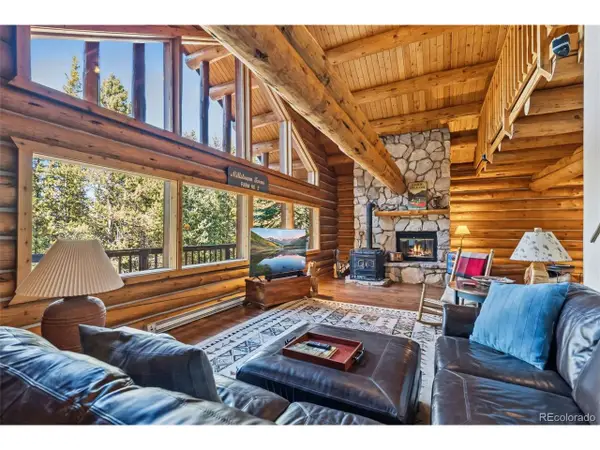 $1,450,000Active3 beds 3 baths2,772 sq. ft.
291 Cr 533, Breckenridge, CO 80424
MLS# 5003886Listed by: RE/MAX Properties Of The Summit - New
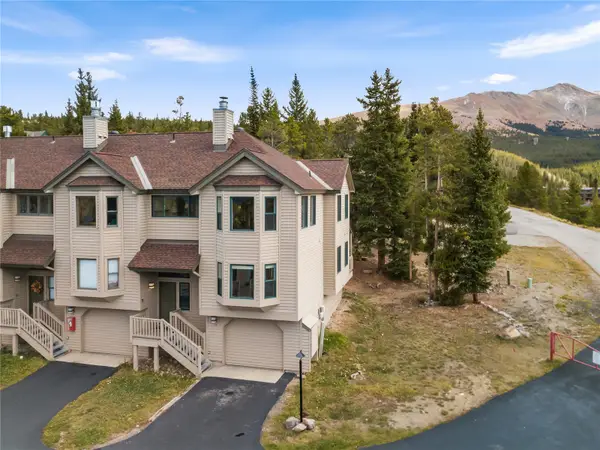 $845,000Active3 beds 3 baths1,868 sq. ft.
1128 Baldy Road #1128, Breckenridge, CO 80424
MLS# S1071962Listed by: REAL ESTATE OF THE SUMMIT - New
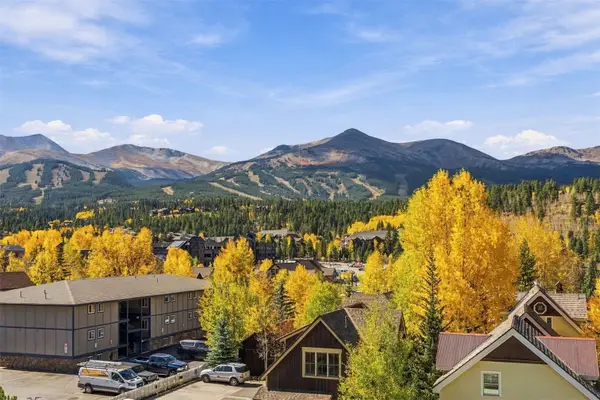 $370,000Active1 beds 1 baths442 sq. ft.
301 N French Street #211, Breckenridge, CO 80424
MLS# S1071931Listed by: LIV SOTHEBY'S I.R. - New
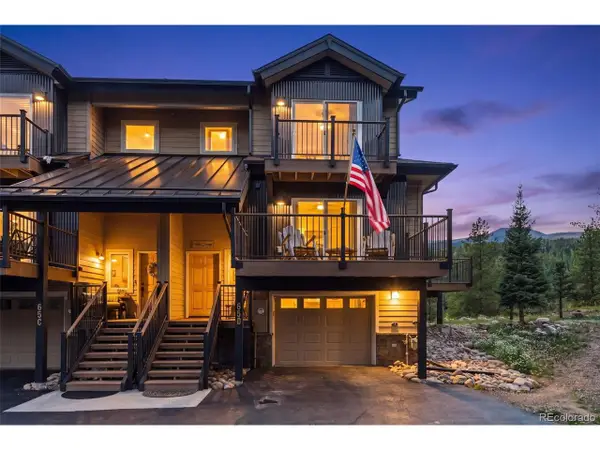 $1,600,000Active4 beds 3 baths2,206 sq. ft.
65 River Park Dr #65D, Breckenridge, CO 80424
MLS# 3445740Listed by: RE/MAX Properties Of The Summit - New
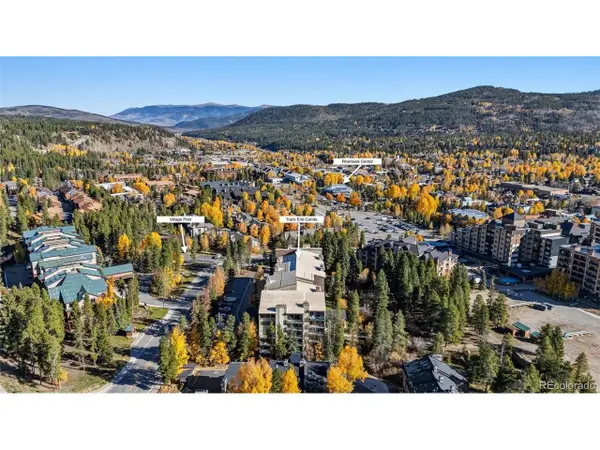 $774,900Active1 beds 1 baths545 sq. ft.
455 Village Rd #215, Breckenridge, CO 80424
MLS# 9678870Listed by: Real Broker, LLC DBA Real - New
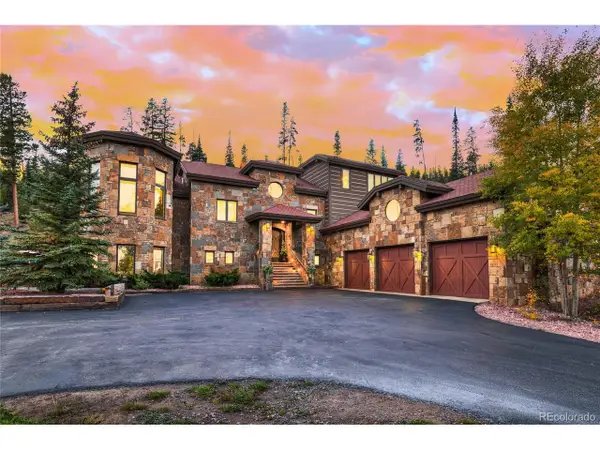 $5,595,000Active5 beds 7 baths6,010 sq. ft.
118 Gold Piece Dr, Breckenridge, CO 80424
MLS# 5537908Listed by: Engel & Volkers Denver - New
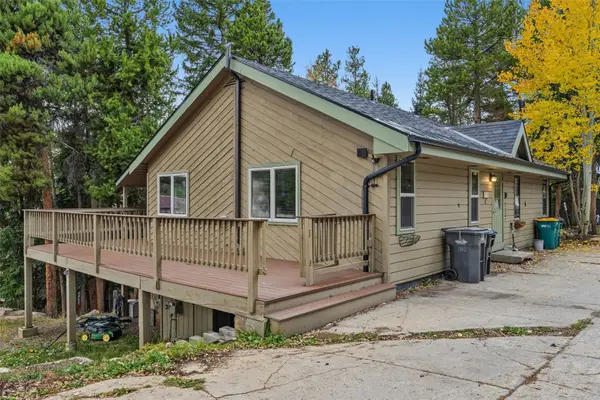 $575,000Active2 beds 2 baths1,120 sq. ft.
1310 Baldy Road #C, Breckenridge, CO 80424
MLS# S1071898Listed by: THE REAL ESTATE COLLECTIVE - New
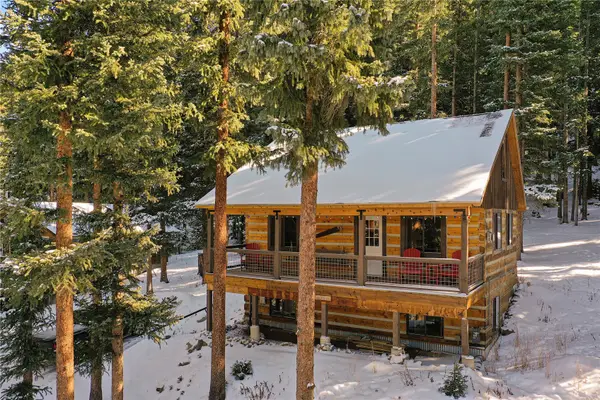 $899,000Active3 beds 3 baths1,736 sq. ft.
0516 County Road 674, Breckenridge, CO 80424
MLS# S1071894Listed by: LIV SOTHEBY'S I.R. - New
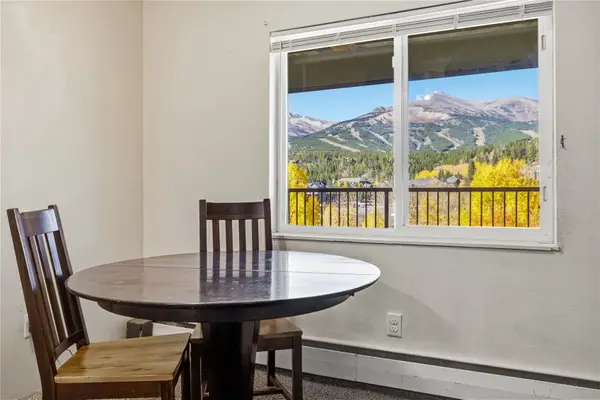 $260,000Active1 beds 1 baths442 sq. ft.
301 N French Street #308, Breckenridge, CO 80424
MLS# S1071851Listed by: BRECKENRIDGE ASSOCIATES R.E. - New
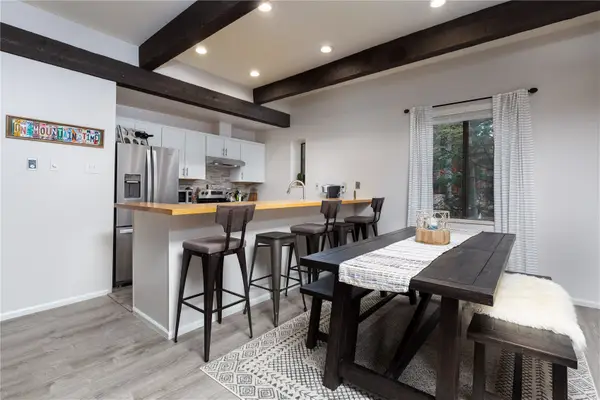 $1,050,000Active2 beds 3 baths1,174 sq. ft.
935 Columbine Road #206, Breckenridge, CO 80424
MLS# S1071863Listed by: BRECKENRIDGE ASSOCIATES R.E.


Protect your home and budget from life's surprises with an Assurant Home Warranty, backed by a partner that supports you through every step of homeownership. Explore Plans.
©2026 Century 21 Real Estate LLC. All rights reserved. CENTURY 21®, the CENTURY 21 Logo and C21® are service marks owned by Century 21 Real Estate LLC. Century 21 Real Estate LLC fully supports the principles of the Fair Housing Act and the Equal Opportunity Act. Each office is independently owned and operated. Listing information is deemed reliable but not guaranteed accurate.