
260 Quandary View Drive, Breckenridge, CO 80424
Local realty services provided by:CENTURY 21 Top Dog Properties
260 Quandary View Drive,Breckenridge, CO 80424
$1,799,000
- 4 Beds
- 4 Baths
- 3,913 sq. ft.
- Single family
- Active
Listed by: sara gambino, cynthia nelson
Office: the real estate collective
MLS#:S1072036
Source:CO_SAR
Price summary
- Price:$1,799,000
- Price per sq. ft.:$459.75
- Monthly HOA dues:$41.67
About this home
Nestled alongside majestic Mt. Quandary in the peaceful setting of Quandary Village, this beautiful mountain home captures breathtaking panoramic views of the surrounding peaks and valley below. Just 15 minutes from downtown Breckenridge, the home offers the perfect escape into the Colorado mountains. Inside, an open and inviting floor plan features a spacious living area, main level primary suite with direct deck access, generous loft, and lower level recreation room. A new roof, new windows, fresh paint, and countless additional upgrades add to the appeal. Wake up to incredible mountain views, spend your days exploring nearby trails, and unwind surrounded by the beauty of the Rockies. A true mountain retreat where every season brings something special.
Contact an agent
Home facts
- Year built:2001
- Subdivision & Development:QUANDARY VILLAGE SUB AKA NORTHSTAR VILLAGE
- Listing ID #:S1072036
- Added:1 day(s) ago
- Updated:October 21, 2026 at 05:47 PM
Rooms and interior
- Bedrooms:4
- Total bathrooms:4
- Full bathrooms:2
- Flooring:Carpet, Stone, Wood
- Kitchen Description:Dishwasher, Disposal, Microwave, Refrigerator
- Living area:3,913 sq. ft.
Heating and cooling
- Heating:Baseboard, Radiant
Structure and exterior
- Roof:Asphalt
- Year built:2001
- Building area:3,913 sq. ft.
- Lot area:0.51 Acres
- Exterior Features:Deck
- Foundation Description:Poured
- Levels:3 or More Stories
Utilities
- Water:Well
- Sewer:Septic Tank
Finances and disclosures
- Price:$1,799,000
- Price per sq. ft.:$459.75
- Tax amount:$5,611 (2025)
Features and amenities
- Appliances:Dishwasher, Disposal, Microwave, Refrigerator, Washer
- Laundry features:Dryer, Washer
Parking
- Parking description:Garage
- Garage:Yes
- Garage spaces:2
New listings near 260 Quandary View Drive
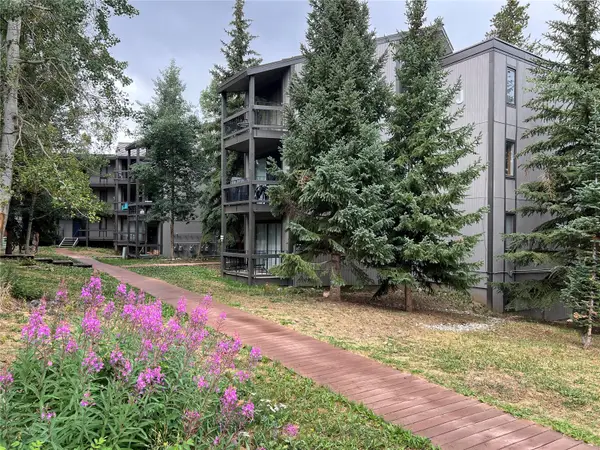 $480,000Active2 beds 1 baths780 sq. ft.
1161 Ski Hill Road #136-J, Breckenridge, CO 80424
MLS# S1070557Listed by: BRECKENRIDGE ASSOCIATES R.E.- New
 $1,395,000Active3 beds 2 baths1,655 sq. ft.
30C River Park Drive #30 C, Breckenridge, CO 80424
MLS# S1072013Listed by: SLIFER SMITH & FRAMPTON R.E. - New
 $1,675,000Active4 beds 3 baths2,010 sq. ft.
37 Apex Circle, Breckenridge, CO 80424
MLS# S1071939Listed by: THOMAS PROPERTIES OF SUMMIT - New
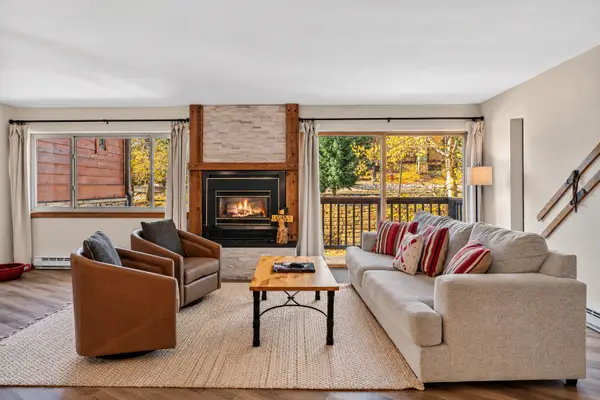 $1,099,000Active2 beds 2 baths1,200 sq. ft.
405 Four O'clock Road #12B, Breckenridge, CO 80424
MLS# S1071957Listed by: COLDWELL BANKER MOUNTAIN PROPERTIES - New
 $798,000Active3 beds 2 baths1,006 sq. ft.
28 Magnum Bonum Drive, Breckenridge, CO 80424
MLS# S1072016Listed by: COLDWELL BANKER MOUNTAIN PROPERTIES - New
 $1,899,000Active3.81 Acres
285 Green Jay Lane, Breckenridge, CO 80424
MLS# S1071977Listed by: RE/MAX PROPERTIES OF THE SUMMIT - New
 $585,000Active-- beds 1 baths388 sq. ft.
535 S Park Avenue #224, Breckenridge, CO 80424
MLS# S1072011Listed by: SLIFER SMITH & FRAMPTON R.E. - New
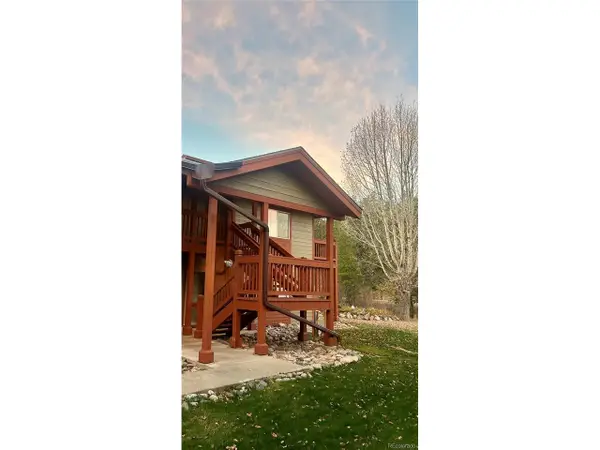 $1,025,000Active3 beds 3 baths1,345 sq. ft.
73 Pelican Cir #7-705, Breckenridge, CO 80424
MLS# 4983905Listed by: Derrick Fowler - New
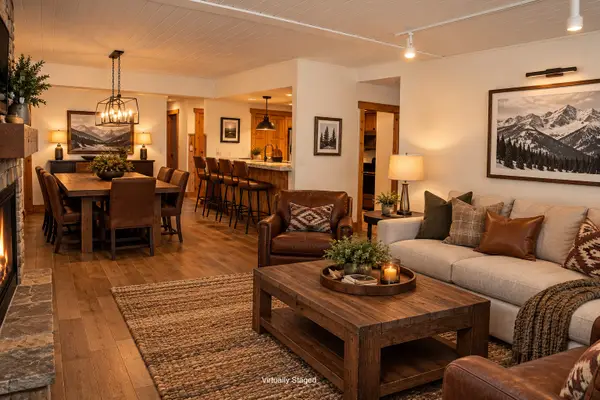 $1,900,000Active3 beds 2 baths1,393 sq. ft.
655 S Park Avenue #1201, Breckenridge, CO 80424
MLS# S1071767Listed by: BERKSHIRE HATHAWAY HOMESERVICES COLORADO PROPERTIE


Protect your home and budget from life's surprises with an Assurant Home Warranty, backed by a partner that supports you through every step of homeownership. Explore Plans.
©2026 Century 21 Real Estate LLC. All rights reserved. CENTURY 21®, the CENTURY 21 Logo and C21® are service marks owned by Century 21 Real Estate LLC. Century 21 Real Estate LLC fully supports the principles of the Fair Housing Act and the Equal Opportunity Act. Each office is independently owned and operated. Listing information is deemed reliable but not guaranteed accurate.