
37 Apex Circle, Breckenridge, CO 80424
Local realty services provided by:CENTURY 21 Top Dog Properties
37 Apex Circle,Breckenridge, CO 80424
$1,675,000
- 4 Beds
- 3 Baths
- 2,010 sq. ft.
- Single family
- Active
Listed by: tommy gogolen
Office: thomas properties of summit
MLS#:S1071939
Source:CO_SAR
Price summary
- Price:$1,675,000
- Price per sq. ft.:$833.33
About this home
Stunningly remodeled mountain retreat offering the perfect blend of privacy, style, and adventure, all less than 2 miles from Downtown Breckenridge! Backing directly to Summit County Open Space with no neighbors behind you, this exceptional 4-bedroom single-family home offers a peaceful, private mountain setting. Step out your back door to access the Barney Ford trail system for mountain biking, hiking, and exploring the outdoors, with trails leading all the way into town. Thoughtfully reimagined inside and out, the home features a beautifully remodeled kitchen, new hardwood flooring, updated bathrooms, fresh interior and exterior finishes, antique barnwood siding, a new 2026 roof, Trex decks, and a new hot tub. Relax on the expansive decks or gather around the backyard fire pit while enjoying the peaceful, wooded setting. With nature and trails right outside your door and downtown just minutes away, this is mountain living at its finest!
Contact an agent
Home facts
- Year built:1981
- Subdivision & Development:BRECKENRIDGE HEIGHTS SUB
- Listing ID #:S1071939
- Added:1 day(s) ago
- Updated:October 20, 2026 at 11:46 PM
Rooms and interior
- Bedrooms:4
- Total bathrooms:3
- Full bathrooms:2
- Flooring:Carpet, Wood
- Kitchen Description:Dishwasher, Disposal, Microwave, Range, Refrigerator
- Living area:2,010 sq. ft.
Heating and cooling
- Heating:Baseboard, Electric, Forced Air, Propane
Structure and exterior
- Roof:Architectural, Shingle
- Year built:1981
- Building area:2,010 sq. ft.
- Lot area:0.57 Acres
- Construction Materials:Wood Siding
- Exterior Features:Deck
- Levels:2 Story
Schools
- High school:Summit
- Middle school:Summit
- Elementary school:Breckenridge
Utilities
- Water:Well
- Sewer:Septic Tank
Finances and disclosures
- Price:$1,675,000
- Price per sq. ft.:$833.33
- Tax amount:$4,799 (2025)
Features and amenities
- Appliances:Dishwasher, Disposal, Microwave, Range, Refrigerator, Washer
- Laundry features:Dryer, Washer
Parking
- Parking description:Attached, Garage
- Garage:Yes
- Garage spaces:2
New listings near 37 Apex Circle
- New
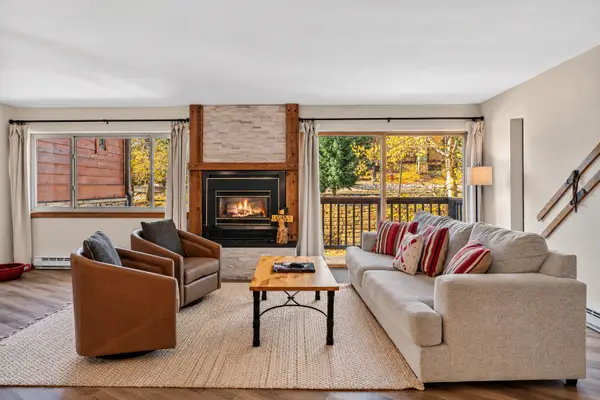 $1,099,000Active2 beds 2 baths1,200 sq. ft.
405 Four O'clock Road #12B, Breckenridge, CO 80424
MLS# S1071957Listed by: COLDWELL BANKER MOUNTAIN PROPERTIES - New
 $798,000Active3 beds 2 baths1,006 sq. ft.
28 Magnum Bonum Drive, Breckenridge, CO 80424
MLS# S1072016Listed by: COLDWELL BANKER MOUNTAIN PROPERTIES - New
 $1,899,000Active3.81 Acres
285 Green Jay Lane, Breckenridge, CO 80424
MLS# S1071977Listed by: RE/MAX PROPERTIES OF THE SUMMIT - New
 $585,000Active-- beds 1 baths388 sq. ft.
535 S Park Avenue #224, Breckenridge, CO 80424
MLS# S1072011Listed by: SLIFER SMITH & FRAMPTON R.E. - New
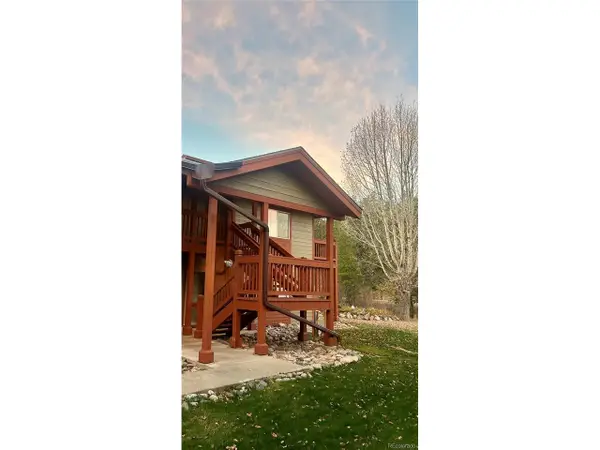 $1,025,000Active3 beds 3 baths1,345 sq. ft.
73 Pelican Cir #7-705, Breckenridge, CO 80424
MLS# 4983905Listed by: Derrick Fowler - New
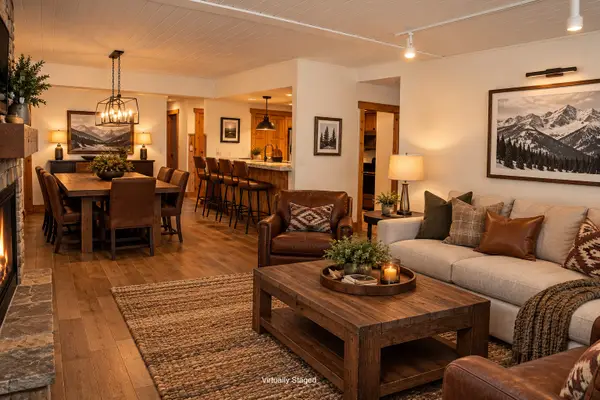 $1,900,000Active3 beds 2 baths1,393 sq. ft.
655 S Park Avenue #1201, Breckenridge, CO 80424
MLS# S1071767Listed by: BERKSHIRE HATHAWAY HOMESERVICES COLORADO PROPERTIE - New
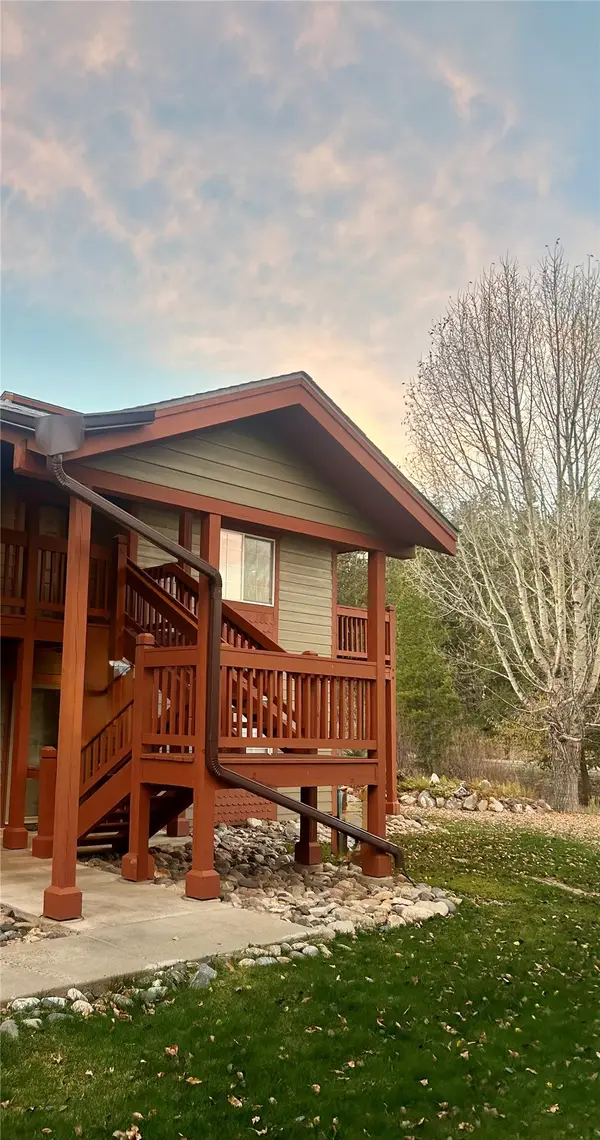 $1,025,000Active3 beds 3 baths1,345 sq. ft.
73 Pelican Circle #705, Breckenridge, CO 80424
MLS# S1071995Listed by: COLORADO MOUNTAIN HOMES 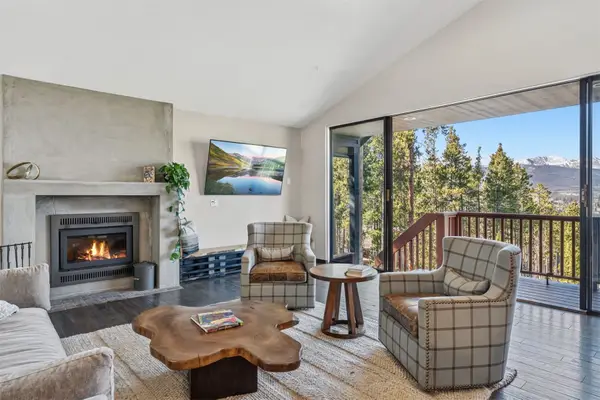 $1,700,000Pending4 beds 3 baths2,763 sq. ft.
457 Moonstone Road, Breckenridge, CO 80424
MLS# S1071949Listed by: LIV SOTHEBY'S I.R.- New
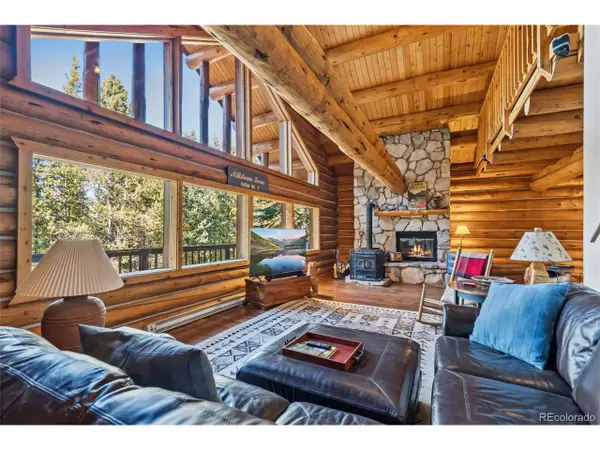 $1,450,000Active3 beds 3 baths2,772 sq. ft.
291 Cr 533, Breckenridge, CO 80424
MLS# 5003886Listed by: RE/MAX Properties Of The Summit


Protect your home and budget from life's surprises with an Assurant Home Warranty, backed by a partner that supports you through every step of homeownership. Explore Plans.
©2026 Century 21 Real Estate LLC. All rights reserved. CENTURY 21®, the CENTURY 21 Logo and C21® are service marks owned by Century 21 Real Estate LLC. Century 21 Real Estate LLC fully supports the principles of the Fair Housing Act and the Equal Opportunity Act. Each office is independently owned and operated. Listing information is deemed reliable but not guaranteed accurate.