
273 River Park Drive, Breckenridge, CO 80424
Local realty services provided by:CENTURY 21 Top Dog Properties
273 River Park Drive,Breckenridge, CO 80424
$3,795,000
- 4 Beds
- 5 Baths
- 2,883 sq. ft.
- Single family
- Active
Listed by: chris flynn
Office: the agency aspen970-429-4255
MLS#:193689
Source:CO_AGSMLS
Price summary
- Price:$3,795,000
- Price per sq. ft.:$1,316.34
About this home
Tucked among mature evergreens in one of Breckenridge's most desirable in-town settings, this exceptional mountain residence blends sophisticated design with effortless access to skiing, dining, and Main Street. Offering a rare combination of privacy, luxury, and convenience, the home was thoughtfully designed for elevated alpine living in every season. The interiors showcase soaring vaulted ceilings, exposed timber beams, walls of glass filling the home with natural light, and a dramatic floor-to-ceiling fireplace that anchors the expansive great room creating an inviting atmosphere that is both refined and comfortable. At the heart of the home, the chef's kitchen is beautifully appointed with a leathered dolomite waterfall island, Sub-Zero refrigeration and wine storage, a Wolf 6-burner range, custom cabinetry, and an oversized pantry. Offered fully furnished with designer-selected pieces and custom finishes throughout, the home delivers a seamless turnkey experience with timeless mountain style. The primary suite serves as a luxurious private retreat featuring a custom California Closets walk-in wardrobe and spa-inspired bath with a curbless steam shower and elevated finishes throughout. The walk-out lower level offers exceptional flexibility for hosting and relaxation, complete with a secondary suite, two additional guest bedrooms with en-suite baths, a spacious secondary living area, and dedicated laundry room. Designed to embrace indoor-outdoor living, the property features multiple outdoor gathering spaces including a heated upper deck with dining and lounge areas, built-in Lynx grill, as well as a lower patio with hot tub and fire pit surrounded by peaceful mountain scenery. A rare turnkey opportunity offering exceptional craftsmanship, designer finishes, and an unbeatable Breckenridge lifestyle just moments from the slopes and downtown....
Contact an agent
Home facts
- Year built:2017
- Listing ID #:193689
- Added:20 day(s) ago
- Updated:July 28, 2026 at 02:17 PM
Rooms and interior
- Bedrooms:4
- Total bathrooms:5
- Full bathrooms:2
- Half bathrooms:1
- Living area:2,883 sq. ft.
Heating and cooling
- Heating:Radiant
Structure and exterior
- Year built:2017
- Building area:2,883 sq. ft.
- Lot area:0.27 Acres
- Architectural Style:Contemporary
- Foundation Description:Slab
Finances and disclosures
- Price:$3,795,000
- Price per sq. ft.:$1,316.34
- Tax amount:$10,512 (2025)
Parking
- Garage:Yes
New listings near 273 River Park Drive
- New
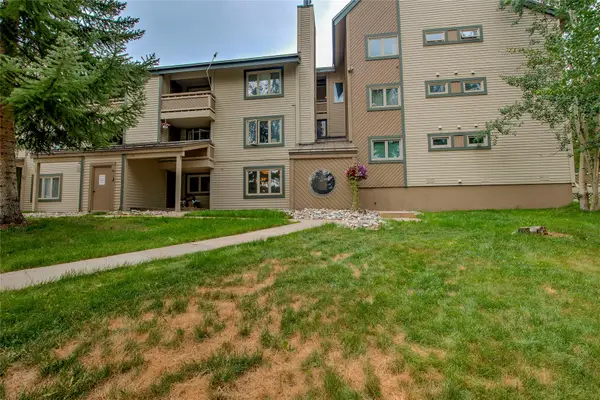 $610,000Active2 beds 2 baths861 sq. ft.
1001 Grandview Drive #11, Breckenridge, CO 80424
MLS# S1070346Listed by: COLORADO PREMIER RESORT PROPERTIES 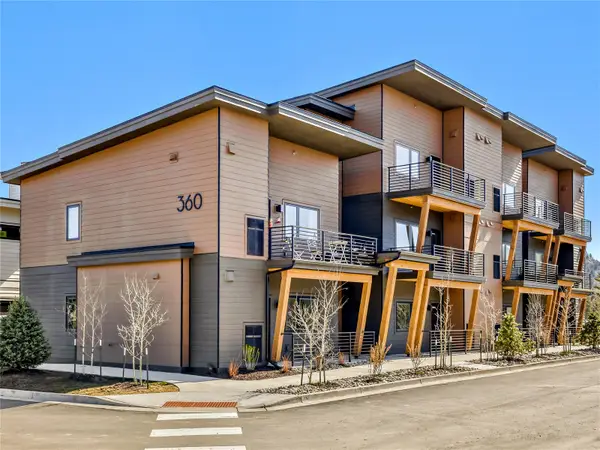 $339,000Pending1 beds 1 baths650 sq. ft.
360 Stan Miller #102, Breckenridge, CO 80424
MLS# S1070607Listed by: THE REAL ESTATE GROUP- New
 $7,895,000Active4 beds 6 baths5,083 sq. ft.
45 Lomax Drive, Breckenridge, CO 80424
MLS# 3457929Listed by: ENGEL & VOLKERS DENVER
- New
 $199,000Active0.52 Acres
465 Quandary View Drive, Breckenridge, CO 80424
MLS# IR1065044Listed by: COLORADO CONTEMPORARY PROPERTIES - New
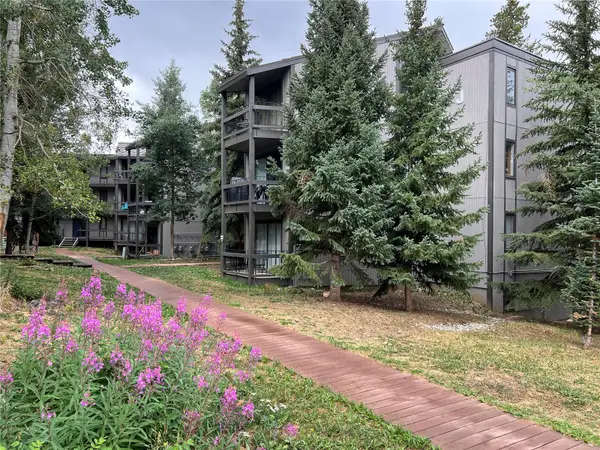 $550,000Active2 beds 1 baths780 sq. ft.
1161 Ski Hill Road #136, Breckenridge, CO 80424
MLS# S1070557Listed by: BRECKENRIDGE ASSOCIATES R.E. - New
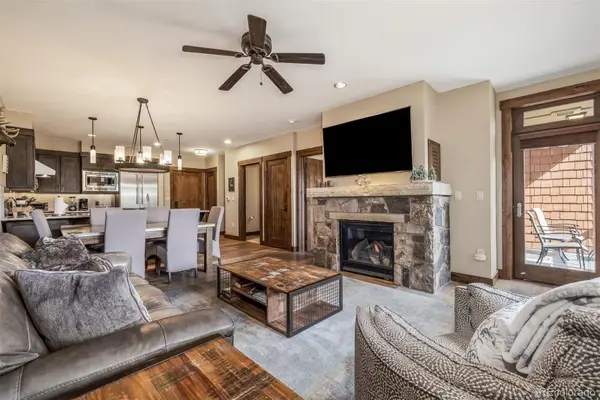 $1,279,000Active1 beds 2 baths791 sq. ft.
610 Columbine Road #6309, Breckenridge, CO 80424
MLS# 3231093Listed by: SLIFER SMITH & FRAMPTON - SUMMIT COUNTY - New
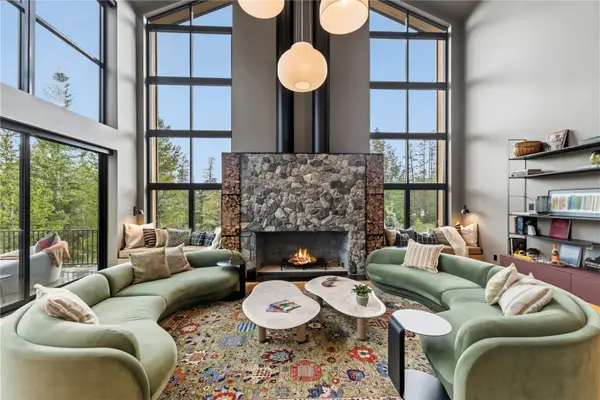 $13,885,000Active5 beds 7 baths6,255 sq. ft.
212 Wellington Road, Breckenridge, CO 80424
MLS# S1070474Listed by: BRECKENRIDGE ASSOCIATES R.E. - New
 $1,869,000Active2 beds 2 baths1,066 sq. ft.
1891 Ski Hill Road #7303, Breckenridge, CO 80424
MLS# S1070231Listed by: BRECKENRIDGE ASSOCIATES R.E. - New
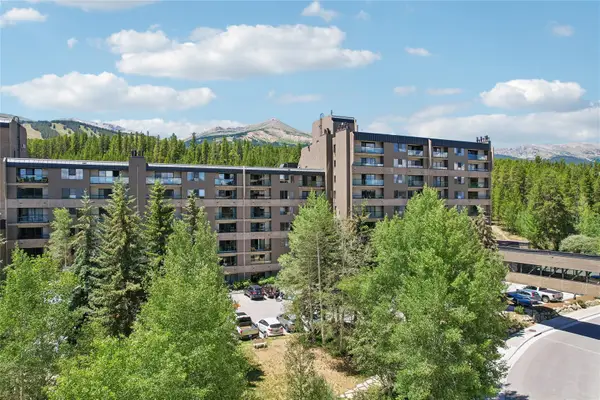 $664,900Active-- beds 1 baths617 sq. ft.
640 Village Road #4413, Breckenridge, CO 80424
MLS# S1070551Listed by: KELLER WILLIAMS TOP OF ROCKIES - New
 $4,700,000Active4 beds 5 baths3,922 sq. ft.
726 Discovery Hill Drive, Breckenridge, CO 80424
MLS# S1070309Listed by: SLIFER SMITH & FRAMPTON R.E.


Protect your home and budget from life's surprises with an Assurant Home Warranty, backed by a partner that supports you through every step of homeownership. Explore Plans.
©2026 Century 21 Real Estate LLC. All rights reserved. CENTURY 21®, the CENTURY 21 Logo and C21® are service marks owned by Century 21 Real Estate LLC. Century 21 Real Estate LLC fully supports the principles of the Fair Housing Act and the Equal Opportunity Act. Each office is independently owned and operated. Listing information is deemed reliable but not guaranteed accurate.