
45 Lomax Drive, Breckenridge, CO 80424
Local realty services provided by:CENTURY 21 Top Dog Properties
45 Lomax Drive,Breckenridge, CO 80424
$7,895,000
- 4 Beds
- 6 Baths
- 5,083 sq. ft.
- Single family
- Active
Listed by: bo palazola
Office: engel & volkers denver
MLS#:3457929
Source:ML
Price summary
- Price:$7,895,000
- Price per sq. ft.:$1,553.22
About this home
531 total STEPS to the Snowflake Lift. Real Ski-In, Ski-Out Luxury in Breckenridge! Welcome to 45 Lomax Drive, a timeless custom log estate in one of Breckenridge’s most coveted neighborhoods. Set on a rare, usable flat lot with breathtaking ski slope, Town of Breckenridge, and Tenmile Range views, this exceptional mountain retreat offers ski-in, ski-out access with a short walk to the Four O’Clock Ski Run, where you can click into your skis and descend to the Snowflake Lift. Ski home via Four O’Clock Run and experience one of Breckenridge’s most desirable mountain locations. One of the BEST lots in all of Breck with 360 degree views from the town to the ski slopes. Crafted with extraordinary attention to detail, this custom log home showcases soaring ceilings, massive logs, natural stone, rich wood finishes, and walls of glass that capture spectacular alpine views. The timeless architecture blends authentic Colorado character with refined luxury. The thoughtfully designed floor plan features four spacious bedrooms, each with a private en suite bathroom, plus a loft with additional sleeping space and incredible ski area views. Many of the bathrooms have been tastefully updated, offering modern comfort while preserving the home’s mountain elegance. The expansive lower level has been transformed into an additional primary-style suite with a private movie theater. This versatile bonus space is a blank canvas ready to become a luxury bunk room, golf simulator, fitness studio, wellness spa, game room, or entertainment lounge. Outside, the rare flat homesite offers exceptional outdoor living, entertaining, and year-round enjoyment. Just minutes from historic Main Street Breckenridge’s world-class dining, shopping, hiking, and year-round events, this remarkable property offers the perfect combination of true ski-in, ski-out access, timeless craftsmanship, panoramic views, privacy, and the ultimate Colorado mountain lifestyle. REAL LOG Home with views. A must see!...
Contact an agent
Home facts
- Year built:2005
- Listing ID #:3457929
Rooms and interior
- Bedrooms:4
- Total bathrooms:6
- Full bathrooms:5
- Half bathrooms:1
- Flooring:Carpet, Tile, Wood
- Bathrooms Description:Five Piece Bath
- Kitchen Description:Eat-in Kitchen, Kitchen Island
- Basement:Yes
- Basement Description:Finished, Full
- Living area:5,083 sq. ft.
Heating and cooling
- Heating:Natural Gas, Radiant, Radiant Floor
Structure and exterior
- Roof:Shingle
- Year built:2005
- Building area:5,083 sq. ft.
- Lot area:0.73 Acres
- Lot Features:Borders National Forest, Level, Near Ski Area
- Construction Materials:Log, Stone
- Exterior Features:Balcony, Barbecue, Deck, Fire Pit, Front Porch, Garden, Gas Grill, Gas Valve, Heated Gutters, Lighting, Patio, Private Yard, Rain Gutters
- Levels:3 or More Stories
Schools
- High school:Summit
- Middle school:Summit
- Elementary school:Breckenridge
Utilities
- Water:Public
- Sewer:Public Sewer
Finances and disclosures
- Price:$7,895,000
- Price per sq. ft.:$1,553.22
- Tax amount:$21,575 (2025)
Parking
- Total parking spaces:3
- Parking description:Heated Garage, Oversized
- Garage:Yes
- Garage spaces:3
 Based on information submitted to the MLS GRID as of July 28, 2026 02:38 PM. All data is obtained from various sources and may not have been verified by broker or MLS GRID. Supplied Open House information is subject to change without notice. All information should be independently reviewed and verified for accuracy. Properties may or may not be listed by the office/agent presenting the information.
New listings near 45 Lomax Drive
- New
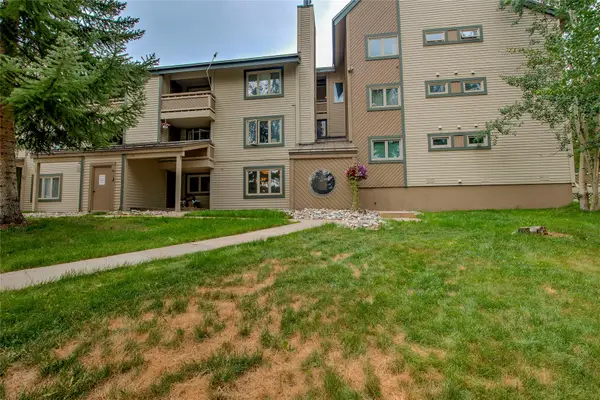 $610,000Active2 beds 2 baths861 sq. ft.
1001 Grandview Drive #11, Breckenridge, CO 80424
MLS# S1070346Listed by: COLORADO PREMIER RESORT PROPERTIES 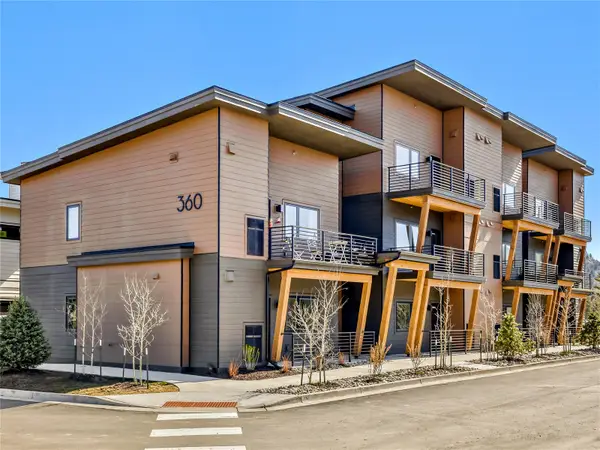 $339,000Pending1 beds 1 baths650 sq. ft.
360 Stan Miller #102, Breckenridge, CO 80424
MLS# S1070607Listed by: THE REAL ESTATE GROUP- New
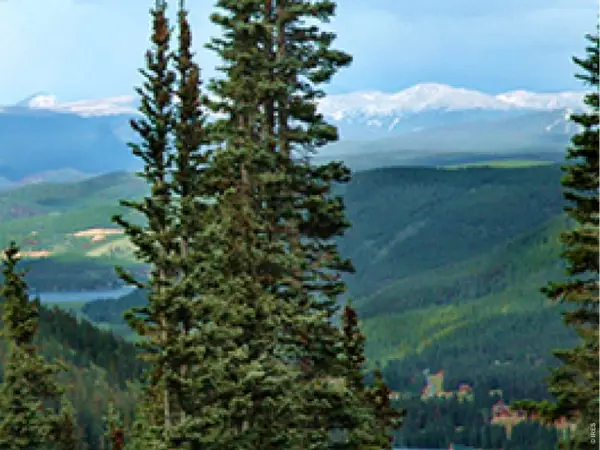 $199,000Active0.52 Acres
465 Quandary View Dr, Breckenridge, CO 80424
MLS# 1065044Listed by: Colorado Contemporary Properties - New
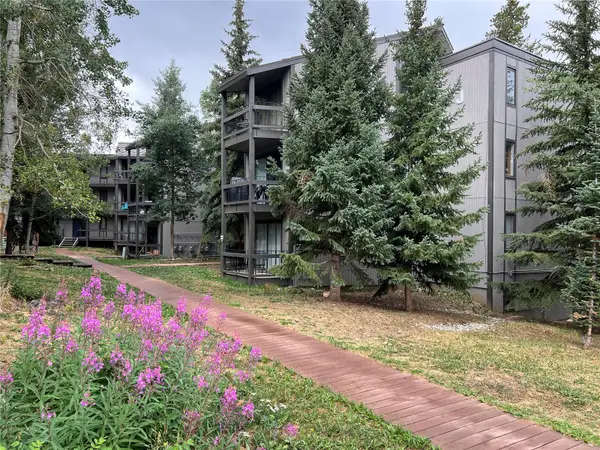 $550,000Active2 beds 1 baths780 sq. ft.
1161 Ski Hill Road #136, Breckenridge, CO 80424
MLS# S1070557Listed by: BRECKENRIDGE ASSOCIATES R.E. - New
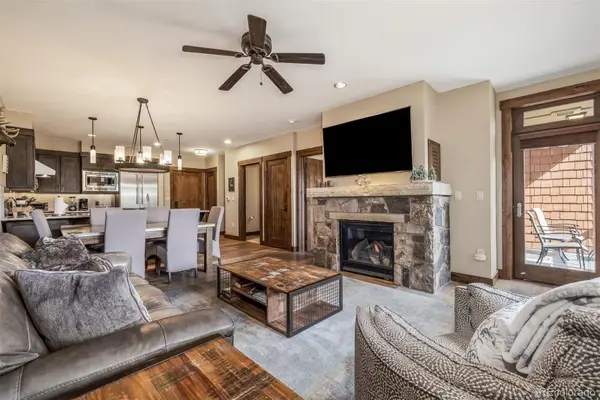 $1,279,000Active1 beds 2 baths791 sq. ft.
610 Columbine Road #6309, Breckenridge, CO 80424
MLS# 3231093Listed by: SLIFER SMITH & FRAMPTON - SUMMIT COUNTY - New
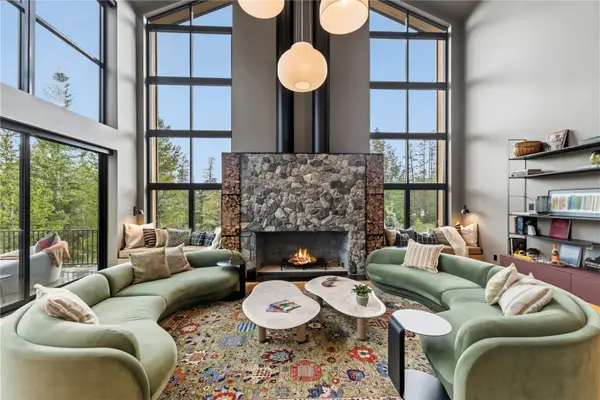 $13,885,000Active5 beds 7 baths6,255 sq. ft.
212 Wellington Road, Breckenridge, CO 80424
MLS# S1070474Listed by: BRECKENRIDGE ASSOCIATES R.E. - New
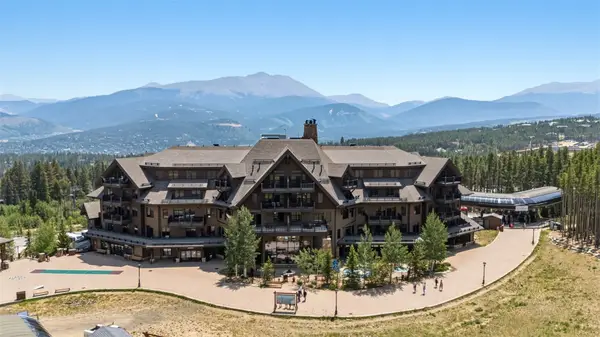 $1,869,000Active2 beds 2 baths1,066 sq. ft.
1891 Ski Hill Road #7303, Breckenridge, CO 80424
MLS# S1070231Listed by: BRECKENRIDGE ASSOCIATES R.E. - New
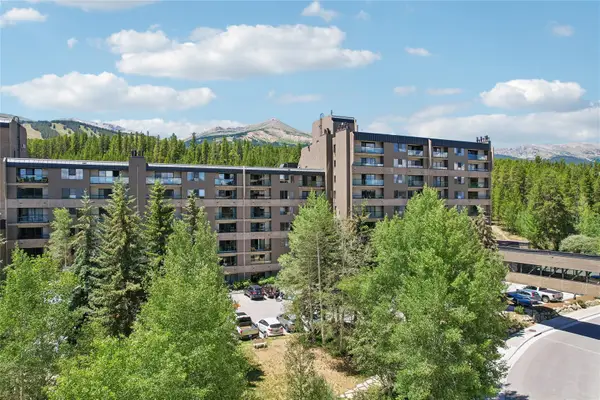 $664,900Active-- beds 1 baths617 sq. ft.
640 Village Road #4413, Breckenridge, CO 80424
MLS# S1070551Listed by: KELLER WILLIAMS TOP OF ROCKIES - New
 $4,700,000Active4 beds 5 baths3,922 sq. ft.
726 Discovery Hill Drive, Breckenridge, CO 80424
MLS# S1070309Listed by: SLIFER SMITH & FRAMPTON R.E.


Protect your home and budget from life's surprises with an Assurant Home Warranty, backed by a partner that supports you through every step of homeownership. Explore Plans.
©2026 Century 21 Real Estate LLC. All rights reserved. CENTURY 21®, the CENTURY 21 Logo and C21® are service marks owned by Century 21 Real Estate LLC. Century 21 Real Estate LLC fully supports the principles of the Fair Housing Act and the Equal Opportunity Act. Each office is independently owned and operated. Listing information is deemed reliable but not guaranteed accurate.