
281 Silver Circle, Breckenridge, CO 80424
Local realty services provided by:CENTURY 21 Top Dog Properties
281 Silver Circle,Breckenridge, CO 80424
$2,950,000
- 5 Beds
- 5 Baths
- 3,822 sq. ft.
- Single family
- Active
Upcoming open houses
- Fri, Nov 1312:30 pm - 04:30 pm
- Sat, Nov 1412:30 pm - 04:30 am
- Sun, Nov 1501:00 pm - 04:30 pm
Listed by: brenda l. hugo
Office: slifer smith & frampton r.e.
MLS#:S1072187
Source:CO_SAR
Price summary
- Price:$2,950,000
- Price per sq. ft.:$771.85
- Monthly HOA dues:$4.17
About this home
281 Silver Circle is a fully renovated and expanded mountain home in the sought-after enclave of Breckenridge’s Silver Shekel neighborhood, with views of the Tenmile Range and Breckenridge Ski Resort. Renovated in 2017 and offered furnished, the residence is minutes from downtown Breckenridge and Main Street, with the Fairview Circle shuttle stop nearby.
Tenmile Range views begin at the entry and continue through the great room and vaulted kitchen. The kitchen features granite counters and stainless appliances and opens to a great room centered on a traditional rock fireplace, now converted to gas.
Off the kitchen, a private concrete patio with a hot tub, fire pit, grill, and generous seating faces the Tenmile skyline and leads out to a southwest-facing lawn that receives afternoon sun through the warmer months. The patio and lawn are enclosed within a fenced section of the backyard, and the lot is flat and fully usable, a practical advantage in Breckenridge’s mountain terrain.
Bedrooms are arranged across three levels, and most enjoy Tenmile Range views, including the two primary suites. The floor plan also allows for single-level living. A family room with a wet bar, beverage refrigerator, and media area adds space for family and guests.
In-floor radiant heat, an oversized two-car garage, municipal services, and paved road access support comfortable year-round ownership. 281 Silver Circle is well suited to Buyers seeking a primary residence, second home, or ski-season retreat in Breckenridge and Summit County....
Contact an agent
Home facts
- Year built:1979
- Subdivision & Development:SILVER SHEKEL SUB
- Listing ID #:S1072187
- Added:1 day(s) ago
- Updated:November 12, 2026 at 07:03 PM
Rooms and interior
- Bedrooms:5
- Total bathrooms:5
- Full bathrooms:1
- Half bathrooms:2
- Flooring:Carpet, Stone, Tile, Wood
- Kitchen Description:Dishwasher, Disposal, Microwave, Refrigerator
- Basement:Yes
- Basement Description:Finished
- Living area:3,822 sq. ft.
Heating and cooling
- Heating:Radiant, Radiant Floor
Structure and exterior
- Roof:Asphalt, Metal
- Year built:1979
- Building area:3,822 sq. ft.
- Lot area:0.46 Acres
- Construction Materials:Frame, Log, Wood Siding
- Exterior Features:Patio
- Levels:3 or More Stories
Utilities
- Water:Public
- Sewer:Connected, Public Sewer
Finances and disclosures
- Price:$2,950,000
- Price per sq. ft.:$771.85
- Tax amount:$7,741 (2025)
Features and amenities
- Appliances:Dishwasher, Disposal, Microwave, Refrigerator, Washer
- Laundry features:Dryer, Washer
Parking
- Parking description:Attached, Garage
- Garage:Yes
- Garage spaces:2
New listings near 281 Silver Circle
- New
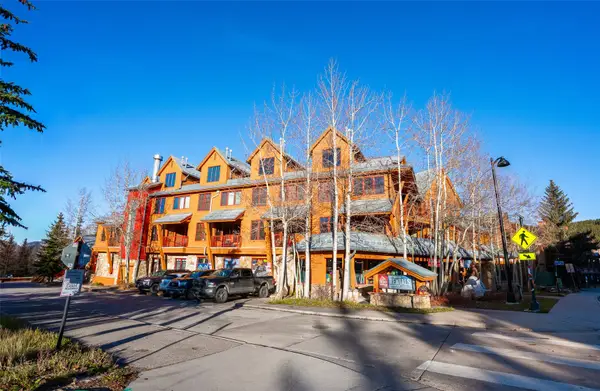 $758,880Active1 beds 1 baths609 sq. ft.
500 S Park Avenue #202, Breckenridge, CO 80424
MLS# S1072208Listed by: PAFFRATH & THOMAS R.E.S.C - New
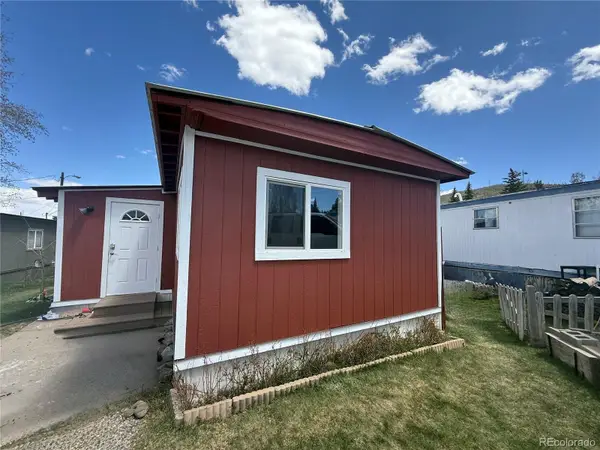 $165,000Active3 beds 1 baths910 sq. ft.
847 Airport Road, Breckenridge, CO 80424
MLS# 5584023Listed by: OMNI REAL ESTATE COMPANY INC
- New
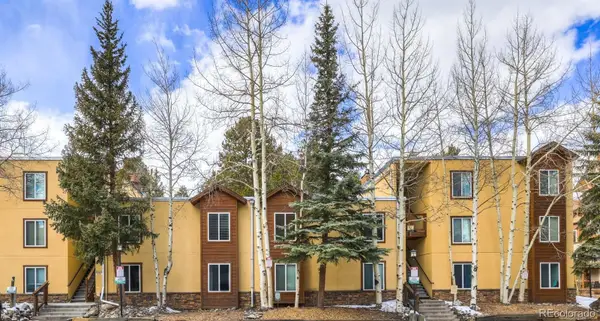 $775,000Active1 beds 1 baths737 sq. ft.
700 Snowberry #208, Breckenridge, CO 80424
MLS# 5834189Listed by: LIV SOTHEBYS INTERNATIONAL REALTY- BRECKENRIDGE - New
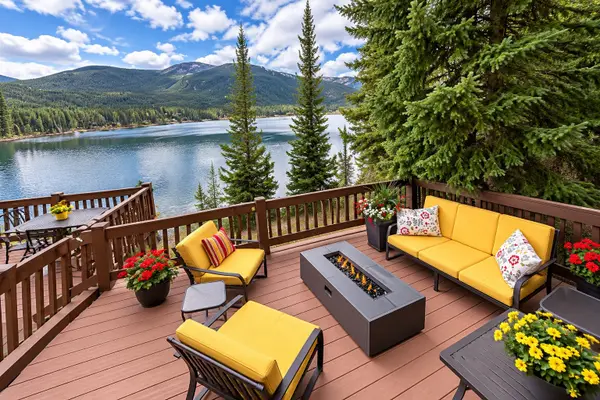 $2,875,000Active3 beds 4 baths2,877 sq. ft.
43 Tarn Trail, Breckenridge, CO 80424
MLS# S1072078Listed by: BRECKENRIDGE ASSOCIATES R.E. - Open Sat, 1 to 7pmNew
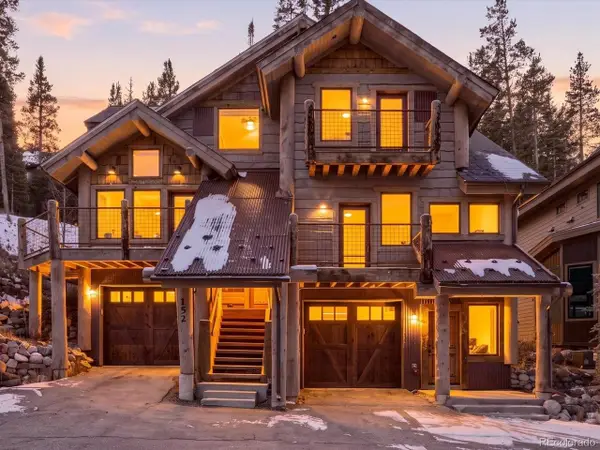 $1,850,000Active3 beds 4 baths1,908 sq. ft.
152 Bunker Hill Lode Rd, Breckenridge, CO 80424
MLS# 4293099Listed by: Keller Williams Avenues Realty - Open Sat, 1 to 7pmNew
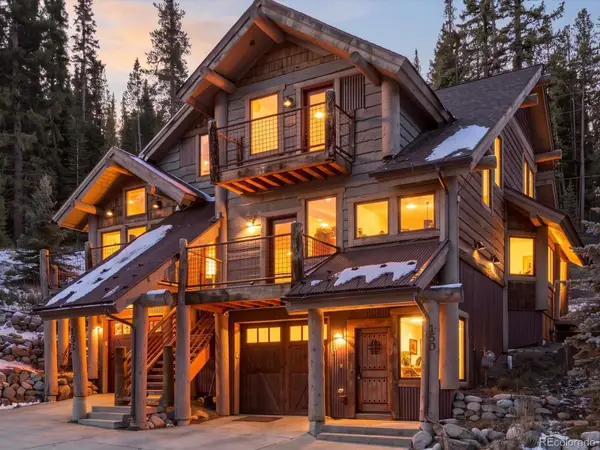 $1,850,000Active3 beds 4 baths1,762 sq. ft.
150 Bunker Hill Lode, Breckenridge, CO 80424
MLS# 4689285Listed by: KELLER WILLIAMS AVENUES REALTY - New
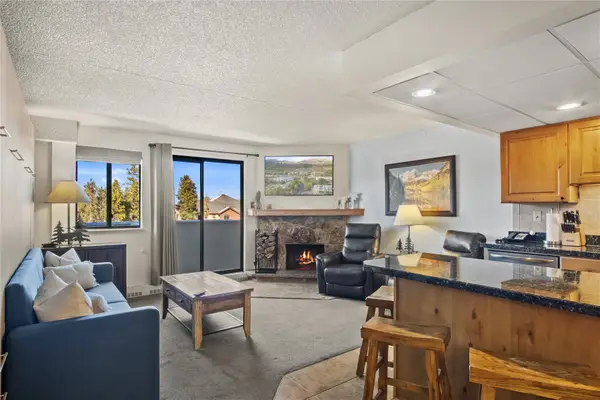 $729,000Active1 beds 1 baths726 sq. ft.
631 Village Road #38390, Breckenridge, CO 80424
MLS# S1072209Listed by: REAL ESTATE OF THE SUMMIT - New
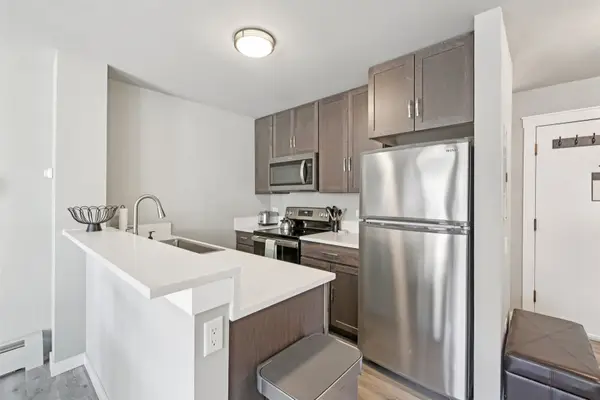 $599,000Active-- beds 1 baths427 sq. ft.
100 S Park Avenue #W307, Breckenridge, CO 80424
MLS# S1072222Listed by: KELLER WILLIAMS TOP OF ROCKIES - New
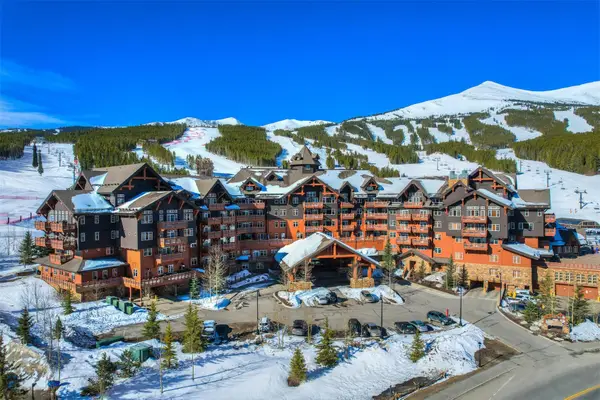 $999,000Active-- beds 1 baths565 sq. ft.
1521 Ski Hill Road #8214, Breckenridge, CO 80424
MLS# S1072070Listed by: REAL BROKER - BRECK LIFE GROUP


Protect your home and budget from life's surprises with an Assurant Home Warranty, backed by a partner that supports you through every step of homeownership. Explore Plans.
©2026 Century 21 Real Estate LLC. All rights reserved. CENTURY 21®, the CENTURY 21 Logo and C21® are service marks owned by Century 21 Real Estate LLC. Century 21 Real Estate LLC fully supports the principles of the Fair Housing Act and the Equal Opportunity Act. Each office is independently owned and operated. Listing information is deemed reliable but not guaranteed accurate.