
43 Tarn Trail, Breckenridge, CO 80424
Local realty services provided by:CENTURY 21 Top Dog Properties
43 Tarn Trail,Breckenridge, CO 80424
$2,875,000
- 3 Beds
- 4 Baths
- 2,877 sq. ft.
- Single family
- Active
Listed by: eric dahman, rob neyland
Office: breckenridge associates r.e.
MLS#:S1072078
Source:CO_SAR
Price summary
- Price:$2,875,000
- Price per sq. ft.:$999.3
About this home
LAKEFRONT TREASURE! Private Cove & Dock, Colorado Energy Smart Certified, New Roof, Updated Kitchen, Just 5 Minutes to Main Street Breckenridge! Experience the magic of true lakefront living in one of Breckenridge's most coveted settings! Nestled on nearly half an acre along the shores of The Tarn, this exceptional 3-bedroom plus Den, 3.5-bath mountain retreat offers approximately 2,877 square feet of inviting living space, spectacular lake and mountain views, and a rare combination of privacy, recreation, and convenience. The dramatic great room welcomes you with timbered ceilings, natural stone accents, a cozy natural gas fireplace, and expansive windows that bring the outdoors in. The beautifully remodeled kitchen features custom alder cabinetry, granite countertops, upgraded appliances, a generous island, dry bar, and baker's counter. An inviting dining area flows onto an expansive lakeview deck, perfect for entertaining or enjoying peaceful Colorado evenings. Retreat to the luxurious primary suite featuring a romantic gas fireplace, private lakeview deck, five-piece bath, and dual walk-in closets. Three additional bedrooms, including a main-level guest suite, comfortably accommodate family and friends. Colorado Energy Smart Certified, this home offers the added appeal of recognized energy-efficiency improvements, supporting comfort, sustainability, and responsible mountain living. A new roof, heated two-car garage, and circular driveway add convenience and value. Outside, your private lakefront cove and dock create an extraordinary setting to enjoy the water, wildlife, and surrounding mountain scenery. Hiking, biking, skiing, and historic Main Street Breckenridge are all just minutes away. A truly rare opportunity to own a lakefront legacy property in the heart of the Colorado Rockies!...
Contact an agent
Home facts
- Year built:1989
- Subdivision & Development:LAKESHORE SUB
- Listing ID #:S1072078
- Added:1 day(s) ago
- Updated:November 12, 2026 at 07:45 PM
Rooms and interior
- Bedrooms:3
- Total bathrooms:4
- Full bathrooms:3
- Half bathrooms:1
- Flooring:Carpet, Stone, Tile, Wood
- Kitchen Description:Dishwasher, Disposal, Microwave, Refrigerator
- Living area:2,877 sq. ft.
Heating and cooling
- Heating:Electric
Structure and exterior
- Roof:Asphalt, Composition
- Year built:1989
- Building area:2,877 sq. ft.
- Lot area:0.48 Acres
- Lot Features:Waterfront
- Construction Materials:Wood Frame, Wood Siding
- Exterior Features:Deck
- Foundation Description:Poured
- Levels:2 Story
Schools
- High school:Summit
- Middle school:Summit
- Elementary school:Breckenridge
Utilities
- Water:Well
- Sewer:Septic Tank
Finances and disclosures
- Price:$2,875,000
- Price per sq. ft.:$999.3
- Tax amount:$7,975 (2025)
Features and amenities
- Appliances:Dishwasher, Disposal, Microwave, Refrigerator, Washer
- Laundry features:Dryer, Washer
Parking
- Parking description:Attached, Garage, Oversized
- Garage:Yes
- Garage spaces:2
New listings near 43 Tarn Trail
- New
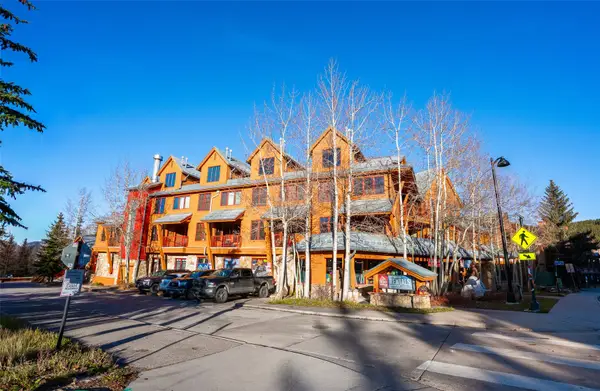 $758,880Active1 beds 1 baths609 sq. ft.
500 S Park Avenue #202, Breckenridge, CO 80424
MLS# S1072208Listed by: PAFFRATH & THOMAS R.E.S.C - New
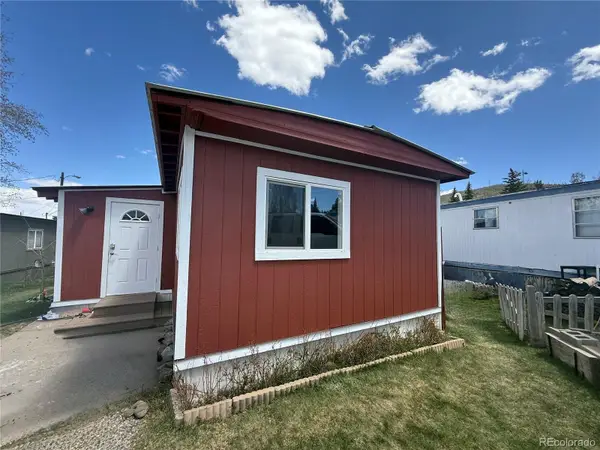 $165,000Active3 beds 1 baths910 sq. ft.
847 Airport Road, Breckenridge, CO 80424
MLS# 5584023Listed by: OMNI REAL ESTATE COMPANY INC
- Open Fri, 12:30 to 4:30pmNew
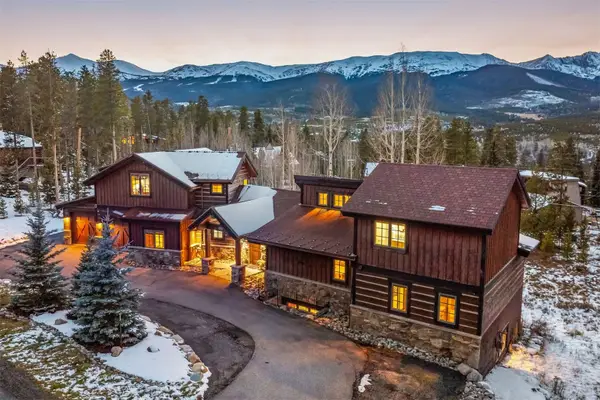 $2,950,000Active5 beds 5 baths3,822 sq. ft.
281 Silver Circle, Breckenridge, CO 80424
MLS# S1072187Listed by: SLIFER SMITH & FRAMPTON R.E. - New
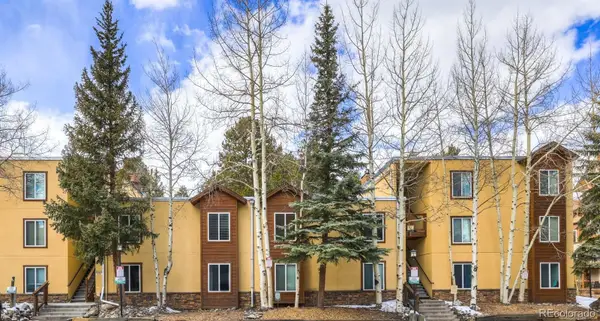 $775,000Active1 beds 1 baths737 sq. ft.
700 Snowberry #208, Breckenridge, CO 80424
MLS# 5834189Listed by: LIV SOTHEBYS INTERNATIONAL REALTY- BRECKENRIDGE - Open Sat, 1 to 7pmNew
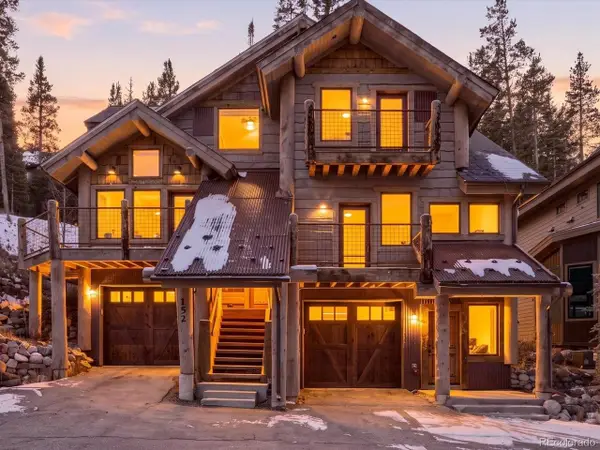 $1,850,000Active3 beds 4 baths1,908 sq. ft.
152 Bunker Hill Lode Rd, Breckenridge, CO 80424
MLS# 4293099Listed by: Keller Williams Avenues Realty - Open Sat, 1 to 7pmNew
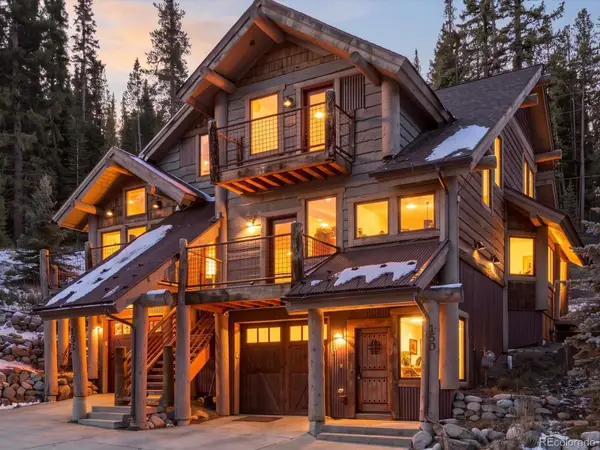 $1,850,000Active3 beds 4 baths1,762 sq. ft.
150 Bunker Hill Lode, Breckenridge, CO 80424
MLS# 4689285Listed by: KELLER WILLIAMS AVENUES REALTY - New
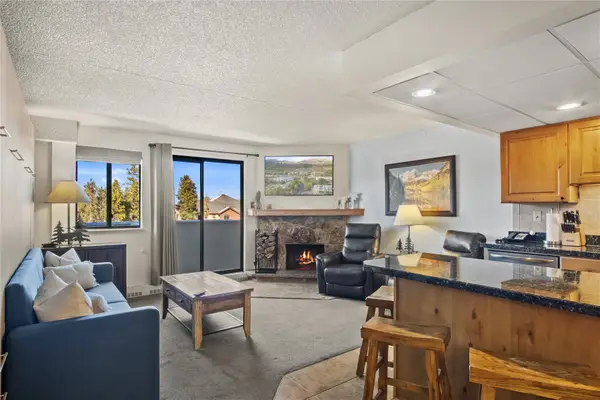 $729,000Active1 beds 1 baths726 sq. ft.
631 Village Road #38390, Breckenridge, CO 80424
MLS# S1072209Listed by: REAL ESTATE OF THE SUMMIT - New
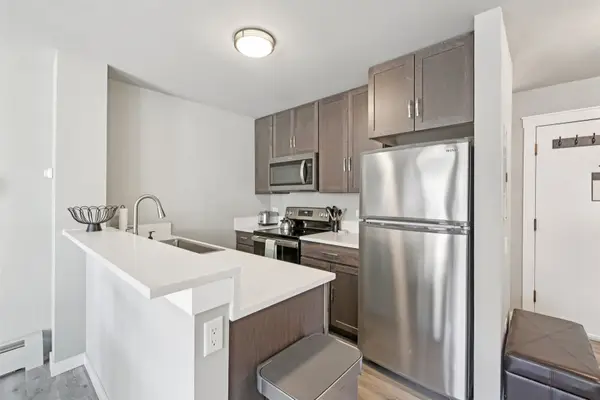 $599,000Active-- beds 1 baths427 sq. ft.
100 S Park Avenue #W307, Breckenridge, CO 80424
MLS# S1072222Listed by: KELLER WILLIAMS TOP OF ROCKIES - New
 $999,000Active-- beds 1 baths565 sq. ft.
1521 Ski Hill Road #8214, Breckenridge, CO 80424
MLS# S1072070Listed by: REAL BROKER - BRECK LIFE GROUP


Protect your home and budget from life's surprises with an Assurant Home Warranty, backed by a partner that supports you through every step of homeownership. Explore Plans.
©2026 Century 21 Real Estate LLC. All rights reserved. CENTURY 21®, the CENTURY 21 Logo and C21® are service marks owned by Century 21 Real Estate LLC. Century 21 Real Estate LLC fully supports the principles of the Fair Housing Act and the Equal Opportunity Act. Each office is independently owned and operated. Listing information is deemed reliable but not guaranteed accurate.