
283 Pelican Circle #1706, Breckenridge, CO 80424
Local realty services provided by:CENTURY 21 Top Dog Properties
Upcoming open houses
- Fri, May 2903:00 pm - 05:00 pm
- Sat, May 3001:00 pm - 03:00 pm
Listed by: katherine d. briggs
Office: keller williams top of rockies
MLS#:S1069151
Source:CO_SAR
Price summary
- Price:$550,951
- Price per sq. ft.:$642.13
- Monthly HOA dues:$440
About this home
Ditch the rent cycle and own in Breck! This top-floor, sun-drenched condo features vaulted ceilings, mountain views from the balcony, and unmatched proximity to the Colorado Trail. Perfect for locals looking to secure a stable future. Deed-restricted: occupant must work 30+ hours/week in Summit County with a 3% annual appreciation cap. Buyer must qualify with SCHA prior to closing. Healthy HOA and newer roofs (2024). Your mountain lifestyle starts here!
Contact an agent
Home facts
- Year built:1999
- Listing ID #:S1069151
- Added:1 day(s) ago
- Updated:May 28, 2026 at 06:05 PM
Rooms and interior
- Bedrooms:2
- Total bathrooms:2
- Full bathrooms:2
- Rooms Total:7
- Flooring:Carpet, Vinyl
- Kitchen Description:Dishwasher, Microwave, Range, Refrigerator
- Living area:858 sq. ft.
Heating and cooling
- Heating:Baseboard
Structure and exterior
- Roof:Asphalt
- Year built:1999
- Building area:858 sq. ft.
- Lot area:9.55 Acres
- Lot Features:Borders National Forest
- Construction Materials:Wood Siding
- Exterior Features:Deck
- Levels:3 Story
Schools
- High school:Summit
- Middle school:Summit
- Elementary school:Upper Blue
Utilities
- Water:Public, Water Available
- Sewer:Connected, Public Sewer, Sewer Available, Sewer Connected
Finances and disclosures
- Price:$550,951
- Price per sq. ft.:$642.13
- Tax amount:$1,918 (2025)
Features and amenities
- Appliances:Dishwasher, Microwave, Range, Refrigerator, Washer
- Laundry features:Dryer, In Unit, Laundry Closet, Washer
Parking
- Parking description:Parking Pad, Unassigned
New listings near 283 Pelican Circle #1706
- New
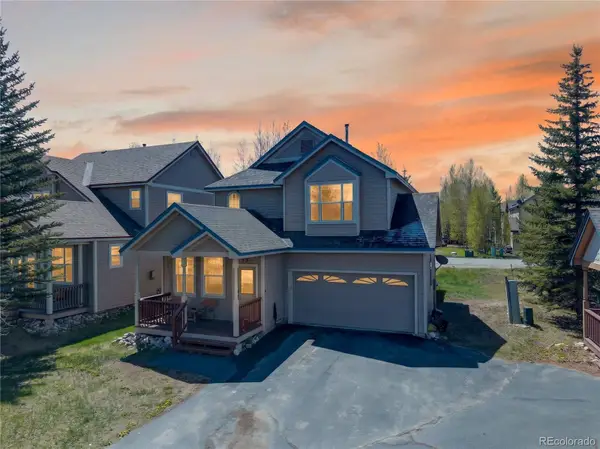 $1,175,000Active3 beds 3 baths1,702 sq. ft.
33 Audrey Circle, Breckenridge, CO 80424
MLS# 3984183Listed by: CORCORAN PERRY & CO.
- New
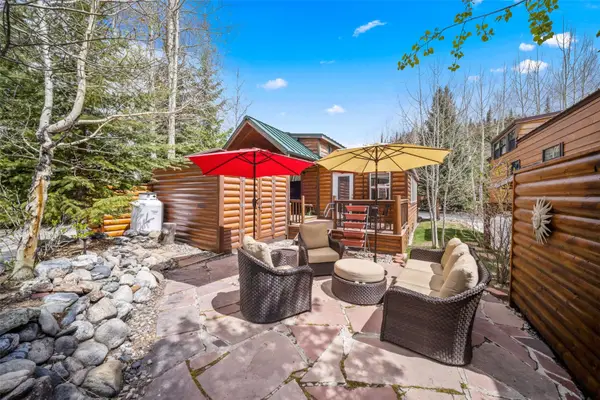 $625,000Active1 beds 1 baths716 sq. ft.
85 Revett Drive #38, Breckenridge, CO 80424
MLS# S1069150Listed by: LEGENDARY REALTY - New
 $11,000Active3 beds 2 baths1,342 sq. ft.
500 Village Road #217 405, Breckenridge, CO 80424
MLS# S1069160Listed by: JOVAN INC. - New
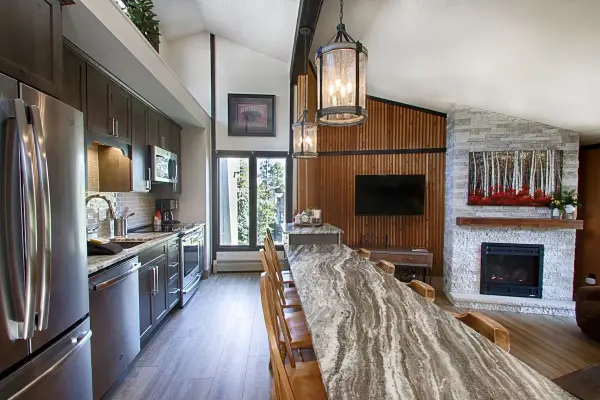 $765,000Active2 beds 1 baths780 sq. ft.
1167 Ski Hill Road #182, Breckenridge, CO 80424
MLS# S1069125Listed by: RE/MAX PROPERTIES OF THE SUMMIT - New
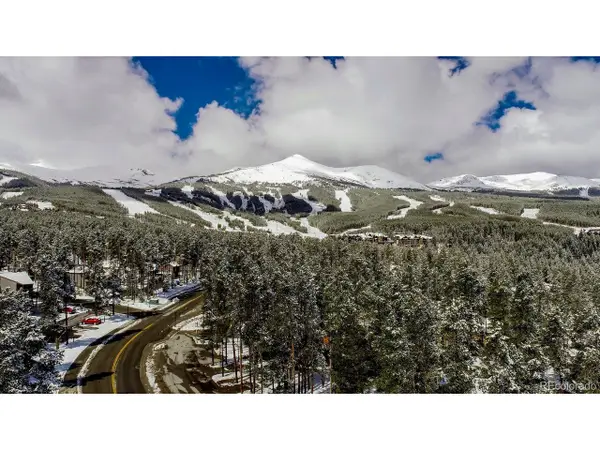 $649,000Active2 beds 1 baths780 sq. ft.
1105 Ski Hill Rd #C-69, Breckenridge, CO 80424
MLS# 9708234Listed by: 8z Real Estate - New
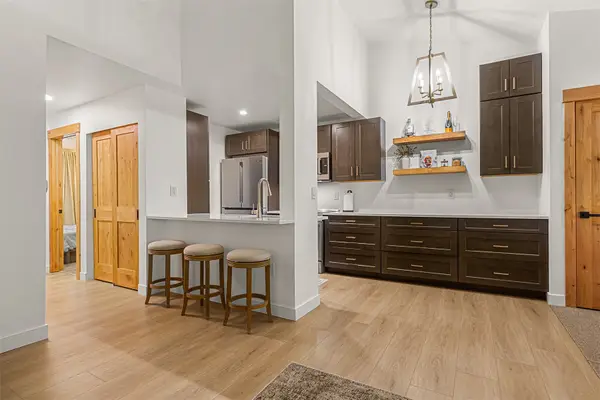 $775,000Active2 beds 1 baths754 sq. ft.
311 S High Street #206, Breckenridge, CO 80424
MLS# S1069137Listed by: BRECKENRIDGE ASSOCIATES R.E. - New
 $2,795,000Active4 beds 4 baths3,310 sq. ft.
89 Wilderness Drive, Breckenridge, CO 80424
MLS# S1069014Listed by: SLIFER SMITH & FRAMPTON R.E. - New
 $649,000Active2 beds 1 baths780 sq. ft.
1105 Ski Hill Road #69, Breckenridge, CO 80424
MLS# S1068475Listed by: 8Z REAL ESTATE - New
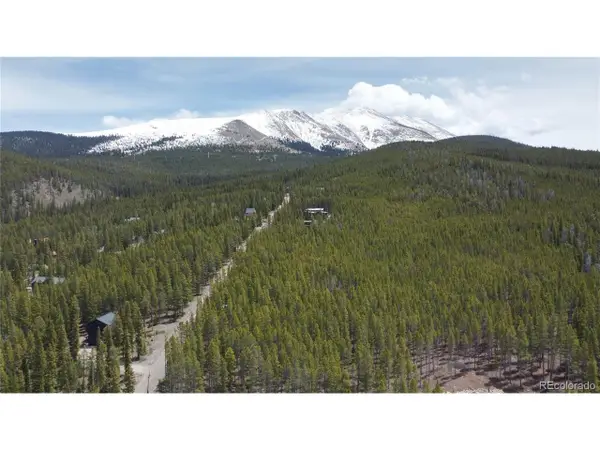 $625,000Active0.82 Acres
Address Withheld By Seller, Breckenridge, CO 80424
MLS# 3935905Listed by: Cornerstone Real Estate Rocky Mountains


Protect your home and budget from life's surprises with an Assurant Home Warranty, backed by a partner that supports you through every step of homeownership. Explore Plans.
©2026 Century 21 Real Estate LLC. All rights reserved. CENTURY 21®, the CENTURY 21 Logo and C21® are service marks owned by Century 21 Real Estate LLC. Century 21 Real Estate LLC fully supports the principles of the Fair Housing Act and the Equal Opportunity Act. Each office is independently owned and operated. Listing information is deemed reliable but not guaranteed accurate.