
293 Settlers Drive, Breckenridge, CO 80424
Local realty services provided by:CENTURY 21 CapRock Real Estate
293 Settlers Drive,Breckenridge, CO 80424
$2,200,000
- 4 Beds
- 5 Baths
- - sq. ft.
- Single family
- Sold
Listed by: sara gambino, cindy nelson
Office: milehimodern
MLS#:2407656
Source:ML
Sorry, we are unable to map this address
Price summary
- Price:$2,200,000
- Monthly HOA dues:$700
About this home
RARE FIND AT THIS PRICE: Modern Mountain Duplex With Single-Family
Home Feel And Exceptional Access to Skiing, hiking, biking, shopping and dining.
Welcome to 293 Settlers Drive, a beautifully renovated modern mountain duplex surrounded
by pines and aspens with unparalleled access to skiing, hiking, mountain biking, and distance
cycling. At nearly 2800 square feet, it has the spacious feel and privacy of a single-family home
with an attached garage and private driveway.
Completely renovated in 2023/24 with high-end finishes including Dekton fireplace surround
and Ann Sacks tile, the home seamlessly blends sophistication and comfort. The open living
spaces are designed for entertaining or relaxing, and a state-of-the-art dry sauna added in 2025
offers the perfect way to unwind after a day of outdoor adventures.
Step outside and enjoy immediate access to the best of Breckenridge’s outdoor recreation
including the Breckenridge Nordic Center, the base of Peak 8 for downhill skiing, the scenic
Peaks Trail for hiking or biking to Frisco and the expansive network of trails for hikers of all
levels. Additionally, the 23-acre Cucumber Gulch preserve with its miles of walking trails and
protected open space for year-round enjoyment is right outside the front door.
Convenience to town is also best in class with a free shuttle stop under a minute away for
effortless, car-free access to shopping, dining, festivals, and entertainment events on historic
Main Street as well as The Eclipse Theater, The Breckenridge Backstage Theatre, The Riverwalk Center, and weekly farmers markets.
Whether you’re searching for a full-time residence, spacious second home, or modern
mountain getaway, 293 Settlers Drive offers a rare combination of privacy, elegance, and access
to both year-round outdoor and downtown adventures....
Contact an agent
Home facts
- Year built:1996
- Subdivision & Development:The Settlement
- Listing ID #:2407656
Rooms and interior
- Bedrooms:4
- Total bathrooms:5
- Full bathrooms:3
- Half bathrooms:1
- Flooring:Carpet, Tile, Vinyl, Wood
- Bathrooms Description:Five Piece Bath
- Kitchen Description:Dishwasher, Disposal, Eat-in Kitchen, Kitchen Island, Microwave, Oven, Pantry, Range, Refrigerator
- Basement:Yes
- Basement Description:Finished, Walk-Out Access
Heating and cooling
- Heating:Baseboard, Hot Water, Natural Gas, Radiant
Structure and exterior
- Roof:Metal
- Year built:1996
- Lot Features:Sloped
- Construction Materials:Wood Siding
- Exterior Features:Deck, Front Porch, Lighting, Rain Gutters
- Levels:2 Story
Schools
- High school:Summit
- Middle school:Summit
- Elementary school:Upper Blue
Utilities
- Water:Public
- Sewer:Public Sewer
Finances and disclosures
- Price:$2,200,000
- Tax amount:$8,678 (2025)
Features and amenities
- Laundry features:Dryer, In Unit, Washer
- Amenities:Window Coverings
Parking
- Total parking spaces:4
- Garage:Yes
- Garage spaces:1
 Based on information submitted to the MLS GRID as of August 23, 2026 07:49 AM. All data is obtained from various sources and may not have been verified by broker or MLS GRID. Supplied Open House information is subject to change without notice. All information should be independently reviewed and verified for accuracy. Properties may or may not be listed by the office/agent presenting the information. ML Member Broker: Daniel Bishop
New listings near 293 Settlers Drive
- New
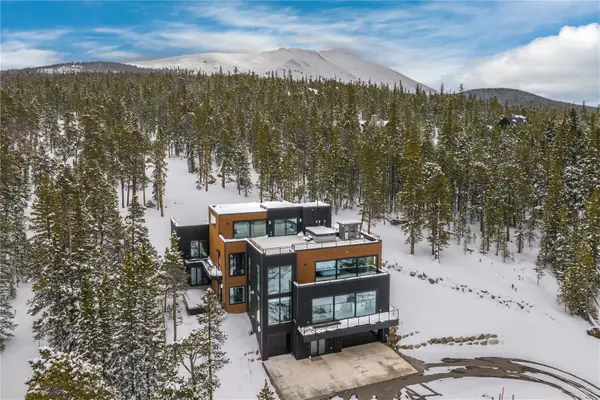 $7,990,000Active6 beds 7 baths7,185 sq. ft.
316 N Fuller Placer Road, Breckenridge, CO 80424
MLS# S1071257Listed by: WEST + MAIN - New
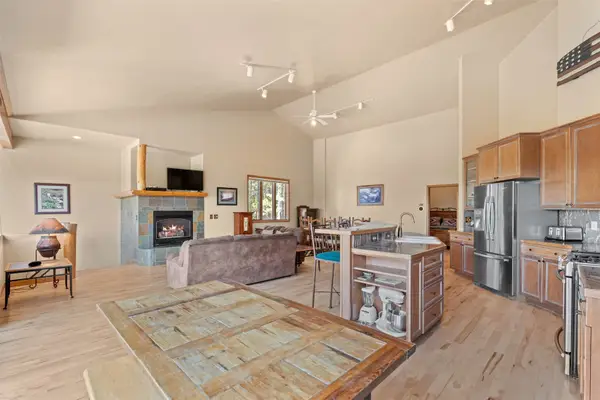 $1,998,000Active5 beds 6 baths3,440 sq. ft.
92 Emmett Lode Road #B, Breckenridge, CO 80424
MLS# S1071235Listed by: SERHANT COLORADO LLC - New
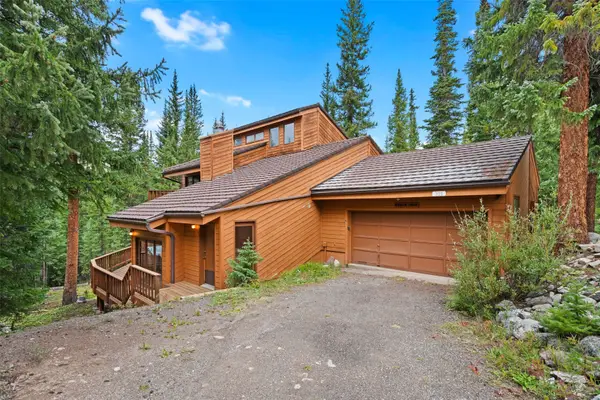 $1,350,000Active3 beds 3 baths2,926 sq. ft.
321 Doris Drive, Breckenridge, CO 80424
MLS# S1071254Listed by: DREAM BIG COLORADO - New
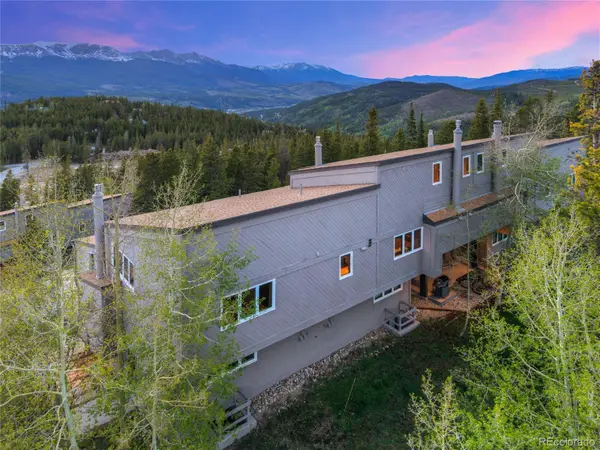 $2,495Active3 beds 3 baths1,385 sq. ft.
57 N Fuller Placer Road #B, Breckenridge, CO 80424
MLS# 1729388Listed by: REAL BROKER, LLC DBA REAL - New
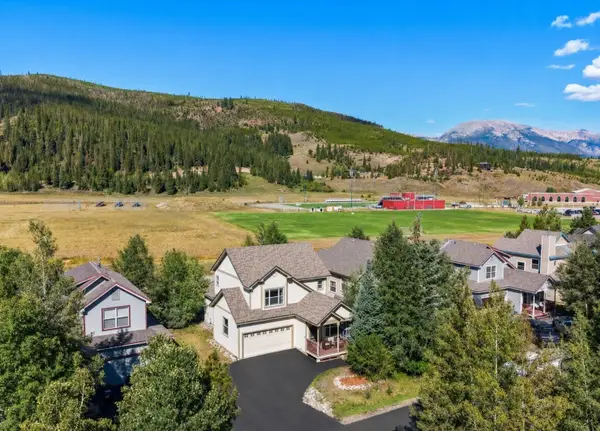 $1,200,000Active3 beds 3 baths1,707 sq. ft.
49 Audrey Circle, Breckenridge, CO 80424
MLS# S1071232Listed by: CORNERSTONE REAL ESTATE CO. - New
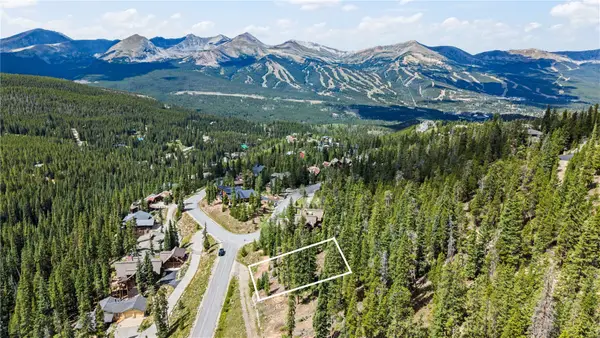 $550,000Active0.6 Acres
177 Goldenview Drive, Breckenridge, CO 80424
MLS# S1071221Listed by: LIV SOTHEBY'S I.R. - New
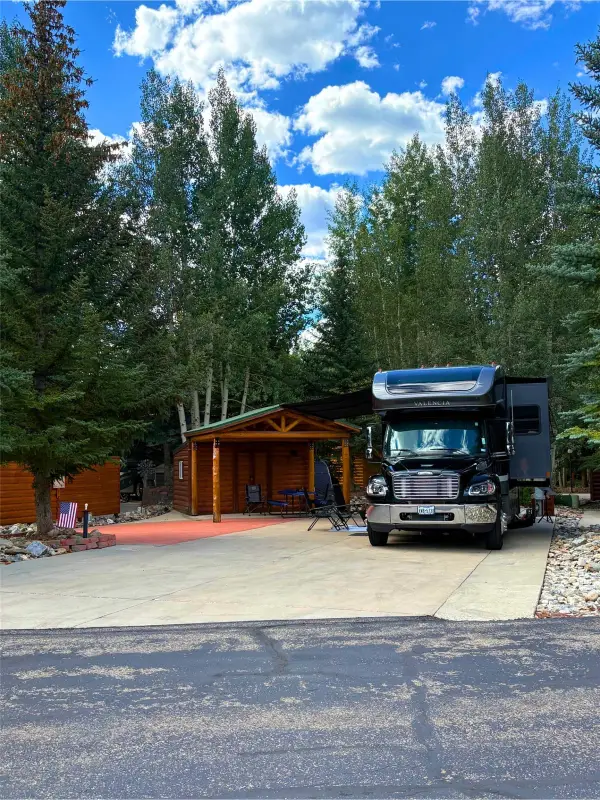 $410,000Active0.09 Acres
85 Revett Drive #265, Breckenridge, CO 80424
MLS# S1071212Listed by: LEGENDARY REALTY - New
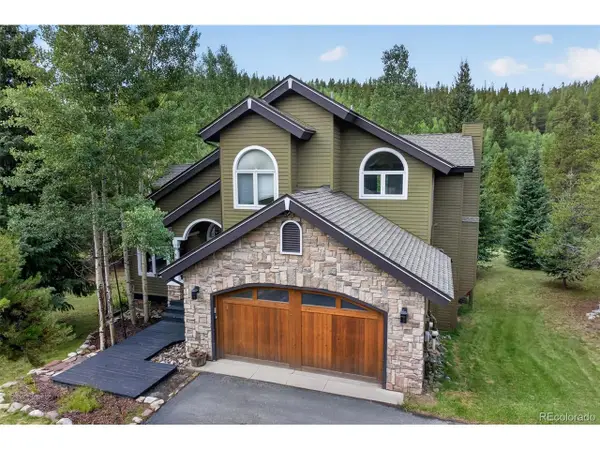 $2,000,000Active5 beds 4 baths3,316 sq. ft.
1210 Brooks Hill Dr, Breckenridge, CO 80424
MLS# 6601340Listed by: Slifer Smith & Frampton - Summit County - New
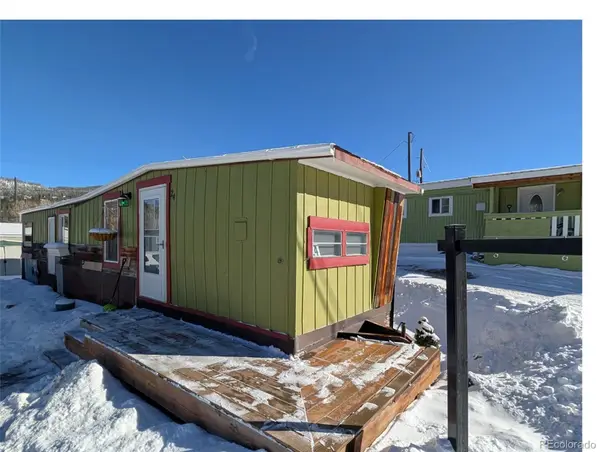 $19,000Active1 beds 1 baths460 sq. ft.
847 Airport Road, Breckenridge, CO 80424
MLS# 7559507Listed by: KELLER WILLIAMS TOP OF THE ROCKIES 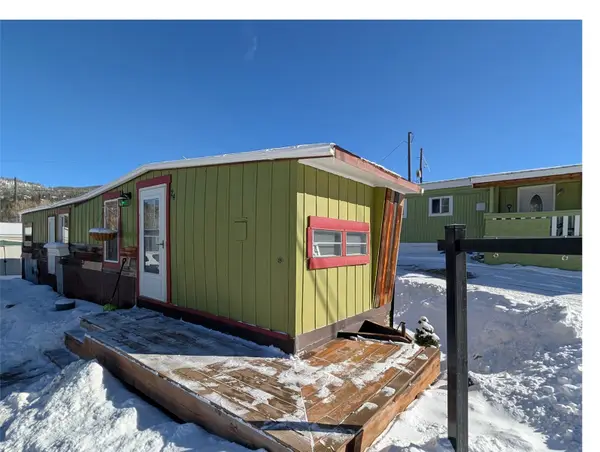 $19,000Active1 beds 1 baths460 sq. ft.
847 Airport Road #24, Breckenridge, CO 80424
MLS# S1067486Listed by: KELLER WILLIAMS TOP OF ROCKIES


Protect your home and budget from life's surprises with an Assurant Home Warranty, backed by a partner that supports you through every step of homeownership. Explore Plans.
©2026 Century 21 Real Estate LLC. All rights reserved. CENTURY 21®, the CENTURY 21 Logo and C21® are service marks owned by Century 21 Real Estate LLC. Century 21 Real Estate LLC fully supports the principles of the Fair Housing Act and the Equal Opportunity Act. Each office is independently owned and operated. Listing information is deemed reliable but not guaranteed accurate.